
Search results for "Satisfactory" in Home Design Ideas
 Preteroti Consulting (Johnny Rhino Kit & Bath)
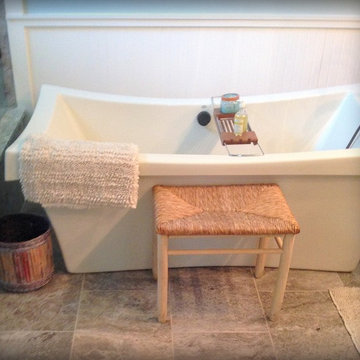
This project was completed for a couple in Atlanta, GA. They had recently had this master bathroom remodeled by another contractor, but unfortunately the job was not completed to a satisfactory level. Johnny Rhino Residential Remodelers stepped in and re-renovated this bathroom, creating a space that now surpasses the owners' wildest dreams!
Photo Credits: Monica Lenghel/Tabitha Stephens
 Preteroti Consulting (Johnny Rhino Kit & Bath)
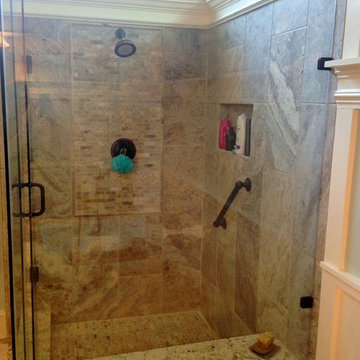
This project was completed for a couple in Atlanta, GA. They had recently had this master bathroom remodeled by another contractor, but unfortunately the job was not completed to a satisfactory level. Johnny Rhino Residential Remodelers stepped in and re-renovated this bathroom, creating a space that now surpasses the owners' wildest dreams!
Photo Credits: Monica Lenghel/Tabitha Stephens
 Convenience Concepts
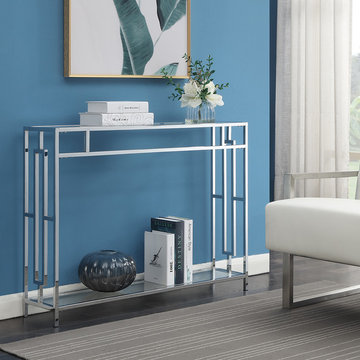
Add sparkle to your home and witness the room come to life as you decorate your Town Square Console Table from Convenience Concepts. Utilize this item’s versatility and place it in any room. Boasting two tiers of open shelving, a geometric side framework and a chrome metal frame, this blend between classical and contemporary style will provide elegance without compromising functionality. Be assured that your decorative items will be safe from harm thanks to the satisfactory and sturdy build that this multifunctional table offers. This is a must-have piece to create the ultimate display stage for collectibles or mementos. Enjoy in no time with its easy assembly requiring only 4 easy steps. Look for matching pieces from the Town Square Collection from Convenience Concepts, each sold separately.
Find the right local pro for your project
 Convenience Concepts
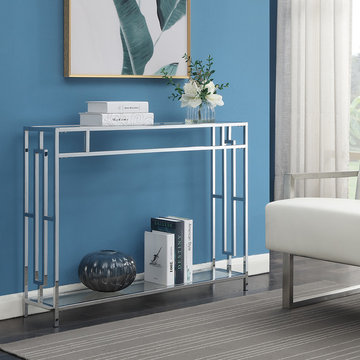
Add sparkle to your home and witness the room come to life as you decorate your Town Square Console Table from Convenience Concepts. Utilize this item’s versatility and place it in any room. Boasting two tiers of open shelving, a geometric side framework and a chrome metal frame, this blend between classical and contemporary style will provide elegance without compromising functionality. Be assured that your decorative items will be safe from harm thanks to the satisfactory and sturdy build that this multifunctional table offers. This is a must-have piece to create the ultimate display stage for collectibles or mementos. Enjoy in no time with its easy assembly requiring only 4 easy steps. Look for matching pieces from the Town Square Collection from Convenience Concepts, each sold separately.
 Spiral Studios
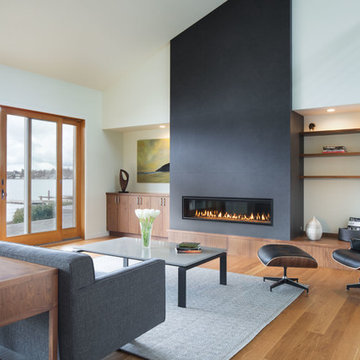
After scoring this amazing home, the clients were excited for their new lakefront location, but the home's style and materials were tired and dated. There was way too much mauve granite, and the 90's building codes were no longer satisfactory.
Working as a team with Chuckanut Builders, Arbour North Architects and Smith and Vallee Woodworks, the home was gutted in order to prepare for a new interior layout, an addition to the second floor, and deep energy retrofits. Cork exterior insulation and new efficient windows were just two of the many upgrades this home received.
Throughout the interior, flat panel walnut cabinets were installed on top of white oak floors. White quartz countertops and simple subway tile kept the home clean and contemporary. The fireplace received a special large format tile, which highlighted the vaulted living room.
Photography by Chris DiNottia
 Spiral Studios

After scoring this amazing home, the clients were excited for their new lakefront location, but the home's style and materials were tired and dated. There was way too much mauve granite, and the 90's building codes were no longer satisfactory.
Working as a team with Chuckanut Builders, Arbour North Architects and Smith and Vallee Woodworks, the home was gutted in order to prepare for a new interior layout, an addition to the second floor, and deep energy retrofits. Cork exterior insulation and new efficient windows were just two of the many upgrades this home received.
Throughout the interior, flat panel walnut cabinets were installed on top of white oak floors. White quartz countertops and simple subway tile kept the home clean and contemporary. The fireplace received a special large format tile, which highlighted the vaulted living room.
Photography by Chris DiNottia
 Spiral Studios
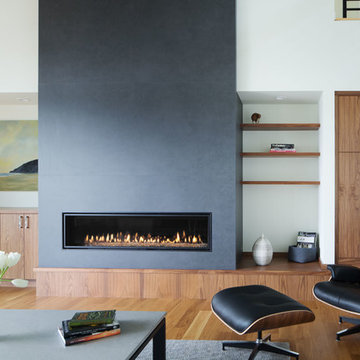
After scoring this amazing home, the clients were excited for their new lakefront location, but the home's style and materials were tired and dated. There was way too much mauve granite, and the 90's building codes were no longer satisfactory.
Working as a team with Chuckanut Builders, Arbour North Architects and Smith and Vallee Woodworks, the home was gutted in order to prepare for a new interior layout, an addition to the second floor, and deep energy retrofits. Cork exterior insulation and new efficient windows were just two of the many upgrades this home received.
Throughout the interior, flat panel walnut cabinets were installed on top of white oak floors. White quartz countertops and simple subway tile kept the home clean and contemporary. The fireplace received a special large format tile, which highlighted the vaulted living room.
Photography by Chris DiNottia
 Spiral Studios
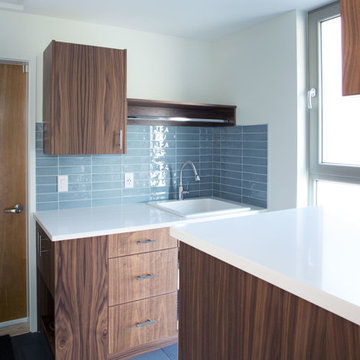
After scoring this amazing home, the clients were excited for their new lakefront location, but the home's style and materials were tired and dated. There was way too much mauve granite, and the 90's building codes were no longer satisfactory.
Working as a team with Chuckanut Builders, Arbour North Architects and Smith and Vallee Woodworks, the home was gutted in order to prepare for a new interior layout, an addition to the second floor, and deep energy retrofits. Cork exterior insulation and new efficient windows were just two of the many upgrades this home received.
Throughout the interior, flat panel walnut cabinets were installed on top of white oak floors. White quartz countertops and simple subway tile kept the home clean and contemporary. The fireplace received a special large format tile, which highlighted the vaulted living room.
Photography by Chris DiNottia
 Cutting Edge Cabinetry
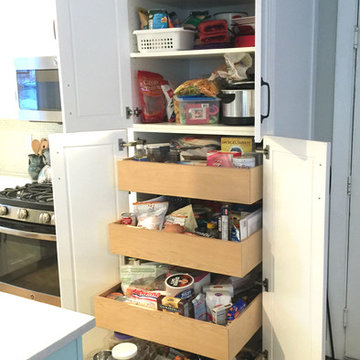
Example of a large minimalist l-shaped kitchen pantry design in Salt Lake City with a farmhouse sink, recessed-panel cabinets, quartz countertops, stainless steel appliances, an island and white cabinets
 Spiral Studios
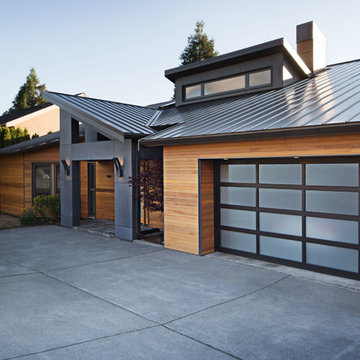
After scoring this amazing home, the clients were excited for their new lakefront location, but the home's style and materials were tired and dated. There was way too much mauve granite, and the 90's building codes were no longer satisfactory.
Working as a team with Chuckanut Builders, Arbour North Architects and Smith and Vallee Woodworks, the home was gutted in order to prepare for a new interior layout, an addition to the second floor, and deep energy retrofits. Cork exterior insulation and new efficient windows were just two of the many upgrades this home received.
Throughout the interior, flat panel walnut cabinets were installed on top of white oak floors. White quartz countertops and simple subway tile kept the home clean and contemporary. The fireplace received a special large format tile, which highlighted the vaulted living room.
Photography by Chris DiNottia
 Jeff Benton Homes
Urban Lens

Large arts and crafts master gray tile and ceramic tile ceramic tile alcove shower photo with an undermount sink, raised-panel cabinets, dark wood cabinets, granite countertops, a hot tub and blue walls
Large arts and crafts master gray tile and ceramic tile ceramic tile alcove shower photo with an undermount sink, raised-panel cabinets, dark wood cabinets, granite countertops, a hot tub and blue walls
 Spiral Studios

After scoring this amazing home, the clients were excited for their new lakefront location, but the home's style and materials were tired and dated. There was way too much mauve granite, and the 90's building codes were no longer satisfactory.
Working as a team with Chuckanut Builders, Arbour North Architects and Smith and Vallee Woodworks, the home was gutted in order to prepare for a new interior layout, an addition to the second floor, and deep energy retrofits. Cork exterior insulation and new efficient windows were just two of the many upgrades this home received.
Throughout the interior, flat panel walnut cabinets were installed on top of white oak floors. White quartz countertops and simple subway tile kept the home clean and contemporary. The fireplace received a special large format tile, which highlighted the vaulted living room.
Photography by Chris DiNottia
 Spiral Studios
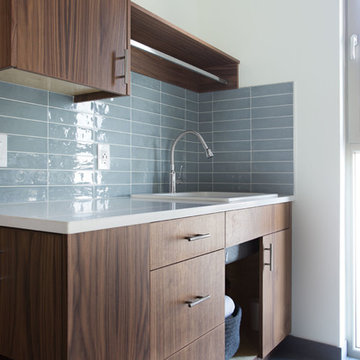
After scoring this amazing home, the clients were excited for their new lakefront location, but the home's style and materials were tired and dated. There was way too much mauve granite, and the 90's building codes were no longer satisfactory.
Working as a team with Chuckanut Builders, Arbour North Architects and Smith and Vallee Woodworks, the home was gutted in order to prepare for a new interior layout, an addition to the second floor, and deep energy retrofits. Cork exterior insulation and new efficient windows were just two of the many upgrades this home received.
Throughout the interior, flat panel walnut cabinets were installed on top of white oak floors. White quartz countertops and simple subway tile kept the home clean and contemporary. The fireplace received a special large format tile, which highlighted the vaulted living room.
Photography by Chris DiNottia
 Spiral Studios
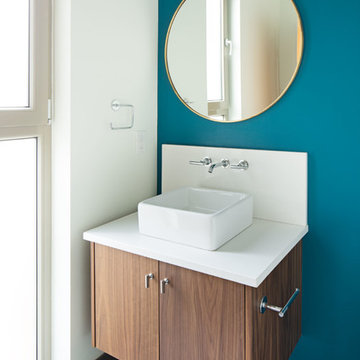
After scoring this amazing home, the clients were excited for their new lakefront location, but the home's style and materials were tired and dated. There was way too much mauve granite, and the 90's building codes were no longer satisfactory.
Working as a team with Chuckanut Builders, Arbour North Architects and Smith and Vallee Woodworks, the home was gutted in order to prepare for a new interior layout, an addition to the second floor, and deep energy retrofits. Cork exterior insulation and new efficient windows were just two of the many upgrades this home received.
Throughout the interior, flat panel walnut cabinets were installed on top of white oak floors. White quartz countertops and simple subway tile kept the home clean and contemporary. The fireplace received a special large format tile, which highlighted the vaulted living room.
Photography by Chris DiNottia
 Spiral Studios
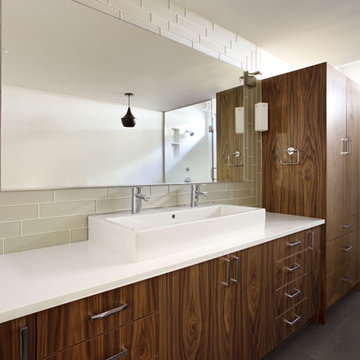
After scoring this amazing home, the clients were excited for their new lakefront location, but the home's style and materials were tired and dated. There was way too much mauve granite, and the 90's building codes were no longer satisfactory.
Working as a team with Chuckanut Builders, Arbour North Architects and Smith and Vallee Woodworks, the home was gutted in order to prepare for a new interior layout, an addition to the second floor, and deep energy retrofits. Cork exterior insulation and new efficient windows were just two of the many upgrades this home received.
Throughout the interior, flat panel walnut cabinets were installed on top of white oak floors. White quartz countertops and simple subway tile kept the home clean and contemporary. The fireplace received a special large format tile, which highlighted the vaulted living room.
Photography by Chris DiNottia
 Finecrafty inc

Created a dramatic evocation of rain, attractive to the viewer in an ever-changing pattern of growth and compression – much like the rhythm of a rainstorm itself. Suspended from cords, drops of blown glass encase the bulbs – developing the phantasm of underwater illumination – and forged luminous ripples
Features
E12 base.Wide range of applications: very suitable for bedrooms, living rooms, corridors, children's rooms, stairwells, dining rooms, kitchens, corridors, greenhouses, and headboards. Add classic comfort to any space.
Easy to install: suitable for American standard junction box. Surface-mounted lights, wired installation, and no complicated installers are required. It can be installed vertically to suit the decoration. Note: For your safety, please install under the guidance of an electrician or install by a licensed electrician.
Wipe with a soft, dry cloth; avoid the use of all cleaners and abrasives, because they will damage the finish.
Satisfactory service We are always committed to providing high quality and the best service status. If you have any questions, please feel free to contact us, we will give you the best answer within 24 hours.
 Spiral Studios
After scoring this amazing home, the clients were excited for their new lakefront location, but the home's style and materials were tired and dated. There was way too much mauve granite, and the 90's building codes were no longer satisfactory.
Working as a team with Chuckanut Builders, Arbour North Architects and Smith and Vallee Woodworks, the home was gutted in order to prepare for a new interior layout, an addition to the second floor, and deep energy retrofits. Cork exterior insulation and new efficient windows were just two of the many upgrades this home received.
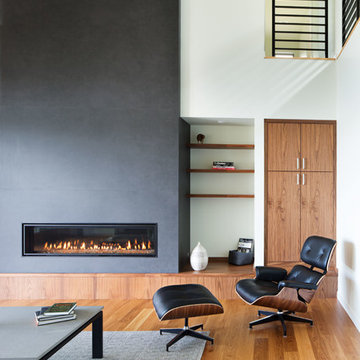
Throughout the interior, flat panel walnut cabinets were installed on top of white oak floors. White quartz countertops and simple subway tile kept the home clean and contemporary. The fireplace received a special large format tile, which highlighted the vaulted living room.
Photography by Chris DiNottia
 Spiral Studios
After scoring this amazing home, the clients were excited for their new lakefront location, but the home's style and materials were tired and dated. There was way too much mauve granite, and the 90's building codes were no longer satisfactory.
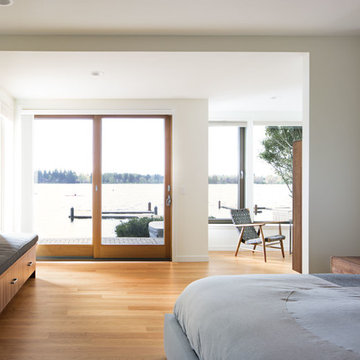
Working as a team with Chuckanut Builders, Arbour North Architects and Smith and Vallee Woodworks, the home was gutted in order to prepare for a new interior layout, an addition to the second floor, and deep energy retrofits. Cork exterior insulation and new efficient windows were just two of the many upgrades this home received.
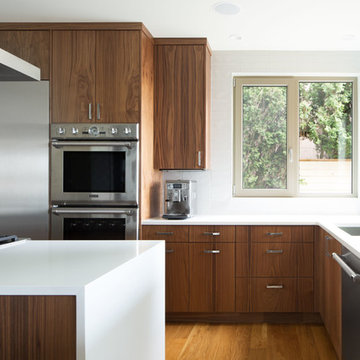
Throughout the interior, flat panel walnut cabinets were installed on top of white oak floors. White quartz countertops and simple subway tile kept the home clean and contemporary. The fireplace received a special large format tile, which highlighted the vaulted living room.
Photography by Chris DiNottia
 Spiral Studios
After scoring this amazing home, the clients were excited for their new lakefront location, but the home's style and materials were tired and dated. There was way too much mauve granite, and the 90's building codes were no longer satisfactory.
Working as a team with Chuckanut Builders, Arbour North Architects and Smith and Vallee Woodworks, the home was gutted in order to prepare for a new interior layout, an addition to the second floor, and deep energy retrofits. Cork exterior insulation and new efficient windows were just two of the many upgrades this home received.
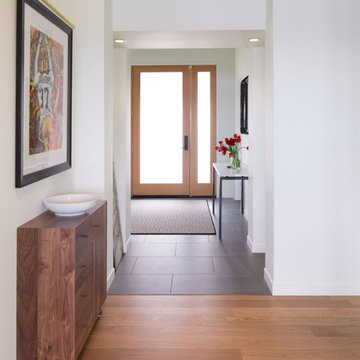
Throughout the interior, flat panel walnut cabinets were installed on top of white oak floors. White quartz countertops and simple subway tile kept the home clean and contemporary. The fireplace received a special large format tile, which highlighted the vaulted living room.
Photography by Chris DiNottia
 Spiral Studios
After scoring this amazing home, the clients were excited for their new lakefront location, but the home's style and materials were tired and dated. There was way too much mauve granite, and the 90's building codes were no longer satisfactory.
Working as a team with Chuckanut Builders, Arbour North Architects and Smith and Vallee Woodworks, the home was gutted in order to prepare for a new interior layout, an addition to the second floor, and deep energy retrofits. Cork exterior insulation and new efficient windows were just two of the many upgrades this home received.
Throughout the interior, flat panel walnut cabinets were installed on top of white oak floors. White quartz countertops and simple subway tile kept the home clean and contemporary. The fireplace received a special large format tile, which highlighted the vaulted living room.
Photography by Chris DiNottia
2