
Search results for "Satisfactory" in Home Design Ideas

 Décor Aid
Though DIY living room makeovers and bedroom redecorating can be an exciting undertaking, these projects often wind up uncompleted and with less than satisfactory results. This was the case with our client, a young professional in his early 30’s who purchased his first apartment and tried to decorate it himself. Short on interior décor ideas and unhappy with the results, he decided to hire an interior designer, turning to Décor Aid to transform his one-bedroom into a classy, adult space. Our client already had invested in several key pieces of furniture, so our Junior Designer worked closely with him to incorporate the existing furnishings into the new design and give them new life.
Though the living room boasted high ceilings, the space was narrow, so they ditched the client’s sectional in place of a sleek leather sofa with a smaller footprint. They replaced the dark gray living room paint and drab brown bedroom paint with a white wall paint color to make the apartment feel larger. Our designer introduced chrome accents, in the form of a Deco bar cart, a modern chandelier, and a campaign-style nightstand, to create a sleek, contemporary design. Leather furniture was used in both the bedroom and living room to add a masculine feel to the home refresh.

 Prime 1 Builders
This project won in the 2013 Builders Association of Metropolitan Pittsburgh Housing Excellence Award for Best Urban Renewal Renovation Project. The glass bowl was made in the glass studio owned by the owner which is adjacent to the residence. The mirror is a repurposed window. The door is repurposed from a boarding house.
George Mendel

 Fernau & Hartman Architects
Photograph © Sharon Risedorph
Living room - large contemporary formal and open concept light wood floor living room idea in San Francisco with white walls, a standard fireplace, a metal fireplace and no tv
Living room - large contemporary formal and open concept light wood floor living room idea in San Francisco with white walls, a standard fireplace, a metal fireplace and no tv
Find the right local pro for your project

 Klopf Architecture
Photography Mariko Reed
Home design - 1950s galley light wood floor home design idea in San Francisco with an undermount sink, open cabinets, light wood cabinets, stainless steel appliances and an island
Home design - 1950s galley light wood floor home design idea in San Francisco with an undermount sink, open cabinets, light wood cabinets, stainless steel appliances and an island

 Israel Construction
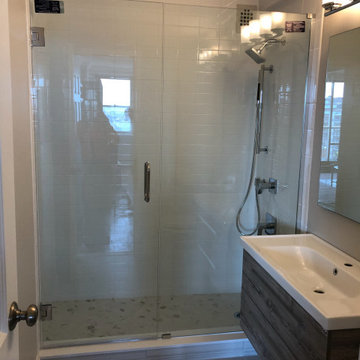
Amazingly crafted bathroom. High-quality job labor + beautiful material = satisfactory environment.
Alcove shower - small modern 3/4 white tile and ceramic tile ceramic tile, gray floor and single-sink alcove shower idea in New York with furniture-like cabinets, brown cabinets, a two-piece toilet, gray walls, quartz countertops, a hinged shower door, white countertops, a niche and a floating vanity
Alcove shower - small modern 3/4 white tile and ceramic tile ceramic tile, gray floor and single-sink alcove shower idea in New York with furniture-like cabinets, brown cabinets, a two-piece toilet, gray walls, quartz countertops, a hinged shower door, white countertops, a niche and a floating vanity
 VINTAGELITE
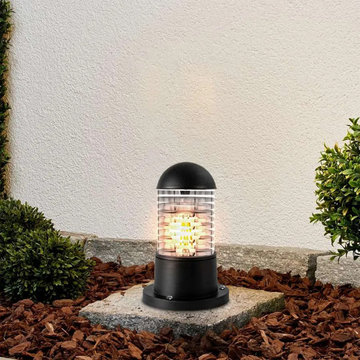
Introducing a sleek Modern Garden Gate Light in black, featuring a durable ceramic E27 Lamp Holder and acrylic lampshade. With IP54 protection and E27 compatibility (up to 60W), it's suitable for indoor/outdoor use, specifically designed for gardens. The package includes one Outdoor Wall Light with a 3-year warranty, certified with CE and RoHS. Notable features include a weather-resistant ABS body, visually appealing glass shade, and dimmable capabilities. Please note color variations may occur, and delay Electrician/fitter scheduling until items are received in satisfactory condition.

 Preteroti Consulting (Johnny Rhino Kit & Bath)
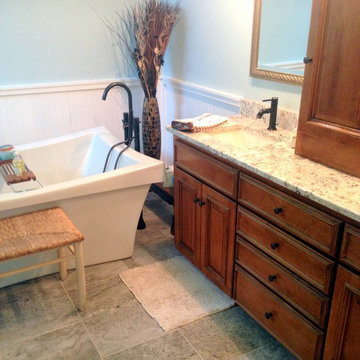
This project was completed for a couple in Atlanta, GA. They had recently had this master bathroom remodeled by another contractor, but unfortunately the job was not completed to a satisfactory level. Johnny Rhino Residential Remodelers stepped in and re-renovated this bathroom, creating a space that now surpasses the owners' wildest dreams!
Photo Credits: Monica Lenghel/Tabitha Stephens

 User
UserSlim Fit 180 Probably the most amazing approach of shedding physique weight to achieve your intention physique is through the adherence to a balanced, dietary eating plan and a typical pastime regime. Making a option on which regime Slim Fit 180 Reviews the high-quality for you, nonetheless, generally requires evaluation of many satisfactory purposes and methodologies, and with so many one in all a variety conflicting sources of understanding available, selecting out the high-quality method for that you'll be a frustrating and time drinking procedure. More Info Click Here >>> http://www.healthyminimag.com/slim-fit-180-reviews/
 Preteroti Consulting (Johnny Rhino Kit & Bath)
This project was completed for a couple in Atlanta, GA. They had recently had this master bathroom remodeled by another contractor, but unfortunately the job was not completed to a satisfactory level. Johnny Rhino Residential Remodelers stepped in and re-renovated this bathroom, creating a space that now surpasses the owners' wildest dreams!
Photo Credits: Monica Lenghel/Tabitha Stephens
 Chicago Painters
You also need to know if the contractor you are hiring will send their own staff to perform the job and not their sub-contractors. You may also want to find out if the Chicago Painter is required to wear standard uniform. With uniforms, the painters are identifiable. Contractors talking pride at this is a sign that they are good and are not afraid of being identified because they know that their works are all satisfactory. Have a peek at this website http://pristinedecors.com/ for more information on Chicago Painter.
Follow us: https://goo.gl/YyIHSd
https://goo.gl/RJtGUD
https://goo.gl/HNRuzF
https://goo.gl/8d7sGQ
https://goo.gl/AFSsWy
 Smart Space
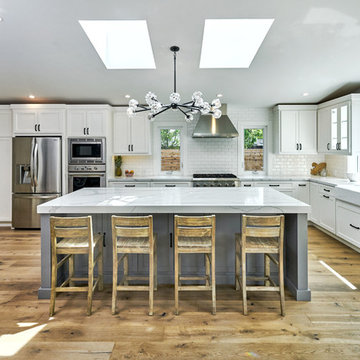
Kitchen - country l-shaped medium tone wood floor kitchen idea in New Orleans with a farmhouse sink, shaker cabinets, white cabinets, white backsplash, subway tile backsplash, stainless steel appliances and an island
 Susannah West Interior Design
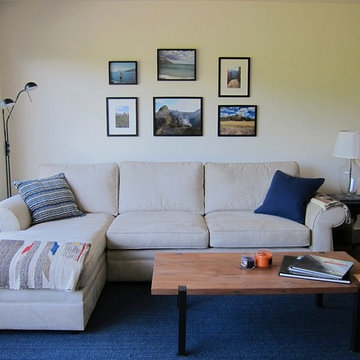
I recommended Pottery Barn for the sofa. It is better to spend a little more of the budget on the upholstery, so it will last. We economized on the tables. We saw some great tables from Restoration Hardware ($$$) and Crate and Barrel ($$), and we also looked at antique trunks in the Mission District on Valencia Street. But we were able to achieve a satisfactory look by going to CB2 for this solid wood coffee table ($400), where he can put his laptop and have room for his legs underneath. We finished up with Walmart online for the simple wood end table ($30), and the glass table lamp from Ikea ($50).
 VINTAGELITE
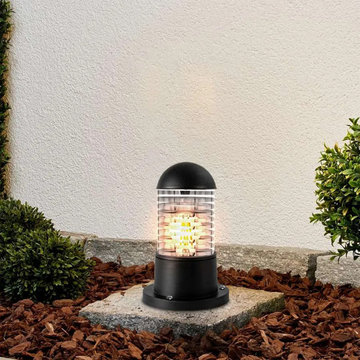
Introducing a sleek Modern Garden Gate Light in black, featuring a durable ceramic E27 Lamp Holder and acrylic lampshade. With IP54 protection and E27 compatibility (up to 60W), it's suitable for indoor/outdoor use, specifically designed for gardens. The package includes one Outdoor Wall Light with a 3-year warranty, certified with CE and RoHS. Notable features include a weather-resistant ABS body, visually appealing glass shade, and dimmable capabilities. Please note color variations may occur, and delay Electrician/fitter scheduling until items are received in satisfactory condition.
 Décor Aid

Though DIY living room makeovers and bedroom redecorating can be an exciting undertaking, these projects often wind up uncompleted and with less than satisfactory results. This was the case with our client, a young professional in his early 30’s who purchased his first apartment and tried to decorate it himself. Short on interior décor ideas and unhappy with the results, he decided to hire an interior designer, turning to Décor Aid to transform his one-bedroom into a classy, adult space. Our client already had invested in several key pieces of furniture, so our Junior Designer worked closely with him to incorporate the existing furnishings into the new design and give them new life.
Though the living room boasted high ceilings, the space was narrow, so they ditched the client’s sectional in place of a sleek leather sofa with a smaller footprint. They replaced the dark gray living room paint and drab brown bedroom paint with a white wall paint color to make the apartment feel larger. Our designer introduced chrome accents, in the form of a Deco bar cart, a modern chandelier, and a campaign-style nightstand, to create a sleek, contemporary design. Leather furniture was used in both the bedroom and living room to add a masculine feel to the home refresh.
 David Small Designs
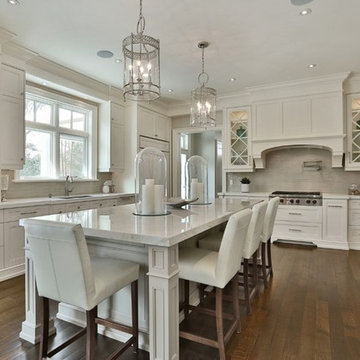
Inspiration for a mid-sized country u-shaped medium tone wood floor and brown floor eat-in kitchen remodel in Toronto with an undermount sink, beaded inset cabinets, white cabinets, quartz countertops, gray backsplash, glass tile backsplash, paneled appliances and an island
 Preteroti Consulting (Johnny Rhino Kit & Bath)
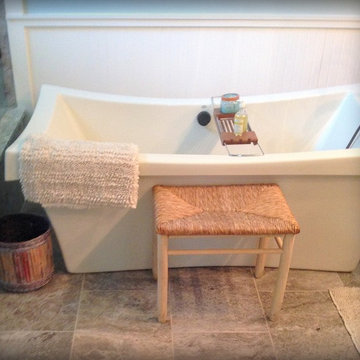
This project was completed for a couple in Atlanta, GA. They had recently had this master bathroom remodeled by another contractor, but unfortunately the job was not completed to a satisfactory level. Johnny Rhino Residential Remodelers stepped in and re-renovated this bathroom, creating a space that now surpasses the owners' wildest dreams!
Photo Credits: Monica Lenghel/Tabitha Stephens
 Preteroti Consulting (Johnny Rhino Kit & Bath)
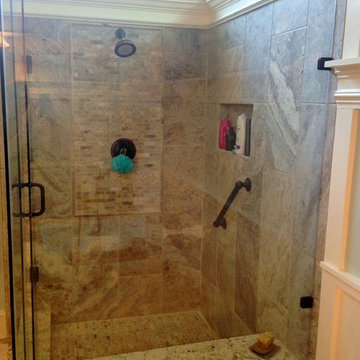
This project was completed for a couple in Atlanta, GA. They had recently had this master bathroom remodeled by another contractor, but unfortunately the job was not completed to a satisfactory level. Johnny Rhino Residential Remodelers stepped in and re-renovated this bathroom, creating a space that now surpasses the owners' wildest dreams!
Photo Credits: Monica Lenghel/Tabitha Stephens
 Convenience Concepts
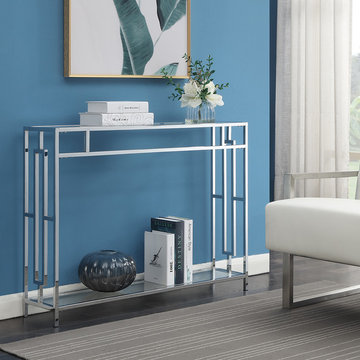
Add sparkle to your home and witness the room come to life as you decorate your Town Square Console Table from Convenience Concepts. Utilize this item’s versatility and place it in any room. Boasting two tiers of open shelving, a geometric side framework and a chrome metal frame, this blend between classical and contemporary style will provide elegance without compromising functionality. Be assured that your decorative items will be safe from harm thanks to the satisfactory and sturdy build that this multifunctional table offers. This is a must-have piece to create the ultimate display stage for collectibles or mementos. Enjoy in no time with its easy assembly requiring only 4 easy steps. Look for matching pieces from the Town Square Collection from Convenience Concepts, each sold separately.
1