
Search results for "Satisfactory" in Home Design Ideas
 Revitalize Design by Val Valdez
The client’s most important request:
She wanted a “bling” kitchen, and he wanted an affordable makeover.
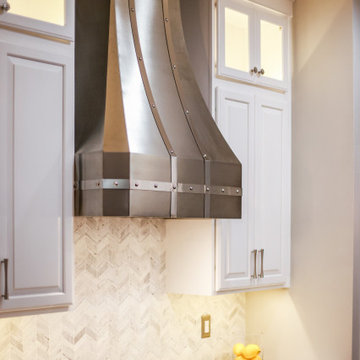
The Solution: The existing kitchen layouts satisfactory for the clients, but they wanted an updated space that stood out from the rest of the neighboring homes. With some research, I found new wall stacker cabinets made by their existing cabinet manufacturer, and added new doors to the existing cabinets which eliminated the arch detail on the doors. These are the SAME cabinets, I know it’s unbelievable, but fortunately the manufacturer still made this line so we added glass-front stacker cabinets over the existing wall cabinets; removed the existing wall cabinet over the cooktop to install a new custom hood; upgraded the hardware and refinished all the cabinets; and installed a luxe marble backsplash. How did we increase the island size? During the initial design consultation, I noticed that the existing kitchen island was set very far from the refrigerator. After drawing the plans, I was able to move all the existing island cabinets closer to the refrigerator wall and install new cabinets behind them, thus doubling the size of the island. Even after shifting the existing island cabinets closer to the refrigerator wall, there is still plenty of space to work comfortably in the kitchen. We took this opportunity to design a custom board and batten detail for the sides of the island. The before-and-after photo depicts the outcome of the the next challenge: How do we add stacker cabinets when there is an air vent in the wall? Since the wall cabinets are 24” deep (due to the wall ovens and refrigerator), I designed a bulkhead behind the new 12” deep wall stacker cabinets to reroute the ductwork, thus relocated the air vent to the side of the wall. Absolutely dazzling! Checkered crystal prisms on the pendant grace the kitchen island with glittering warm task lighting. An affordable and stunning kitchen transformation! The scope includes: augmenting new cabinets over all the existing wall cabinets; enlarging the island with new base cabinets and 7’ x 6’ stone countertop; refinishing the existing hardwood flooring and staircase; replacing the doors on the all the existing cabinets to match the new ones; updating hardware, lighting, backsplash, and hood; designing board and batten details on the sides of the island; adding new cabinet between the ovens and refrigerator creating a sleek and modern wall.
 Allstate Pools & Spas
Allstatepools - Designed and built by Richard Babcock
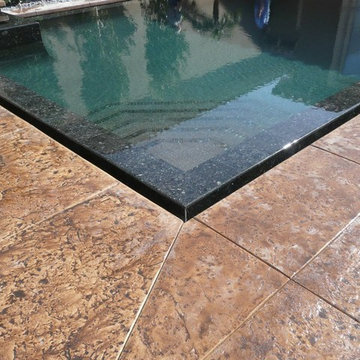
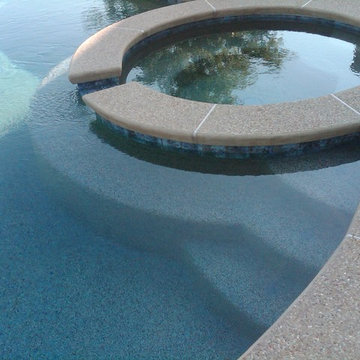
Example of a mid-sized backyard stamped concrete and rectangular infinity hot tub design in Los Angeles
Example of a mid-sized backyard stamped concrete and rectangular infinity hot tub design in Los Angeles
 United Porte Inc
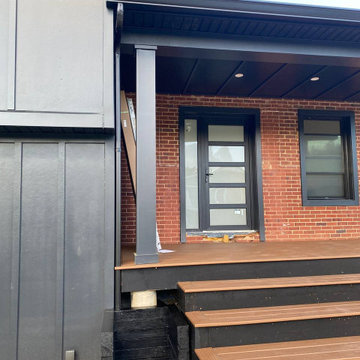
Welcome to the realm of exceptional quality and style, where our finest vinyl PVC doors are synonymous to durability and elegance. We prominently showcase doors, striking a perfect balance between uncompromising quality and aesthetic allure.
When Quality Meets Design
Our collection of vinyl doors unveils a broad spectrum of designs, catering to the evolving tastes of our clientele worldwide. Each piece melds form and function harmoniously, seamlessly integrating into your space to set a precedent for sophisticated living. The main highlight of our collection is undoubtedly its Metal-Plastic material, which ensures remarkable resilience and longevity.
Immerse Yourself in the Darkness
Infuse a pinch of intense serenity into your indoor ambience with our Matte Black PVC doors. The colour palette is meticulously chosen to render an impactful, visually captivating contrast that can transform each entryway into a remarkable art piece. Matched with frosted glass, they showcase a touch of modern elegance while maintaining privacy. Like a dew-kissed morning in a tranquil forest, these doors illuminate an air of subtle sophistication and understated beauty.
Exceptionally sized for your unique needs
The dimensions of our doors transcend the ordinary standards. Measuring an updated W36" x H94", these large format doors are designed to make an imposing statement. We recommend an opening size of 38 1/2" x 96 1/2" for a perfect fitting. They respect not only the architectural symmetry but also your desire for a spacious living environment.
The Grace of a Right-Hand Swing Door
The functionality of our PVC doors is embodied in its right-hand swing direction. Single panel configuration is employed in this swing type, ensuring easy operation and maintenance. The door system type is designed in such a way that it provides an effortless entrance or exit, transcending the realms of mere utility to an enhanced user experience.
An investment to cherish
For those on a quest to buy exterior doors in New York, our vinyl PVC doors assure not just satisfactory purchase but an investment to cherish for the ages. Each structure stands as a testament to our impeccable craftsmanship and commitment to delivering only the best to our clients.
Pioneers in door crafting
As a reputed door shop in New York, our pursuit of perfection knows no bounds. It’s not just about crafting doors; it's about creating lasting impressions. Choose our Vinyl PVC doors and experience the sophistication of owning a timeless masterpiece right in the heart of your home.
To maintain the warranty, a canopy is required over the door.
Find the right local pro for your project

 Raina Henderson Interior Design, LLC
Alex Strazzanti
Wet room - small modern master blue tile and porcelain tile porcelain tile wet room idea in Seattle with shaker cabinets, gray cabinets, a two-piece toilet, gray walls, an undermount sink and quartzite countertops
Wet room - small modern master blue tile and porcelain tile porcelain tile wet room idea in Seattle with shaker cabinets, gray cabinets, a two-piece toilet, gray walls, an undermount sink and quartzite countertops



 First State Building & Design
We expanded an existing deck with new stairs, railing, decking, deck board design, lighting, complete with all post and beam wraps. All decking you see is Zuri decking with Timbertech Rail Systems. We installed riser lights up the stairs with post caps on top of all posts.

 Oakford Home Furnishings
This tower style linen cabinet, was commissioned by a customer looking to finish off their bathroom renovation with a custom made-to-fit linen cabinet that would match with their vanity.
We designed and built this nearly 7 foot tall cabinet for the customer using traditional joinery methods, using rabbets and dados to hold the shelves in place for a very solid finished piece. Decorative molding and trim was added to the bottom of the cabinet and the legs provide a pleasing negative space under the tall cabinet.
Prefabricated molding, that matched the customer's vanity, was added to the top of the piece for added effect.
The piece was sealed and then finished with a white cabinet enamel. Decorative knobs were added to also match the vanity in the bathroom.
 A. B. Lake Construction Corp.
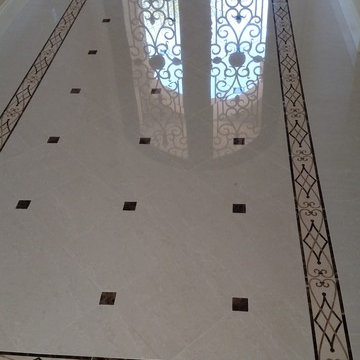
Example of a mid-sized tuscan marble floor foyer design in New York with a metal front door


 Backyard X-Scapes Inc.
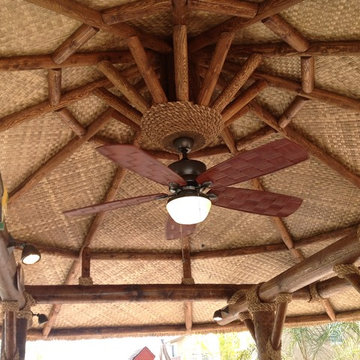
The lauhala palm leaves have been popular in tropical regions for many years because of their versatility when it comes to roofing materials, floor coverings, wall coverings, and bedding mats. Often found in the South Pacific and the Philippines, lauhala woven mats have become a common fixture in many commercial environments, homes, and backyards today. The coloring in lauhala matting often ranges from tan to darker browns once it has been finished. This natural fiber decorative matting is as versatile as it is durable. Use to underlay a solid roofed Palapa or as a wall covering, privacy screen, cabana matting, to accent Tiki Bars or even line tables for a party.
When cutting and installing lauhala matting, you can use glue, adhesive or Gaffer tape be sure to do some research into where you’ll be installing it as well as to the conditions of your surroundings. As a quick tip, you can use the remnants or fallen pieces of matting as tools for covering up any potential problem areas or simply weave them back into the matting.
Select Lauhala, Bac Bac, Abaca, or Lampac matting to help spruce up your tropical paradise!
Lauhala ceiling mat.
 ZODEGA | TIS
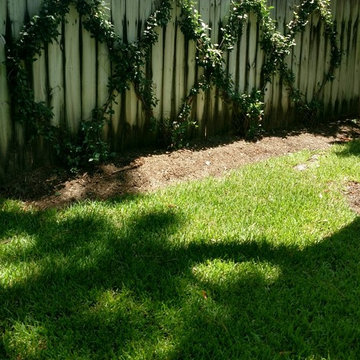
Custom trellis on neighboring fence is a great way to hide, or spruce up, an unsightly fence that cannot be demolished or replaced.
Inspiration for a small contemporary partial sun backyard landscaping in Houston for spring.
Inspiration for a small contemporary partial sun backyard landscaping in Houston for spring.

 Closets by Design Louisville
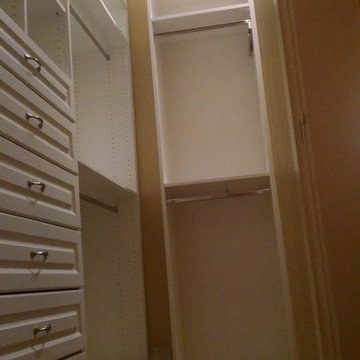
Walk-in closet - small traditional gender-neutral medium tone wood floor and brown floor walk-in closet idea in Louisville with open cabinets and white cabinets

 Custom Surface Solutions
Custom Surface Solutions (www.css-tile.com) - Owner Craig Thompson (512) 430-1215. This project shows the remodel of a small 1950's vintage home master bathroom. 8"" x 18" Calcutta gold marble tile was used on the shower walls and floor wall base and ceramic gray penny tile on the floor. Shower includes curbless pan / floor, dual shower boxes, frameless glass slider, trough duel fixture sink and chrome fixtures.

 Copper Creek Homes
Mid-sized elegant kids' beige tile and porcelain tile ceramic tile alcove bathtub photo with an undermount sink, shaker cabinets, dark wood cabinets, granite countertops, a two-piece toilet and beige walls
 KHJ Designs LLC
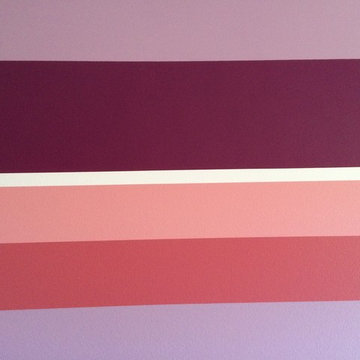
We took a little girl's room and made it into a cool teenage space for he and her friends.
Bedroom - mid-sized contemporary carpeted bedroom idea in Salt Lake City with purple walls
Bedroom - mid-sized contemporary carpeted bedroom idea in Salt Lake City with purple walls

 DesignerStone® Panels
18" x 48" holds 4 bottles - $1099.00
24" x 48" holds 8 bottles - $1369.00
48" x 48" holds up to 16 bottles - $2,255.00
Custom wine racks available up to 48" x 96"
Translucent and Non-Translucent stones available.
Stones are thin cut DesignerStone Panels.
 LandArc Landscaping & Design
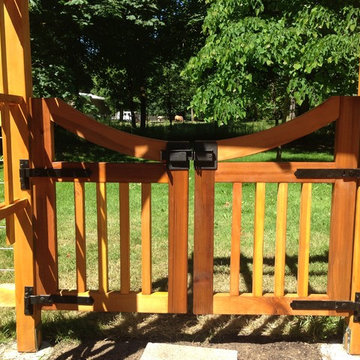
Custom crafted decorative cedar arbor gateway, designed and built by LandArc Landscaping & Design.
Photo of a mid-sized craftsman stone garden path.
Photo of a mid-sized craftsman stone garden path.



 Cedar Creek Landscapes
Inspiration for a small timeless brick front porch remodel in Philadelphia with a roof extension
6