
Search results for "Satisfy" in Home Design Ideas

 User
CARNEGIE HOMES
Features
•Traditional 4 story detached home
•Custom stained red oak flooring
•Large Living Room with linear fireplace
•12 foot ceilings for second floor living space
• Balcony off of Living Room
•Kitchen enjoys large pantry and over sized island
•Master Suite on 3rd floor has a coffered ceiling and huge closet
•Fourth floor has bedroom with walk-in closet
•Roof top terrace with amazing views
•Gas connection for easy grilling at roof top terrace
•Spacious Game Room with wet bar
•Private gate encloses driveway
•Wrought iron railings
•Thermador Premium appliances
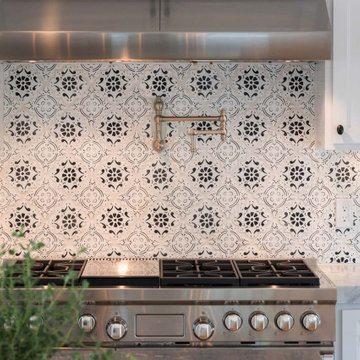
 Designs Daly
Our objective for this project was to provide a complete remodeling package for a family home in Montecito, CA that could accommodate a family of four. Our team took charge of the project by designing, drafting, managing and staging the whole home. We utilized marble as one of the main materials in multiple areas of the home. The overall style blended a modern and contemporary touch with a cozy farmhouse setting, inspired by renowned designer Joanna Gaines. We are delighted to have exceeded our client’s expectations with the final result of this project, which we believe will leave the family satisfied for many years to come.
 User
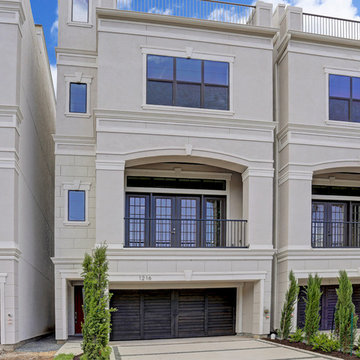
CARNEGIE HOMES
Features
•Traditional 4 story detached home
•Custom stained red oak flooring
•Large Living Room with linear fireplace
•12 foot ceilings for second floor living space
• Balcony off of Living Room
•Kitchen enjoys large pantry and over sized island
•Master Suite on 3rd floor has a coffered ceiling and huge closet
•Fourth floor has bedroom with walk-in closet
•Roof top terrace with amazing views
•Gas connection for easy grilling at roof top terrace
•Spacious Game Room with wet bar
•Private gate encloses driveway
•Wrought iron railings
•Thermador Premium appliances
Find the right local pro for your project
 MOSID
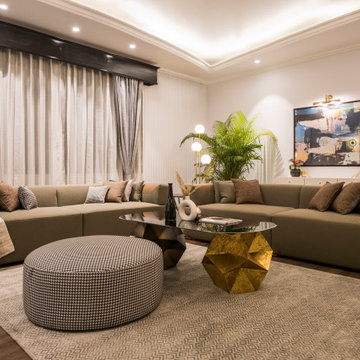
Living Area
Design should not only satisfy people's visual aesthetics, but also pay attention to the different pursuits of users for their lifestyles. In this case, Bold Blue and black on a Vertically textured canvas of wall glows in natural light combining nature and life, Mirrors widens the perspective of looking space to build a metaphysical poetic connection between the interior area and the land outside, so that the space has the characteristics of Luxury Modernism adapting sustaining in Nature.

 Creative Sources, Inc.
Islettes Modular
A paradise for the youngster generation, Islettes is exceedingly comfortable, effortlessly charming and will surely bring out the kid in anyone. While smaller in stature compared to its parental counterpart Islands, its resemblance shows in every other way - from multiple connection points that maximize functionality to seemingly endless options for satisfying individual preferences. For spaces small to extra large, Islettes can accommodate any number of little guests with its superhero-like flexibility, and has that touch of whimsy to make even mini-stopovers a treat.
Designed by Christopher Panichella

 Lakeville Kitchen and Bath
Stunning Lakeville Kitchen designed by Kathleen Fredrich of Lakeville Kitchen & Bath, https://www.LakevilleIndustries.com using Crystal Cabinetry to create this dream space for her very satisfied clients. Inset cabinery with an amazing island and glass cabinetry to put this kitchen over the top.

 Designs Daly
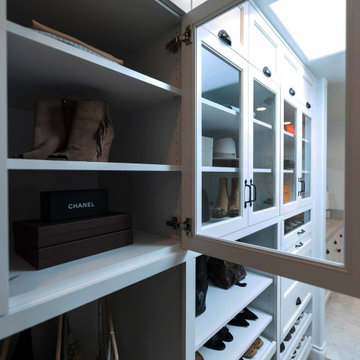
Our objective for this project was to provide a complete remodeling package for a family home in Montecito, CA that could accommodate a family of four. Our team took charge of the project by designing, drafting, managing and staging the whole home. We utilized marble as one of the main materials in multiple areas of the home. The overall style blended a modern and contemporary touch with a cozy farmhouse setting, inspired by renowned designer Joanna Gaines. We are delighted to have exceeded our client’s expectations with the final result of this project, which we believe will leave the family satisfied for many years to come.
 WSR Quality Inc.
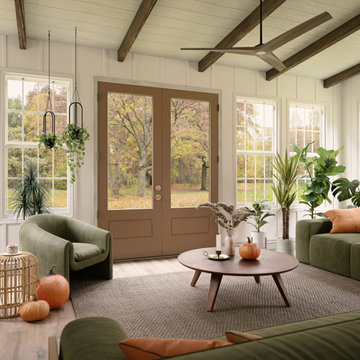
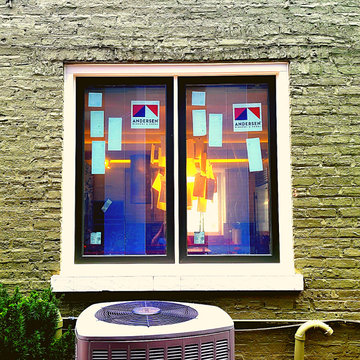
Andersen 400 Series brings you the best overall blend of performance and style to satisfy just about any window need. Providing custom solutions and custom colors to fit the needs of our customers.

 Urban Abode
Brad McCallum
Minimalist light wood floor open concept kitchen photo in Calgary with flat-panel cabinets, gray cabinets, quartz countertops, white backsplash, glass tile backsplash, stainless steel appliances and two islands
Minimalist light wood floor open concept kitchen photo in Calgary with flat-panel cabinets, gray cabinets, quartz countertops, white backsplash, glass tile backsplash, stainless steel appliances and two islands

 Bosch Home Appliances
Bosch is committed to pure, purposeful European design that perfectly fits people’s lives. One of the
current U.S. trends is small spaces. Popular in places like Manhattan, the movement is now catching on
in more U.S. cities where small spaces are expanding to include guest suites, media rooms, secondary
vacation homes and other ancillary spaces.
Bosch is satisfying this ever-growing lifestyle trend with modern design, innovation and efficiency you’d
expect. As the 24" Bosch kitchen is specifically designed for small spaces, this is undeniable proof
that a smaller space doesn’t mean a smaller sense of style. Whether it’s city dwellers living in an urban
condo or loft, empty nesters or retirees desiring to downsize, or vacationers enjoying time in a compact
residence club, Bosch brings a premium experience to any kitchen. No matter the size.

 Significant Homes LLC
Douglas VanderHorn Architects
From grand estates, to exquisite country homes, to whole house renovations, the quality and attention to detail of a "Significant Homes" custom home is immediately apparent. Full time on-site supervision, a dedicated office staff and hand picked professional craftsmen are the team that take you from groundbreaking to occupancy. Every "Significant Homes" project represents 45 years of luxury homebuilding experience, and a commitment to quality widely recognized by architects, the press and, most of all....thoroughly satisfied homeowners. Our projects have been published in Architectural Digest 6 times along with many other publications and books. Though the lion share of our work has been in Fairfield and Westchester counties, we have built homes in Palm Beach, Aspen, Maine, Nantucket and Long Island.

 Dovetail Design & Remodeling
The addition to this home houses the new gourmet kitchen. With dual side by side ovens and 36" gas cooktop, this space would satisfy any chef. Add in the two tone painted finish and the coordinating speckled gray kohler sinks, and who would love to call this kitchen theirs. A walk in pantry was added as well.
Todd Myra Photography
 PLANT Architect Inc.
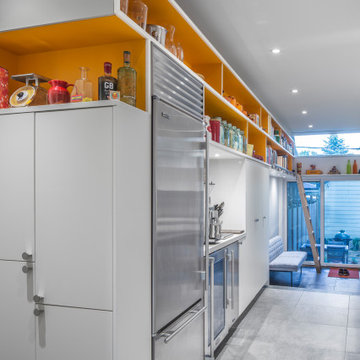
The late-19th-century row houses on this block are very charming – and very narrow. PLANT gutted the interior of one and extended it at the rear and up to a third-floor deck with commanding views of downtown. The addition’s minimal presence on the street made it possible to enlarge the house while meeting stringent local restrictions on heritage-block alterations.
Although the addition elongates what was already a skinny house, it floods it with light. The expanded kitchen now steps down into a new, garden-bordering lounge with seating by a small fireplace. Overhead, a skewed bar of open shelving blazes an orange trail through the kitchen and lounge, concealing the mechanical ductwork. One of the house’s owners is a minimalist who favours a neutral palette; the other is a collector who loves colour. With the minimalist in mind, we unified the interior with a grey and white palette. At the same time, the ground floor’s crowning expanse of orange shelving satisfies the maximalist’s craving for colour and provides a highly visible – yet clutter-taming – system for displaying possessions.
 Designs Daly
Our objective for this project was to provide a complete remodeling package for a family home in Montecito, CA that could accommodate a family of four. Our team took charge of the project by designing, drafting, managing and staging the whole home. We utilized marble as one of the main materials in multiple areas of the home. The overall style blended a modern and contemporary touch with a cozy farmhouse setting, inspired by renowned designer Joanna Gaines. We are delighted to have exceeded our client’s expectations with the final result of this project, which we believe will leave the family satisfied for many years to come.
 Designs Daly
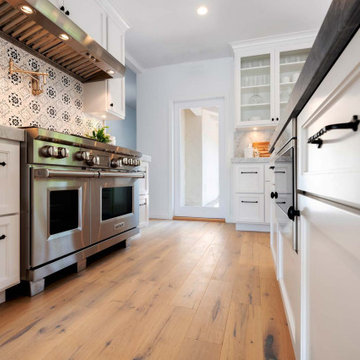
Our objective for this project was to provide a complete remodeling package for a family home in Montecito, CA that could accommodate a family of four. Our team took charge of the project by designing, drafting, managing and staging the whole home. We utilized marble as one of the main materials in multiple areas of the home. The overall style blended a modern and contemporary touch with a cozy farmhouse setting, inspired by renowned designer Joanna Gaines. We are delighted to have exceeded our client’s expectations with the final result of this project, which we believe will leave the family satisfied for many years to come.
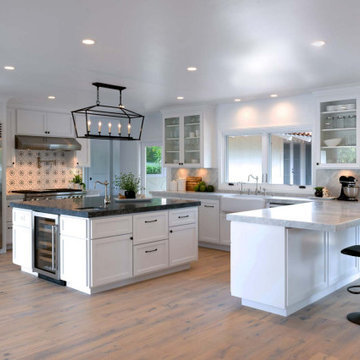 Designs Daly
Our objective for this project was to provide a complete remodeling package for a family home in Montecito, CA that could accommodate a family of four. Our team took charge of the project by designing, drafting, managing and staging the whole home. We utilized marble as one of the main materials in multiple areas of the home. The overall style blended a modern and contemporary touch with a cozy farmhouse setting, inspired by renowned designer Joanna Gaines. We are delighted to have exceeded our client’s expectations with the final result of this project, which we believe will leave the family satisfied for many years to come.
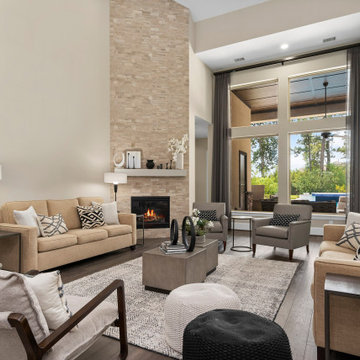
 White Antelope Interiors
This home was re-designed in Scandinavian style. The make over from Transitional to Scandinavian was a wonderful transformation and a whole lot of joy for me to work on. We changed the colors of the space to earthy, soft and calming tones. We changed patterns from bold, pronounced to soothing and a few. We used gentle modern lines on our metals. To please the 2 resident kitties with softness of the textures and keep the human residents free of worry about the claw nags, we chose soft (indeed), but not loopy (of course) for all to enjoy. We added quite a bit of greenery to the space, a touch of modern, black and white accents, a whole lots of love and voila! Satisfaction at its finest! But the most satisfying feeling is my client’s love of their newly designed space. That is the best compliment a designer longs for!
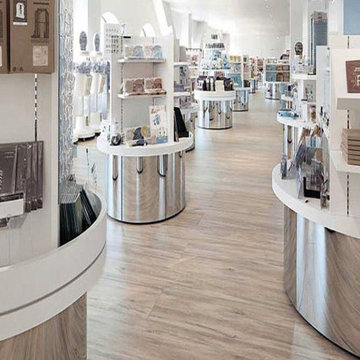
 Ollin Stone
The aim of the Legno Venezia collection is to continue the life of the typical Venetian briccole, sculpted by the industriousness of sea creatures, in the houses in the form of floors, walls and furniture panels. The series resulting from the latest innovative production line recently activated by Laminam offers the versions Laminam 3 (1000x3000), and Laminam 5 (1000x3000) that offer three different wood species in Sand, Rope and Smoke, to satisfy all tastes and styles.

 NV Kitchen and Bath (D.M.V)
Remodeling a bathroom can be one of the most satisfying home improvement projects of all. Results are immediate and personal—a sparkling new shower or bathtub, a cheerful paint scheme, a bathroom vanity with a beautiful countertop, and more storage than ever.
This bathroom renovation project has taken an expert use of space by adjusting all the necessary elements in synchronization with each other.
111