
Search results for "Satisfy" in Home Design Ideas

 BA Staging & Interiors
The developers of this cutting-edge spec home sought to push the boundaries of typical designs offered in their market. The exterior blends classic colonial style with contemporary flair. The interior space is thoughtfully created to provide open concept living with transitional finishing elements that will satisfy the needs of today's sophisticated families.
The staging design was created to showcase the beautiful construction, by pulling in modern and cutting edge elements. Sleek furniture and sophisticated accents create a seamless flow between the staging and architecture of the home.

 Significant Homes LLC
Charles Hilton Architects, Robert Benson Photography
From grand estates, to exquisite country homes, to whole house renovations, the quality and attention to detail of a "Significant Homes" custom home is immediately apparent. Full time on-site supervision, a dedicated office staff and hand picked professional craftsmen are the team that take you from groundbreaking to occupancy. Every "Significant Homes" project represents 45 years of luxury homebuilding experience, and a commitment to quality widely recognized by architects, the press and, most of all....thoroughly satisfied homeowners. Our projects have been published in Architectural Digest 6 times along with many other publications and books. Though the lion share of our work has been in Fairfield and Westchester counties, we have built homes in Palm Beach, Aspen, Maine, Nantucket and Long Island.
 Designs Daly
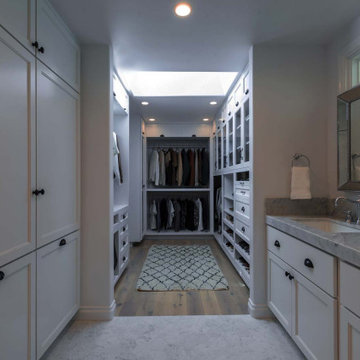
Our objective for this project was to provide a complete remodeling package for a family home in Montecito, CA that could accommodate a family of four. Our team took charge of the project by designing, drafting, managing and staging the whole home. We utilized marble as one of the main materials in multiple areas of the home. The overall style blended a modern and contemporary touch with a cozy farmhouse setting, inspired by renowned designer Joanna Gaines. We are delighted to have exceeded our client’s expectations with the final result of this project, which we believe will leave the family satisfied for many years to come.
Find the right local pro for your project

 Don’s Mobile Glass
If you are looking for a vinyl window frame that is also contemporary, you will love the new Trinsic Series. Its sleek style satisfies your desire for a modern look and the maximum available viewable glass area helps you enjoy amazing vistas outside.

 Interior Solutions Design Group Inc.
This guest bedroom with it's ocean views needed textural influences to satisfy the mood. A wood-grain patterned wallpaper was installed on the headboard wall & earthy textures such as this wood lamp complete the look.
Photography By Barry Calhoun
 Well Arranged Home
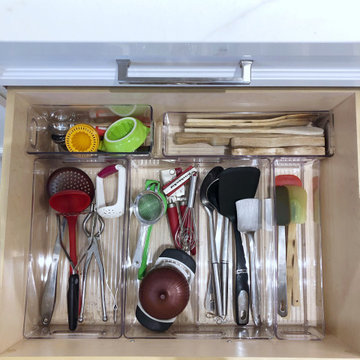
Utensil organization, but make it ✨aesthetic and functional✨! These iDesign acrylic bins fit this deep drawer perfectly, giving every kitchen tool a designated home. No more digging, no more mismatched storage—just a smooth, visually satisfying, and actually functional system for everyday cooking.
 WSR Quality Inc.
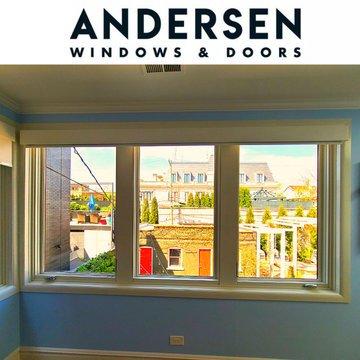
Andersen 400 Series brings you the best overall blend of performance and style to satisfy just about any window need. Providing custom solutions and custom colors to fit the needs of our customers.
 NV Kitchen and Bath (D.M.V)
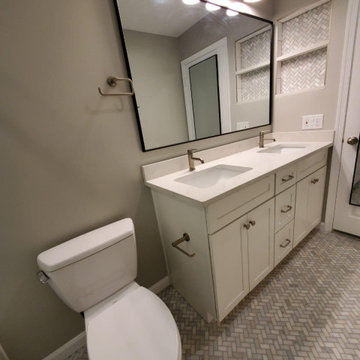
Remodeling a bathroom can be one of the most satisfying home improvement projects of all. Results are immediate and personal—a sparkling new shower or bathtub, a cheerful paint scheme, a bathroom vanity with a beautiful countertop, and more storage than ever.
This bathroom renovation project has taken an expert use of space by adjusting all the necessary elements in synchronization with each other.
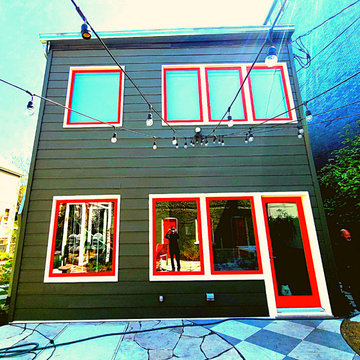 WSR Quality Inc.
Andersen 400 Series brings you the best overall blend of performance and style to satisfy just about any window need. Providing custom solutions and custom colors to fit the needs of our customers.
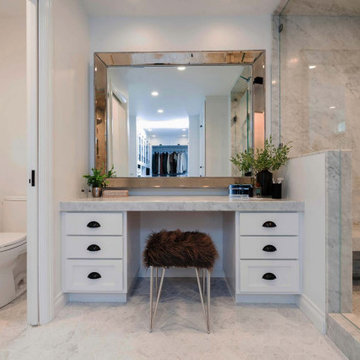 Designs Daly
Our objective for this project was to provide a complete remodeling package for a family home in Montecito, CA that could accommodate a family of four. Our team took charge of the project by designing, drafting, managing and staging the whole home. We utilized marble as one of the main materials in multiple areas of the home. The overall style blended a modern and contemporary touch with a cozy farmhouse setting, inspired by renowned designer Joanna Gaines. We are delighted to have exceeded our client’s expectations with the final result of this project, which we believe will leave the family satisfied for many years to come.
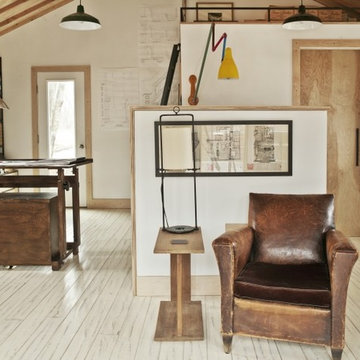
 Reza Nouranian Design
The atelier called for a bright, open, serene and simple space that could inspire but also satisfy the practical needs of the owner. RND took an honest approach to both substance and space, using materials such as raw plywood for the trim, windowsills and even as an eco-friendly insulation, to custom cabinets and bookshelves made from blackened steel. Opening out the ceiling provided a new take on the space's natural light, while hand-carved, hand-painted reclaimed white oak floors add a calming brightness. The custom designed drafting and side tables, industrial colored light fixtures, and an additional 1940s American drafting table and matching stool offer a complete aesthetic to the practical side of the furniture, while the 1930s French leather club chair provides an anchor of contemplative comfort.
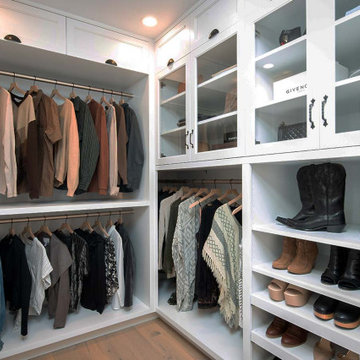 Designs Daly
Our objective for this project was to provide a complete remodeling package for a family home in Montecito, CA that could accommodate a family of four. Our team took charge of the project by designing, drafting, managing and staging the whole home. We utilized marble as one of the main materials in multiple areas of the home. The overall style blended a modern and contemporary touch with a cozy farmhouse setting, inspired by renowned designer Joanna Gaines. We are delighted to have exceeded our client’s expectations with the final result of this project, which we believe will leave the family satisfied for many years to come.
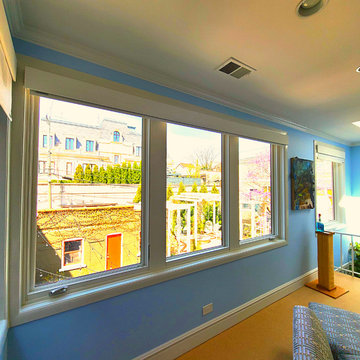 WSR Quality Inc.
Andersen 400 Series brings you the best overall blend of performance and style to satisfy just about any window need. Providing custom solutions and custom colors to fit the needs of our customers.
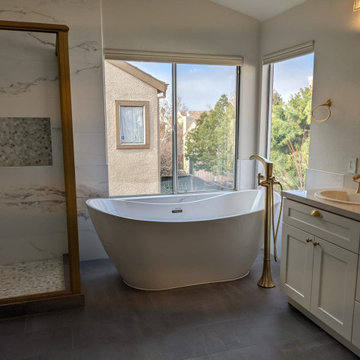
 Lemon Remodeling & Services
Join us as we reveal this comprehensive home remodeling project, featuring brand-new additions such as a staircase, a transformed living room, an open-concept kitchen, a redesigned bedroom, and a luxurious master bathroom. We handled everything, from tiling the floors to interior painting, electrical and plumbing work, and securing the necessary permits. We were there every step of the way, ensuring a positive and satisfying remodeling experience for our client. We exclusively used top-quality materials, and the project was completed on time and within budget. Lemon Remodeling is your go-to expert for home renovations
. Contact us today to start your own project : https://calendly.com/lemonremodeling

 User
CARNEGIE HOMES
Features
•Traditional 4 story detached home
•Custom stained red oak flooring
•Large Living Room with linear fireplace
•12 foot ceilings for second floor living space
• Balcony off of Living Room
•Kitchen enjoys large pantry and over sized island
•Master Suite on 3rd floor has a coffered ceiling and huge closet
•Fourth floor has bedroom with walk-in closet
•Roof top terrace with amazing views
•Gas connection for easy grilling at roof top terrace
•Spacious Game Room with wet bar
•Private gate encloses driveway
•Wrought iron railings
•Thermador Premium appliances

 ANT SERVICE CORPORATION
Choose the best height and tiles patterns for your kitchen backsplash design, that will satisfy you a lot. Backsplash tiles features 4" chevron pattern black white geometric tile

 Scavolini USA
Sliding Glass Doors provide access to the Back-Splash storage. This contemporary Scavolini kitchen was designed to satisfy our client's custom and unique requests. The kitchen was design with Matt Glass (Tempered Glass) and Gloss Lacquer, by our Scavolini designer: Geneviève Beaudet.
 User
CARNEGIE HOMES
Features
•Traditional 4 story detached home
•Custom stained red oak flooring
•Large Living Room with linear fireplace
•12 foot ceilings for second floor living space
• Balcony off of Living Room
•Kitchen enjoys large pantry and over sized island
•Master Suite on 3rd floor has a coffered ceiling and huge closet
•Fourth floor has bedroom with walk-in closet
•Roof top terrace with amazing views
•Gas connection for easy grilling at roof top terrace
•Spacious Game Room with wet bar
•Private gate encloses driveway
•Wrought iron railings
•Thermador Premium appliances

 S&J Properties
No garage design is complete without a fabulous floor. Since a garage floor takes more daily abuse than any other floor, it needs to be tough as well as beautiful to handle cars, trucks, motorcycles, bikes, skateboards--and families-and still make you proud!
A verity of floor types are available such as Epoxy polymer coatings to satisfy any style preference, along with Race Deck interlocking floor tiles; They all give you a great looking long lasting garage floor. My preference is a Race Deck interlocking tile as it gives a great insulation value in the winter along with good water drainage in the winter. Remember, it's not a luxury; a new garage floor is an investment, making your garage safer and more functional. Plus, a finely finished garage increases your home's value and will make your neighbors green with envy.

 The Buckingham Group
After converting the existing garage into a family room, a third bay was added to the freestanding garage. A large workshop was added to one end of the garage and a covered walkway installed to connect the remodeled structure to the home. Upon completion this design/build project created a home that not only satisfied the family's needs but one that was strategically nestled between the oak trees that are in abundance on the property.
108