
Search results for "Satisfy" in Home Design Ideas
 Wood Wise Design & Remodeling
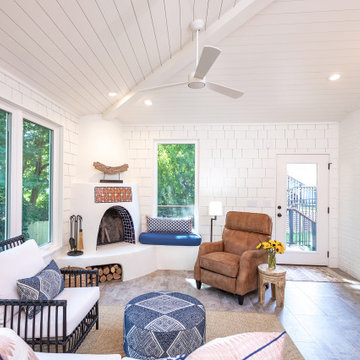
The challenge: to design and build a sunroom that blends in with the 1920s bungalow and satisfies the homeowners' love for all things Southwestern. Wood Wise took the challenge and came up big with this sunroom that meets all the criteria. The adobe kiva fireplace is the focal point with the cedar shake walls, exposed beams, and shiplap ceiling adding to the authentic look.
 EcoSmart Fire
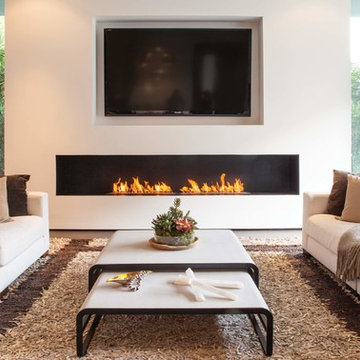
One of the most popular of the XL Series burners. Created to satisfy the demand for an elongated flame; the key feature of many stunning tailor-made indoor and outdoor fires worldwide.
The parallel lines of this rectangular-shaped fire are the perfect match with the clean lines of contemporary living. Linear features and minimal clearance requirement provide the freedom to create a stunning horizontal piece of architecture.

 User
For this project we added 300 sqft to an undersized Master Bedroom by building a single story Addition. Arched top winds by Simonton give this project a decorative accent in this compact addition. We built a trey ceiling on the interior with 4" recessed LED lights. We used rounded drywall corners on all outside corners as well as the window arches. Homeowners are now very satisfied with their new appropriately sized Master Bedroom Suite.
Find the right local pro for your project

 Hearthstone Inc
This Green family log home has a unique look that appears as if it has grown there over many generations. It was designed to look as if different wings of the house were added on over the years — just as would have been the case if it had been 150 years old. This is one of the more personalized homes we’ve ever built. The customers are so satisfied because this home definitely appears as a relic.

 Manhattan Home Builders
This beautiful South Texas Country style home was designed to meet his and her tastes while satisfying the family’s needs. This ranch style rustic home was built on over 11 acres in Odem, TX, and takes advantage of existing trees and country landscape.

 Color Craftsmen: Fireplace Makeovers
Hundred year old wood and tile fireplace had seen better days. Customer preferred the look of white marble with gray veins. We removed applique & tile, altered shape of mantel, and used paint and glaze to create a more satisfying look.

 Significant Homes LLC
From grand estates, to exquisite country homes, to whole house renovations, the quality and attention to detail of a "Significant Homes" custom home is immediately apparent. Full time on-site supervision, a dedicated office staff and hand picked professional craftsmen are the team that take you from groundbreaking to occupancy. Every "Significant Homes" project represents 45 years of luxury homebuilding experience, and a commitment to quality widely recognized by architects, the press and, most of all....thoroughly satisfied homeowners. Our projects have been published in Architectural Digest 6 times along with many other publications and books. Though the lion share of our work has been in Fairfield and Westchester counties, we have built homes in Palm Beach, Aspen, Maine, Nantucket and Long Island.
 User
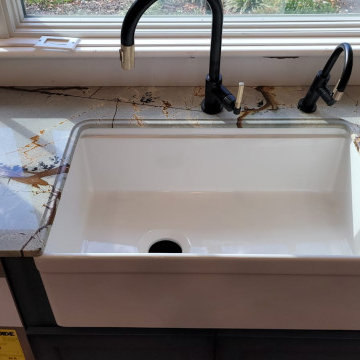
Amazing 3/4" Roma Blue quartzite countertops custom fabricated in cooperation with Casa Santi Interior Design!
Bold & beautiful, Roma Blue quartzite combines brown tones of the floor and dark blue shade of the cabinets to create a stunning contemporary twist on a traditional farmhouse kitchen remodel.
At First Class Granite, we offer free layout appointments for all our clients to make sure they are satisfied with the final product. Contact us at 973-575-0006 for a quote for your next countertop project!
 Hedahl Landscape Deck & Patio
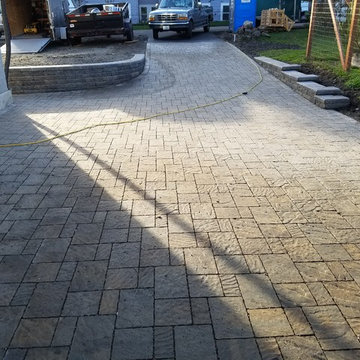
New construction home being built; we installed the permeable paver driveway to satisfy county stormwater requirements. The two small walls flanking the driveway are Allan block Europa series Barcelona blocks with cap.

 Joyful Surroundings Interior Design
This room has several focal points: the TV, the fireplace and the sliding door to the backyard.This arrangement satisfies all views. The fireplace will be redesigned next year with a stone face and a mantel that will play off the new shelving arrangement. Until then, the mantel surround was simply painted.

 United Home Experts
Everlast Composite Siding and Marvin Windows replacement project in North Reading, MA 01864. The customer previously had vinyl clapboards that required replacement due to fading and peeling, but also to satisfy the customer's desire for better curb appeal. They desired a low maintenance siding option that did not require painting, but maintained the natural appearance of wood. We also completed their pool house and barn with new Everlast Composite Siding and trim.
 United Home Experts
Everlast Composite Siding and Marvin Windows replacement project in North Reading, MA 01864. The customer previously had vinyl clapboards that required replacement due to fading and peeling, but also to satisfy the customer's desire for better curb appeal. They desired a low maintenance siding option that did not require painting, but maintained the natural appearance of wood. We also completed their pool house and barn with new Everlast Composite Siding and trim.
 Manhattan Home Builders
This beautiful South Texas Country style home was designed to meet his and her tastes while satisfying the family’s needs. This ranch style rustic home was built on over 11 acres in Odem, TX, and takes advantage of existing trees and country landscape.
 User
For this project we added 300 sqft to an undersized Master Bedroom by building a single story Addition. Arched top winds by Simonton give this project a decorative accent in this compact addition. We built a trey ceiling on the interior with 4" recessed LED lights. We used rounded drywall corners on all outside corners as well as the window arches. Homeowners are now very satisfied with their new appropriately sized Master Bedroom Suite.

 The Cabinetry Of Madisonville
At The Cabinetry of Madisonville, our goal is to not only help you design and create your dream kitchen or bath but to make every remodeling and building project easy and enjoyable for you. We are a full-service design/build company with a wide range of experience. We can help you with your home construction or remodeling needs: kitchens, baths, media rooms, additions, basement finishing, and outdoor spaces.
Our excellent reputation and long list of satisfied clients attest to our superior craftsmanship, attention to detail, clear communication, honesty and integrity. Just ask for our client reference list.
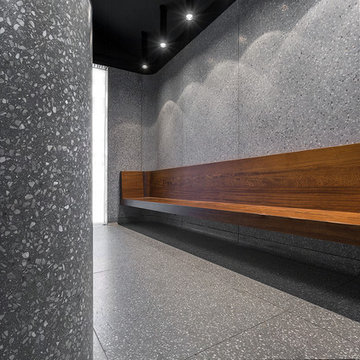
 Halmann Vella
 was the main contractor in charge of the refurbishment of eCABS offices in St Julian's. Works carried out included the removal of all existing finishes, structural alterations and the fabrication and installation of all Terrazzo cladding and flooring. All this work together with the management and coordination of all subcontractors was carried out in a very tight schedule of 3 weeks, whilst respecting and satisfying the elaborate design and drawings instructed by Architect, Sandro Valentino.
Material used: Precast Terrazzo – Versatile XL
Design by: Valentino Architects
Photography by: Frederick Muscat
 United Home Experts
Everlast Composite Siding and Marvin Windows replacement project in North Reading, MA 01864. The customer previously had vinyl clapboards that required replacement due to fading and peeling, but also to satisfy the customer's desire for better curb appeal. They desired a low maintenance siding option that did not require painting, but maintained the natural appearance of wood. We also completed their pool house and barn with new Everlast Composite Siding and trim.
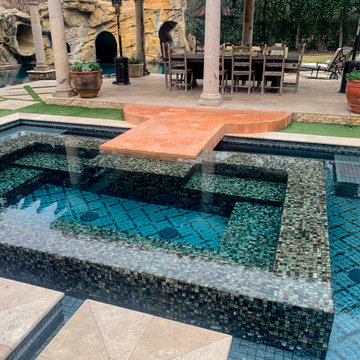
 CALIBER Remodeling & Construction
Our client was looking to replace the pool tile on the two bridges in his pool area. The client had issues with the previous tile starting to detach from the walls and floors, due to the poor installation of the original tile that was set. The client selected a Starr & Cross pattern in a Saltillo tile layout to coordinate with the rest of his pools and outdoor entertainment areas. The overall project went smoothly, and we made certain that all of the tasks were completed with great care. The client was extremely satisfied with the finished work.
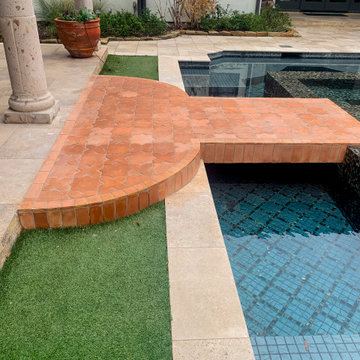 CALIBER Remodeling & Construction
Our client was looking to replace the pool tile on the two bridges in his pool area. The client had issues with the previous tile starting to detach from the walls and floors, due to the poor installation of the original tile that was set. The client selected a Starr & Cross pattern in a Saltillo tile layout to coordinate with the rest of his pools and outdoor entertainment areas. The overall project went smoothly, and we made certain that all of the tasks were completed with great care. The client was extremely satisfied with the finished work.
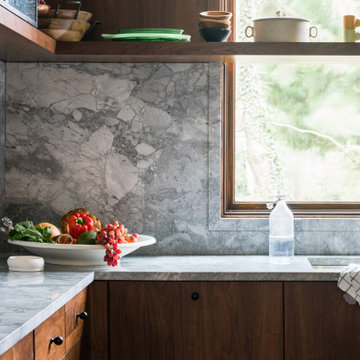
 Superior Woodcraft, Inc.
This contemporary kitchen was done for an interior designer that is always amazing to work with – SketchFortyTwo. It is always satisfying to see an end product looking so sleek and sophisticated, with clean lines, modern fixtures, and a harmonious blend of materials and colors. The attention to detail and the seamless integration of functionality and style truly make this kitchen a standout space.
79