
Search results for "Satisfy" in Home Design Ideas

 Gary Rosard Architect
Our clients for this new house in Chatham, NJ had already renovated their current home. But space was tight, and when a larger property became available across the street, they decided it was time to build a new home for themselves. The wife loves modern design, and her husband wanted something with warmth and character. Our challenge has been to find the right balance to satisfy both of their tastes while ending up with a design that doesn't feel like a compromise.
 Outdoor Makeover & Living Spaces
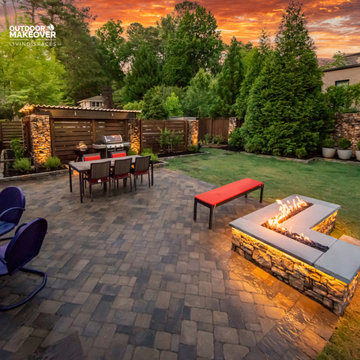
Transform your Atlanta patio with an Outdoor Makeover and Living Spaces. Georgia Tech & UGA Designers specialize in Patio Pavers Installation. Our cross-trained team ensures a seamless process – Consult, Design, Build, and Satisfy. From landscapes to pools, trust us for comprehensive outdoor transformations, all backed by 1200 five-star reviews and a 360-degree approach.
Visit: https://outdoormakeover.net/service/patios/
 Casa Vilora Interiors
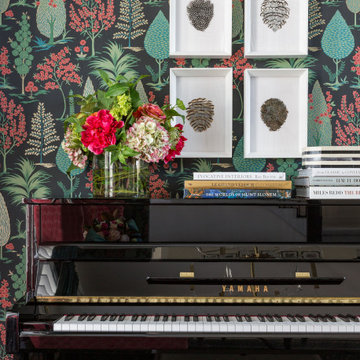
New construction modern farmhouse style home in Fulshear TX. We brought in a mix of color and pattern to satisfy client's request. The dining room was extended to accommodate a seating area with piano. Living room focal point is the porcelain clad two story fireplace wall. Custom kitchen cabinets in gray and white with quartz countertop. Island with waterfall edges. Backsplash is a beautiful herringbone tile. Our client loves dramatic light fixtures, but we kept it simple, yet eye-catching with the acrylic light fixtures
Find the right local pro for your project
 User
For this project we added 300 sqft to an undersized Master Bedroom by building a single story Addition. Arched top winds by Simonton give this project a decorative accent in this compact addition. We built a trey ceiling on the interior with 4" recessed LED lights. We used rounded drywall corners on all outside corners as well as the window arches. Homeowners are now very satisfied with their new appropriately sized Master Bedroom Suite.

 Manhattan Home Builders
This beautiful South Texas Country style home was designed to meet his and her tastes while satisfying the family’s needs. This ranch style rustic home was built on over 11 acres in Odem, TX, and takes advantage of existing trees and country landscape.
 CALIBER Remodeling & Construction
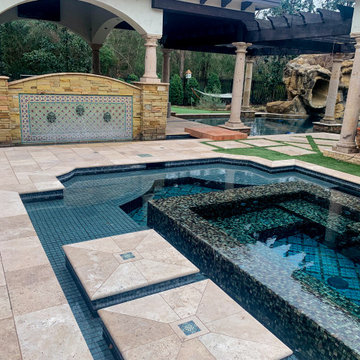
Our client was looking to replace the pool tile on the two bridges in his pool area. The client had issues with the previous tile starting to detach from the walls and floors, due to the poor installation of the original tile that was set. The client selected a Starr & Cross pattern in a Saltillo tile layout to coordinate with the rest of his pools and outdoor entertainment areas. The overall project went smoothly, and we made certain that all of the tasks were completed with great care. The client was extremely satisfied with the finished work.
 Casa Vilora Interiors
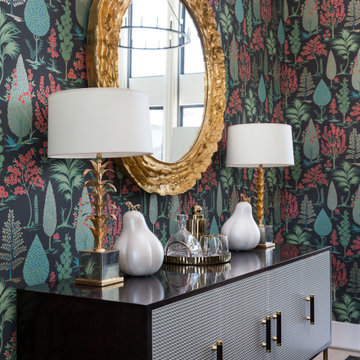
New construction modern farmhouse style home in Fulshear TX. We brought in a mix of color and pattern to satisfy client's request. The dining room was extended to accommodate a seating area with piano. Living room focal point is the porcelain clad two story fireplace wall. Custom kitchen cabinets in gray and white with quartz countertop. Island with waterfall edges. Backsplash is a beautiful herringbone tile. Our client loves dramatic light fixtures, but we kept it simple, yet eye-catching with the acrylic light fixtures
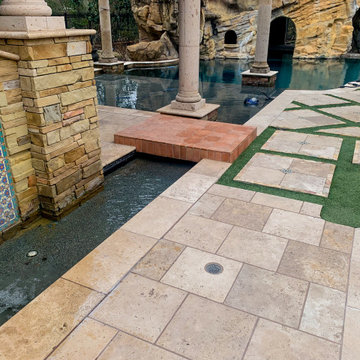 CALIBER Remodeling & Construction
Our client was looking to replace the pool tile on the two bridges in his pool area. The client had issues with the previous tile starting to detach from the walls and floors, due to the poor installation of the original tile that was set. The client selected a Starr & Cross pattern in a Saltillo tile layout to coordinate with the rest of his pools and outdoor entertainment areas. The overall project went smoothly, and we made certain that all of the tasks were completed with great care. The client was extremely satisfied with the finished work.

 Mastercraft Wood & Hardware
Totally new look to a modern traditional shaker style kitchen. This all white kitchen feels very homie with the wooden floors. Functionality in a kitchen design is our priority as much as aesthetics. Giving enough space for storage, planning how our client uses the kitchen and the particularities of the spaces, like the drawers for pots, spices etc, takes time to design but the final result is satisfying.
 Casa Vilora Interiors
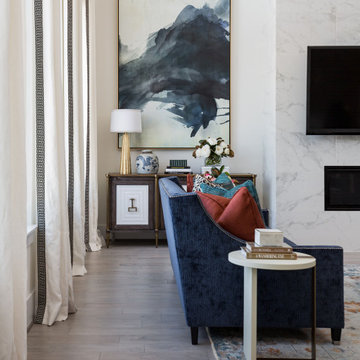
New construction modern farmhouse style home in Fulshear TX. We brought in a mix of color and pattern to satisfy client's request. The dining room was extended to accommodate a seating area with piano. Living room focal point is the porcelain clad two story fireplace wall. Custom kitchen cabinets in gray and white with quartz countertop. Island with waterfall edges. Backsplash is a beautiful herringbone tile. Our client loves dramatic light fixtures, but we kept it simple, yet eye-catching with the acrylic light fixtures
 Halmann Vella
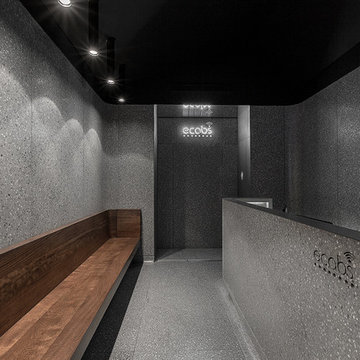
 was the main contractor in charge of the refurbishment of eCABS offices in St Julian's. Works carried out included the removal of all existing finishes, structural alterations and the fabrication and installation of all Terrazzo cladding and flooring. All this work together with the management and coordination of all subcontractors was carried out in a very tight schedule of 3 weeks, whilst respecting and satisfying the elaborate design and drawings instructed by Architect, Sandro Valentino.
Material used: Precast Terrazzo – Versatile XL
Design by: Valentino Architects
Photography by: Frederick Muscat

 K&D Home and Design
Meet Angie, our newest budget friendly sectional. The headrests are adjustable to satisfy your level of comfort. We order Angie in a new CU fabric that has the look of leather, but at a fraction of the cost. Angie comes in grey CU fabric, but can be ordered in different colors.
We can also upgrade this sectional to real leather, call store for pricing.
86"x 112"x 30/37"

 United Home Experts
Everlast Composite Siding and Marvin Windows replacement project in North Reading, MA 01864. The customer previously had vinyl clapboards that required replacement due to fading and peeling, but also to satisfy the customer's desire for better curb appeal. They desired a low maintenance siding option that did not require painting, but maintained the natural appearance of wood. We also completed their pool house and barn with new Everlast Composite Siding and trim.
 MERIDIANI MIAMI
MERIDIANI
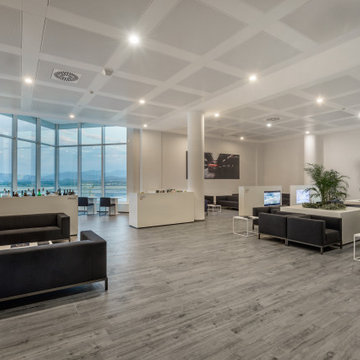
OLBIA AIRPORT BUSINESS LOUNGE
On July 13, 2015 was inaugurated the new Club lounge of Olbia Costa Smeralda Airport. The stylish airport lounge, realized in collaboration with Audi and entirely furnished by Meridiani, was designed to satisfy a demanding clientele attentive to comfort and service quality. For the airport lounge of the Costa Smeralda architects have chosen an essential and contemporary interior design, able to create an ambience aligned with the harmonious and super technological style of Audi.
 User
For this project we added 300 sqft to an undersized Master Bedroom by building a single story Addition. Arched top winds by Simonton give this project a decorative accent in this compact addition. We built a trey ceiling on the interior with 4" recessed LED lights. We used rounded drywall corners on all outside corners as well as the window arches. Homeowners are now very satisfied with their new appropriately sized Master Bedroom Suite.
 Strong Innovative Structures INC
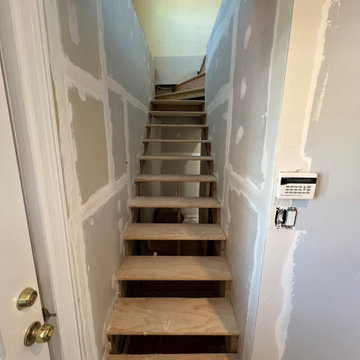
Complete staircase refinishing project featuring sanding, staining, and detailed finish work. Restored the natural beauty of the wood while creating a durable, long-lasting finish. Another satisfied customer with quality craftsmanship built to last

 Indecor Professional Inc.
The interior is a combination of luxurious custom woodwork and a very sophisticated wall mural. The architectural ceiling is a multi-layered structure with an emphasis on details and complexity. All the elements of the millwork, like raised wall-panels, arched openings, architectural moldings, fluted columns, and the coffered ceiling satisfies the customer’s desire for luxury and distinction. The idea of the mural is a French-inspired landscape depicting old-world historic castles which are in harmony with the room's architecture. The woodwork is finished with the use of a special technique that highlights the details and accents the woodwork's dimensionality.
 EcoSmart Fire
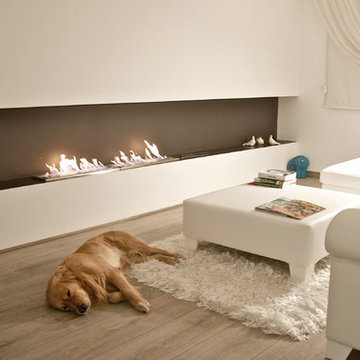
One of the most popular of the XL Series burners. Created to satisfy the demand for an elongated flame; the key feature of many stunning tailor-made indoor and outdoor fires worldwide.
The parallel lines of this rectangular-shaped fire are the perfect match with the clean lines of contemporary living. Linear features and minimal clearance requirement provide the freedom to create a stunning horizontal piece of architecture.
 United Home Experts
Everlast Composite Siding and Marvin Windows replacement project in North Reading, MA 01864. The customer previously had vinyl clapboards that required replacement due to fading and peeling, but also to satisfy the customer's desire for better curb appeal. They desired a low maintenance siding option that did not require painting, but maintained the natural appearance of wood. We also completed their pool house and barn with new Everlast Composite Siding and trim.
 Lighting Palace
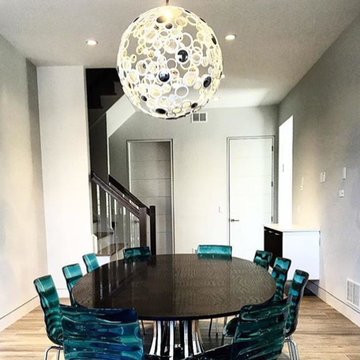
This Breathtaking chandelier was perfectly placed in this transitional dining room in Midwood Brooklyn. Our designers didn't have much space to work with but ....Voila …this Varaluz chandelier couldnt be a better fit .Our in-store specialists worked with the designer on this project and was so satisfied , she treated out entire staff to lunch from Dean and Deluca . Thanks Moselle!!
82