
Search results for "Saturation" in Home Design Ideas

 Lowe's Home Improvement
Adding a big, bold dose of color to a room creates excitement. To get just the right amount of pop, start with a neutral base. Then add a few bright accessories—or an accent wall—to deliver the color you crave.

 Universal Appliance and Kitchen Center
Available at Universal Appliance and Kitchen Center | uakc.com
Features:
• Designed for recirculating use only (OdorFree Charcoal Filters included)
• For island installation
• Touch on Glass controls for lights, 4 fan speeds (incl. intensive) delayed shut down, grease and OdorFree Charcoal Filter saturation indicator
• Max. 350 CFM
• Dishwasher-safe grease filters (4 panels)
• Integrated halogen lighting with dimmer function

 Belltown Design LLC
We purchased this media console from BDI, fitting perfectly in this alcove with the wall mounted TV. This home theater, along with lighting and soon to be window treatments, is a "smart" home, and take verbal commands for convenience sake. The navy blues and metallic golds make a rich and strong statement, a saturated combination for this room with a spectacular view! Belltown Design LLC, Luma Condominiums, High Rise Residential Building, Seattle, WA. Photography by Julie Mannell
Find the right local pro for your project
 John McClain Design
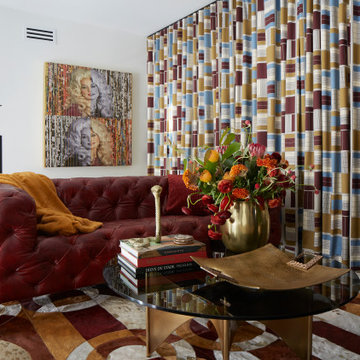
Inspired by the bold fabric selected for the custom floor to ceiling drapery, this loft captures the feel of a vintage lounge while remaining modern and sophisticated. The super saturated colors were used to create the custom, over-sized, patterned hair on hide area rug, also complimented by the leather tufted sofa. A round glass and brass coffee table is the centerpiece for this space and adds to the inviting seating arrangement for conversation and cocktails. Prominently displayed at the top of the stairs, custom artwork was commissioned using personally collected photos and posters of the legendary Dolly Parton throughout her career. This beautiful piece was designed to match the room's color pallet and is truly the perfect touch to this vibrant loft.
Photo: Zeke Ruelas

 Archadeck of Austin
 is pleased to show you this unique take on outdoor living – a contemporary deck and patio design.
This AZEK deck is big on style and functionality! The fresh light gray porch plank decking plays beautifully against the saturated colors of the home, as well as the new custom railing. The light gray deck is also a great complement to the new aggregate concrete patio, which can be reached via custom steps built in matching AZEK porch plank.

 MK Workshop
We kept the primary bedroom cozy and moody with dark saturated colors - the headboard is custom, the wallcolor matches the color of the blackout curtains, burnt orange linen bedding goes tone in tone with a vintage kilim blanket and shearling bolster. The bedside tables are lucite and leather - the deep red wall sconces from Blueprint ligthing are made to order. The rug is from our award winning "Geometry Collection" - 100% nettle.

 Mafi International Rugs
Mafi Signature 16 | Bohemian | 03 BH-03: Teal/Cream area rug.
Save the calories and gain design inspiration with a bold and delicious gelato palette! Bursting with saturated colors and bold designs, the Mafi International Gelato Rug Collection adds a vibrant and sensory awakening touch. When paired with tempering gray or bright white the exciting colors burst with energy and keep the design fresh. Choose from 600 color poms to bring life to your expressions, and create a custom size to make it fit any space.
 Distinctive Interior Designs
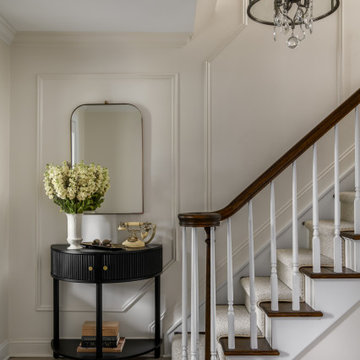
This Modern English home has history! Passed down through family inheritance, it hadn’t been truly updated since 1965. Lucky us that we met Vince & Angelica after they searched for just the right design team!
The inspiration for this now elegant home started with their award winning backyard garden and koi pond. Like their landscaping, elegance and details now abound throughout the interior of this home also! Every surface was transformed to create a ‘new’ old world charm. Double saturated shadowbox, unique wallpaper, and checkerboard tile details set the backdrop for our curated blend of furnishing and accessory elements from top to bottom. Many cherished collectibles were carefully integrated as well.
Oh, but the KITCHEN!! You can see even more details here!
 Studio R Design
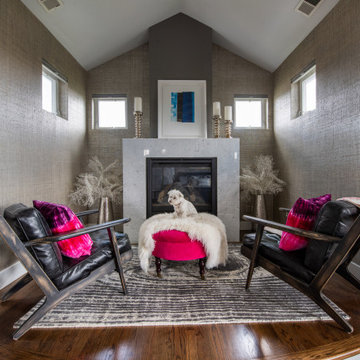
This funky suburban setting home used elements of its original rustic, modern vibe juxtaposed with quirky, curated pieces to create unexpected vignettes and conversational spaces. Its bright and modern open plan contrasted with vintage over-dyed rugs, contemporary art, and saturated colors add an unconventional twist. The rooftop teen lounge serves edgy design with pop-art flair.

 May Construction, Inc.
Soft neutrals create a calm, relaxed feel in this sun-drenched Almaden Valley master suite. This transitional master bedroom features French doors that open to the pool which create a private resort-like feel and saturates the entire space in natural light.
Budget analysis and project development by: May Construction


 Design Studio, LLC
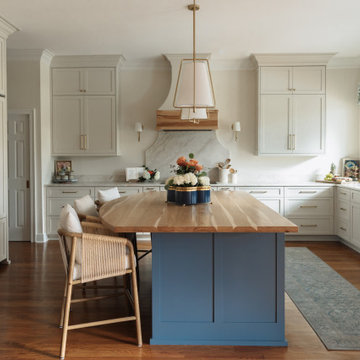
The custom kitchen island is painted a saturated blue, grounding the space and creating a bold focal point against the surrounding light cabinetry. A thick butcher block countertop introduces warmth and natural wood grain, inviting gathering, prep, and everyday living. Shaker-style kitchen cabinets in a soft white finish wrap the space, offering a timeless backdrop with crisp lines and classic proportions. Full-height uppers emphasize the ceiling height and contribute to the kitchen’s bright, airy feel.
 Studio R Design
This funky suburban setting home used elements of its original rustic, modern vibe juxtaposed with quirky, curated pieces to create unexpected vignettes and conversational spaces. Its bright and modern open plan contrasted with vintage over-dyed rugs, contemporary art, and saturated colors add an unconventional twist. The rooftop teen lounge serves edgy design with pop-art flair.

 User
Moon Creek Studios
Inspiration for a mid-sized tropical living room remodel in Miami with white walls
Inspiration for a mid-sized tropical living room remodel in Miami with white walls
 The Rug Company
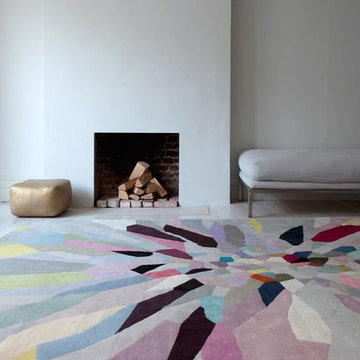
"Palette and Zap depict an explosion of colour that developed out of painted and collaged forms combined with computer manipulation. So much of our visual experience now is rooted in the saturation of images via screen-based technology. My intention therefore, was to transform this visual experience of colour into a physical and tactile one via the beauty of the natural materials and their appeal to the sense of touch." Fiona Curran
 Distinctive Interior Designs
This Modern English home has history! Passed down through family inheritance, it hadn’t been truly updated since 1965. Lucky us that we met Vince & Angelica after they searched for just the right design team!
The inspiration for this now elegant home started with their award winning backyard garden and koi pond. Like their landscaping, elegance and details now abound throughout the interior of this home also! Every surface was transformed to create a ‘new’ old world charm. Double saturated shadowbox, unique wallpaper, and checkerboard tile details set the backdrop for our curated blend of furnishing and accessory elements from top to bottom. Many cherished collectibles were carefully integrated as well.
Oh, but the KITCHEN and Family Room!! You can see even more details!

 Jonathon Dahl
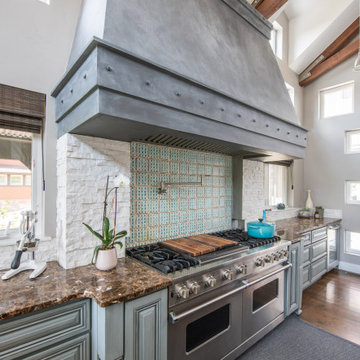
This elegant kitchen and breakfast bar was designed by Wamhoff Development. They brought a little bit of the East Coast feel into the design. All custom built cabinetry was provided by us including, the custom vent hood, and the solid black walnut island counter-top. Cabinet exterior crafted out of solid and veneer maple. Interior is made of of a UV coated maple. This open space is saturated with natural sunlight from adjacent rooms and finished in a Driftwood Gray Mohawk pigmented lacquer. The black walnut counter-top is a multi-coat hand rubbed oil finish to give its sheen and long-lasting beauty.
 Lowe's Home Improvement
Adding a big, bold dose of color to a room creates excitement. To get just the right amount of pop, start with a neutral base. Then add a few bright accessories—or an accent wall—to deliver the color you crave.
 Andrea Schumacher Interiors
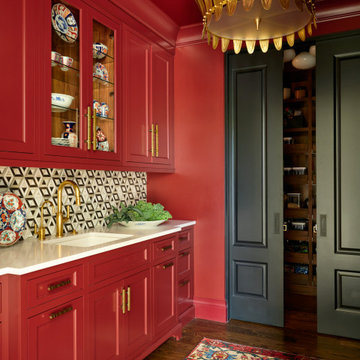
A bold and functional back kitchen designed by Andrea Schumacher Interiors, featuring saturated red cabinetry paired with warm brass hardware and fixtures. A geometric tile backsplash adds visual texture, while glass-front upper cabinets provide display and storage. Concealed pantry doors open to reveal additional organization, keeping the main kitchen clean for entertaining. This Denver luxury kitchen design highlights how a working kitchen can be both highly practical and visually striking.
 Studio R Design
This funky suburban setting home used elements of its original rustic, modern vibe juxtaposed with quirky, curated pieces to create unexpected vignettes and conversational spaces. Its bright and modern open plan contrasted with vintage over-dyed rugs, contemporary art, and saturated colors add an unconventional twist. The rooftop teen lounge serves edgy design with pop-art flair.
114