
Search results for "Saturation" in Home Design Ideas
 Lane Homes & Remodeling Inc.

This in-home movie theater is spacious and perfect addition to any home!
Trendy carpeted and multicolored floor home theater photo in Richmond with gray walls and a projector screen
Trendy carpeted and multicolored floor home theater photo in Richmond with gray walls and a projector screen
 Plath & Company
David Duncan Livingston
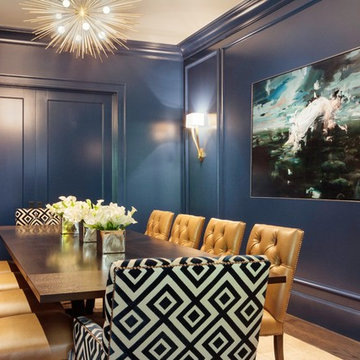
Example of a transitional dark wood floor and brown floor enclosed dining room design in San Francisco with blue walls
Example of a transitional dark wood floor and brown floor enclosed dining room design in San Francisco with blue walls
 Gina Sims Designs
Cati Teague Photography for Gina Sims Designs

Living room - eclectic enclosed light wood floor living room idea in Atlanta with a standard fireplace, a brick fireplace, orange walls and no tv
Living room - eclectic enclosed light wood floor living room idea in Atlanta with a standard fireplace, a brick fireplace, orange walls and no tv
Find the right local pro for your project

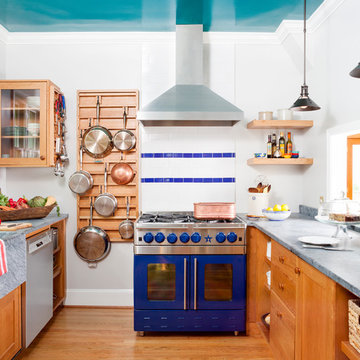
 CG Allan Interior Architecture + Design LLC
Inspiration for a transitional medium tone wood floor and orange floor kitchen remodel in DC Metro with a farmhouse sink, medium tone wood cabinets, concrete countertops, multicolored backsplash, colored appliances and no island

 Elms Interior Design
Photography by Michael J. Lee
Example of a mid-sized transitional gender-neutral carpeted kids' room design in Boston with orange walls
Example of a mid-sized transitional gender-neutral carpeted kids' room design in Boston with orange walls

 Ethelind Coblin Architect P.C
Our goal for the comprehensive renovation of this apartment was to maintain the vocabulary of this majestic pre-war structure. We enlarged openings and added transoms above to allow the infiltration of daylight into the Foyer. We created a Library in a deep saturated mahogany and completely replaced the Kitchen and Pantry, which were vintage 1960’s. Several years later, our client asked to have her home office relocated to the Living Room. We modified the layout, locating the office along the north facing windows, with office and entertainment equipment located in an armoire customized for this use. In addition to integrating many of the client’s existing furnishings, the design included new furnishings, custom carpeting and task lighting.
‘ALL PHOTOS BY PETER VITALE’

 Electric Bowery
Bathroom - contemporary gray floor bathroom idea in Los Angeles with light wood cabinets, white walls, white countertops and flat-panel cabinets

 Nathan Taylor for Obelisk Home
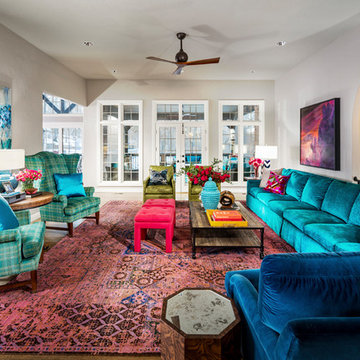
Living room - large eclectic open concept medium tone wood floor and brown floor living room idea in Other with gray walls, no fireplace and no tv

 STEPHANIE BRADSHAW
PHOTOGRAPHY: Stacy Zarin Goldsberg

Inspiration for a contemporary open concept wood ceiling and wallpaper living room remodel in DC Metro with blue walls, a standard fireplace and a tile fireplace
Inspiration for a contemporary open concept wood ceiling and wallpaper living room remodel in DC Metro with blue walls, a standard fireplace and a tile fireplace
 Dalia Canora Design, LLC
Jane Beiles

Inspiration for a mid-sized contemporary enclosed medium tone wood floor living room remodel in DC Metro with yellow walls, no fireplace and no tv
Inspiration for a mid-sized contemporary enclosed medium tone wood floor living room remodel in DC Metro with yellow walls, no fireplace and no tv
 Holly Phillips @ The English Room
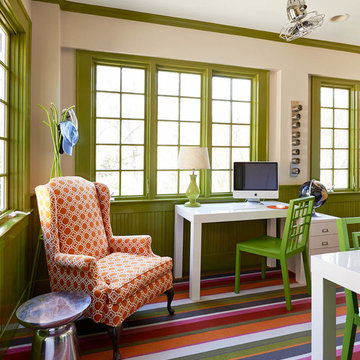
Inspiration for a large timeless freestanding desk carpeted study room remodel in Charlotte with green walls
 Eibensteiner Real Estate Group - ReMax Results

Example of a transitional master carpeted bedroom design in Minneapolis with gray walls and no fireplace

 Folding Chair Design
Dark, mood dining room with traditional portraiture and modern accents.
Kitchen/dining room combo - mid-sized transitional medium tone wood floor and brown floor kitchen/dining room combo idea in Baltimore with black walls, a standard fireplace and a wood fireplace surround
Kitchen/dining room combo - mid-sized transitional medium tone wood floor and brown floor kitchen/dining room combo idea in Baltimore with black walls, a standard fireplace and a wood fireplace surround
 Bolster
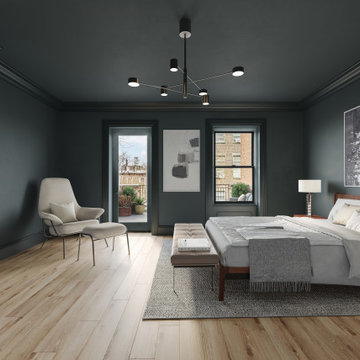
Master bedroom renovation by Bolster
Inspiration for a large transitional master light wood floor and beige floor bedroom remodel in New York with green walls and a standard fireplace
Inspiration for a large transitional master light wood floor and beige floor bedroom remodel in New York with green walls and a standard fireplace

 Rivington Marx Interiors
Contemporary glam meets moody blue hues in this Denver kitchen designed by Rivington Marx Interiors. The sleek, chic, saturated in blue luxury kitchen features a dreamy herringbone to the ceiling tile backsplash that is the dramatic backdrop for sleek cabinetry. A custom black and brass-trimmed range hood brings warmth, lighted glass-front cabinets are like artwork, and oversized white drum pendants add a soft, modern contrast. It's a kitchen masterpiece in form and function, the definition of elevated elegance, where rich color married refined design.

 TOLO Architecture
View of master bathroom and skylight
Inspiration for a large contemporary master blue tile and ceramic tile ceramic tile, blue floor and double-sink bathroom remodel in Los Angeles with flat-panel cabinets, light wood cabinets, a one-piece toilet, blue walls, an undermount sink, a hinged shower door, gray countertops and a built-in vanity
Inspiration for a large contemporary master blue tile and ceramic tile ceramic tile, blue floor and double-sink bathroom remodel in Los Angeles with flat-panel cabinets, light wood cabinets, a one-piece toilet, blue walls, an undermount sink, a hinged shower door, gray countertops and a built-in vanity

 Root Architecture
Example of a large danish multicolored two-story mixed siding exterior home design in Austin with a metal roof
17