
Search results for "Saturation" in Home Design Ideas
 Miro Kitchen Design

On the exterior, the desire was to weave the home into the fabric of the community, all while paying special attention to meld the footprint of the house into a workable clean, open, and spacious interior free of clutter and saturated in natural light to meet the owner’s simple but yet tasteful lifestyle. The utilization of natural light all while bringing nature’s canvas into the spaces provides a sense of harmony.
Light, shadow and texture bathe each space creating atmosphere, always changing, and blurring the boundaries between the indoor and outdoor space. Color abounds as nature paints the walls. Though they are all white hues of the spectrum, the natural light saturates and glows, all while being reflected off of the beautiful forms and surfaces. Total emersion of the senses engulf the user, greeting them with an ever changing environment.
Style gives way to natural beauty and the home is neither of the past or future, rather it lives in the moment. Stable, grounded and unpretentious the home is understated yet powerful. The environment encourages exploration and an awakening of inner being dispelling convention and accepted norms.
The home encourages mediation embracing principals associated with silent illumination.
If there was one factor above all that guided the design it would be found in a word, truth.
Experience the delight of the creator and enjoy these photos.
 Luxe Kitchens & Interiors

Inspiration for a transitional light wood floor and beige floor enclosed dining room remodel in Denver with green walls

Find the right local pro for your project
 123 Remodeling Inc.

The goal was to open up this bathroom, update it, bring it to life! 123 Remodeling went for modern, but zen; rough, yet warm. We mixed ideas of modern finishes like the concrete floor with the warm wood tone and textures on the wall that emulates bamboo to balance each other. The matte black finishes were appropriate final touches to capture the urban location of this master bathroom located in Chicago’s West Loop.
https://123remodeling.com - Chicago Kitchen & Bath Remodeler
 Lee Waters Design
Photo by Gordon Gregory Photo

Example of a large cottage l-shaped medium tone wood floor and brown floor open concept kitchen design in Richmond with an undermount sink, shaker cabinets, white cabinets, quartz countertops, white backsplash, porcelain backsplash, stainless steel appliances, an island and white countertops
Example of a large cottage l-shaped medium tone wood floor and brown floor open concept kitchen design in Richmond with an undermount sink, shaker cabinets, white cabinets, quartz countertops, white backsplash, porcelain backsplash, stainless steel appliances, an island and white countertops
 TOLT Studio

Example of a mid-sized classic light wood floor living room design in Other with a music area, green walls and no tv

 Distinctive Interior Designs
Some of our goals and solutions were obvious in this Timeless Style Renovation, other challenges required loads of plotting and planning.
Our client inherited his Marlton, New Jersey childhood home and for years chose to keep it ‘as is’ out of respect for his family and because (truth) it was going to be a significant investment — the entire house needed to be refreshed! Flooring, fireplace, removal of walls, windows enlarged, many pocket doors added, all bathrooms redesigned, electric/ gas not to code (from 1965), a massive 300lb safe to incorporate/ tuck away somewhere, planning for a future potential main level in-law suite — the list was very long!
Inspiration was easy: they had won awards for their stunning koi pond and landscaping, and they love to entertain. Getting these high powered professionals who were used to running divisions of huge corporations to hand over the reins … NOT so easy. Thankfully, they now can’t stop singing our praises! See their other amazing rooms here.
 grOH! Playrooms
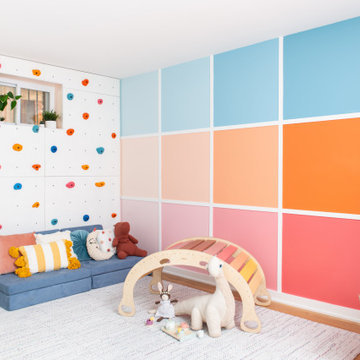
Kids' room - mid-sized contemporary gender-neutral medium tone wood floor and brown floor kids' room idea in DC Metro with multicolored walls
 Grandeur Hills Group,Inc.
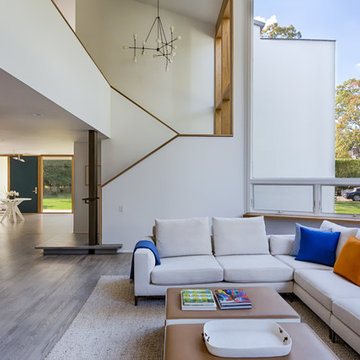
At first sight you can notice that this apartment is decorated in a variety of colors most of which not only blend, but also contrast well with one another. All the main interior design elements are decorated in calm colors – white, grey and the like whereas multiple decorative elements – painting, pillows and the like add saturated bright colors to the entire interior.
Thanks to the use of such unusual contrasts, our interior designers tried to create an abstract ambience of some kind. Don’t miss the chance to radically change your home interior design with our outstanding experts!

Inspiration for a transitional u-shaped medium tone wood floor and brown floor kitchen remodel in Minneapolis with a farmhouse sink, shaker cabinets, white cabinets, wood countertops, gray backsplash, stainless steel appliances, an island and brown countertops
 Susan Fisher Photography
Susan Fisher Plotner/Susan Fisher Photography
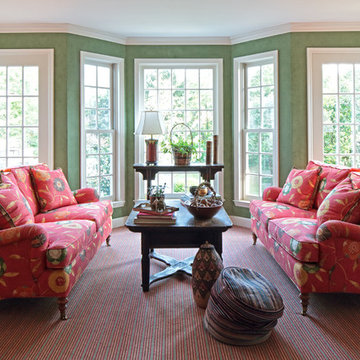
Mid-sized elegant living room photo in New York with green walls
Mid-sized elegant living room photo in New York with green walls
 Pineapple House Interior Design
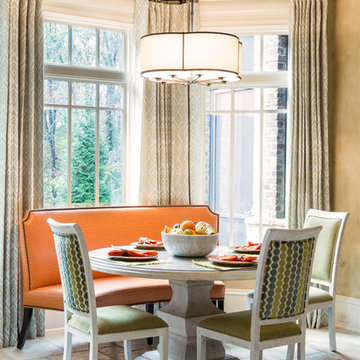
Our primary palette is bright orange and blue, and we employ the deep, saturated hues on sizeable areas like walls and large furniture pieces like this orange banquette. We soften and balance the intense hues with creamy off-whites, and introduce contemporary light fixtures throughout the house.
Scott Moore Photography
 Richmond Hill Interiors, llc
Paul Johnson

Living room - transitional formal living room idea in New York with blue walls and a standard fireplace
Living room - transitional formal living room idea in New York with blue walls and a standard fireplace
 Amrami Design + Build
Photo Credit:
Aimée Mazzenga

Mid-sized transitional white floor powder room photo in Chicago with green cabinets, green walls, an undermount sink, marble countertops and white countertops
Mid-sized transitional white floor powder room photo in Chicago with green cabinets, green walls, an undermount sink, marble countertops and white countertops
 the WARREN | Interior Design Studio

A modern scullery featuring custom gray cabinetry, integrated appliances, and built-in storage for a sleek and functional space. The subtle lighting and carefully designed layout make this bar area perfect for hosting.
 Storie Collective

Example of a transitional dark wood floor and brown floor powder room design in DC Metro with brown walls, an integrated sink, gray countertops and a floating vanity
 Evalutions by Aubuchon Design Group
Barry Milligan

Mid-sized beach style guest carpeted and beige floor bedroom photo in Miami with orange walls and no fireplace
Mid-sized beach style guest carpeted and beige floor bedroom photo in Miami with orange walls and no fireplace
 SLC Interiors

Inspiration for a coastal light wood floor and beige floor enclosed kitchen remodel in Boston with an undermount sink, shaker cabinets, white cabinets, green backsplash, subway tile backsplash, stainless steel appliances, an island and white countertops
 Thomas Kuoh Photography
Thomas Kuoh Photography

Bedroom - mediterranean carpeted and beige floor bedroom idea in San Francisco with white walls
Bedroom - mediterranean carpeted and beige floor bedroom idea in San Francisco with white walls

20