
Search results for "Saturation" in Home Design Ideas
 Distinctive Interior Designs
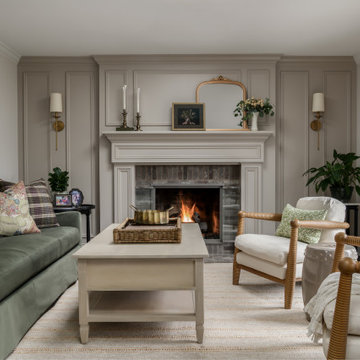
This Modern English home has history! Passed down through family inheritance, it hadn’t been truly updated since 1965. Lucky us that we met Vince & Angelica after they searched for just the right design team!
The inspiration for this now elegant home started with their award winning backyard garden and koi pond. Like their landscaping, elegance and details now abound throughout the interior of this home also! Every surface was transformed to create a ‘new’ old world charm. Double saturated shadowbox, unique wallpaper, and checkerboard tile details set the backdrop for our curated blend of furnishing and accessory elements from top to bottom. Many cherished collectibles were carefully integrated as well.
Oh, but the KITCHEN!! You can see even more details here!

 JELD-WEN Windows and Doors
Wood Swinging Patio Door flanked by fully Venting Sidelights (Tradition Plus) are made of AuraLast pine for superior protection from water saturation. Energy efficient Low-E glass helps maintain comfort year-round.
 Re-Vital-Eyes Interiors
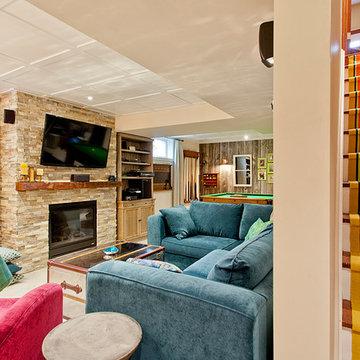
A brightly coloured basement renovation adds much needed cheer to a new space for this family.
Hans Zergerius
Transitional home design photo in Toronto
Transitional home design photo in Toronto
Find the right local pro for your project

 Nicole Benveniste Interior Design
For this ground up project in one of Lafayette’s most prized neighborhoods, we brought an East Coast sensibility to this West Coast residence. Honoring the client’s love of classical interiors, we layered the traditional architecture with a crisp contrast of saturated colors, clean moldings and refined white marble. In the living room, tailored furnishings are punctuated by modern accents, bespoke draperies and jewelry like sconces. Built-in custom cabinetry, lasting finishes and indoor/outdoor fabrics were used throughout to create a fresh, elegant yet livable home for this active family of five.

 Glenn Gissler Design
The grey-blue Milano sofa from Dmitriy & Co. anchors the primary seating area of the room. A large-scale painting by artist Dan Christiansen, “Dolby”, loaned by Berry Campbell Gallery, hangs above the sofa. The magenta tie-dyed pillows add complimentary saturation of color to the sofa, while coordinating with the painting above.
Photo: Gross & Daley

 Nistenhaus Design LLC
Bedroom - large transitional master medium tone wood floor and brown floor bedroom idea in St Louis with beige walls

 Kaleidoscope Design Studio
Simple doesn’t have to be boring, especially when your backyard is a lush ravine. This was the name of the game when it came to this traditional cottage-style house, with a contemporary flare. Emphasizing the great bones of the house with a simple pallet and contrasting trim helps to accentuate the high ceilings and classic mouldings, While adding saturated colours, and bold graphic wall murals brings lots of character to the house. This growing family now has the perfectly layered home, with plenty of their personality shining through.
 Kaleidoscope Design Studio
Simple doesn’t have to be boring, especially when your backyard is a lush ravine. This was the name of the game when it came to this traditional cottage-style house, with a contemporary flare. Emphasizing the great bones of the house with a simple pallet and contrasting trim helps to accentuate the high ceilings and classic mouldings, While adding saturated colours, and bold graphic wall murals brings lots of character to the house. This growing family now has the perfectly layered home, with plenty of their personality shining through.
 Kaleidoscope Design Studio
Simple doesn’t have to be boring, especially when your backyard is a lush ravine. This was the name of the game when it came to this traditional cottage-style house, with a contemporary flare. Emphasizing the great bones of the house with a simple pallet and contrasting trim helps to accentuate the high ceilings and classic mouldings, While adding saturated colours, and bold graphic wall murals brings lots of character to the house. This growing family now has the perfectly layered home, with plenty of their personality shining through.
 Kaleidoscope Design Studio
Simple doesn’t have to be boring, especially when your backyard is a lush ravine. This was the name of the game when it came to this traditional cottage-style house, with a contemporary flare. Emphasizing the great bones of the house with a simple pallet and contrasting trim helps to accentuate the high ceilings and classic mouldings, While adding saturated colours, and bold graphic wall murals brings lots of character to the house. This growing family now has the perfectly layered home, with plenty of their personality shining through.
 Kaleidoscope Design Studio
Simple doesn’t have to be boring, especially when your backyard is a lush ravine. This was the name of the game when it came to this traditional cottage-style house, with a contemporary flare. Emphasizing the great bones of the house with a simple pallet and contrasting trim helps to accentuate the high ceilings and classic mouldings, While adding saturated colours, and bold graphic wall murals brings lots of character to the house. This growing family now has the perfectly layered home, with plenty of their personality shining through.


 Andrew Franz Architect PLLC
Photography: Albert Vecerka-Esto
Powder room - industrial ceramic tile powder room idea in New York with medium tone wood cabinets and marble countertops
Powder room - industrial ceramic tile powder room idea in New York with medium tone wood cabinets and marble countertops

 Ranieri Construction LLC
Small eclectic master blue tile and ceramic tile drop-in bathtub photo in Las Vegas with a hinged shower door

 danielle colding design, inc.
The living room sitting area is the focal point of the great room. The B&B Italia Grand Papilio chair was one of the first items purchased for the apartment and its saturated, jewel tone became inspiration for the overall design direction. The colorful assortment of throw pillows ties the palate together.
Photograph by James Ransom

 Recherche Interior Design
Very cozy and convivial.
Inspiration for an eclectic living room remodel in Denver
Inspiration for an eclectic living room remodel in Denver

 Lowe's Home Improvement
Adding a big, bold dose of color to a room creates excitement. To get just the right amount of pop, start with a neutral base. Then add a few bright accessories—or an accent wall—to deliver the color you crave.

 SHAPESIDE
Amy Bartlam
Example of a mid-sized danish enclosed dark wood floor and brown floor family room library design in Los Angeles with white walls
Example of a mid-sized danish enclosed dark wood floor and brown floor family room library design in Los Angeles with white walls
 Distinctive Interior Designs
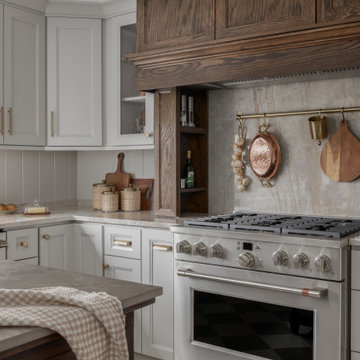
This Modern English home has history! Passed down through family inheritance, it hadn’t been truly updated since 1965. Lucky us that we met Vince & Angelica after they searched for just the right design team!
The inspiration for this now elegant home started with their award winning backyard garden and koi pond. Like their landscaping, elegance and details now abound throughout the interior of this home also! Every surface was transformed to create a ‘new’ old world charm. Double saturated shadowbox, unique wallpaper, and checkerboard tile details set the backdrop for our curated blend of furnishing and accessory elements from top to bottom. Many cherished collectibles were carefully integrated as well.
Oh, but the KITCHEN!! You can see even more details here!


76