
Search results for "Saturation" in Home Design Ideas
 Snygg Design
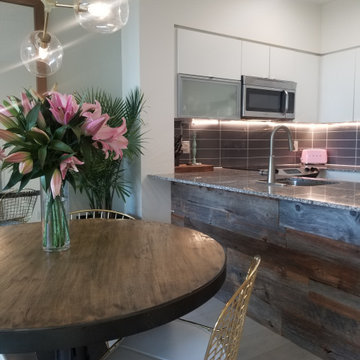
Our clients contacted Snygg to refresh their downtown condo for a lucrative and quick sale within a saturated real estate market.
Our team reconfigured the space through design elements and decor to create a space with character from what was once previously a "cookie cutter" 2 bedroom, 2 bath unit.
Within the first hour of being placed on the market against similar units (at higher listing prices), our client was able to obtain a buyer within the first hour of listing, and sell at the price desired.


 Arciform
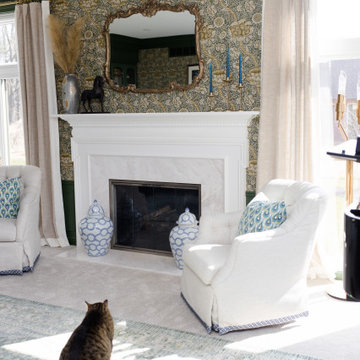
The library's woodwork had been painted green, so we stripped & refinished it to match the house’s stained woodwork. - photo by Blackstone Edge
Example of a classic medium tone wood floor and brown floor family room library design in Portland with a standard fireplace, a tile fireplace and gray walls
Example of a classic medium tone wood floor and brown floor family room library design in Portland with a standard fireplace, a tile fireplace and gray walls
Find the right local pro for your project
 Signature Innovations LLC
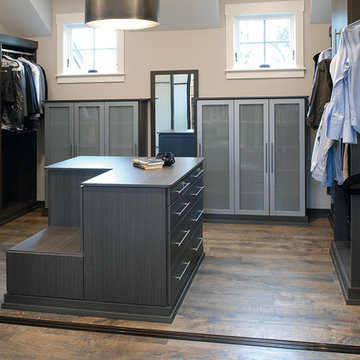
Industrial, Zen and craftsman influences harmoniously come together in one jaw-dropping design. Windows and galleries let natural light saturate the open space and highlight rustic wide-plank floors. Floor: 9-1/2” wide-plank Vintage French Oak Rustic Character Victorian Collection hand scraped pillowed edge color Komaco Satin Hardwax Oil. For more information please email us at: sales@signaturehardwoods.com

 Ready2hangart, Inc.
Invigorate your wall decor with vibrant color and palpable energy, found in this stunning tropical seascape canvas art by "Thick Paint" artist Sarah LaPierre. Saturated with color and whimsical coastal appeal, this wrapped canvas beach art is sure to enliven your decor's aesthetic.

 Paper Moon Painting
Hacienda-style kitchen updated in a fresh, transformative white - walls, cabinets and all! Make sure to check out. the super-saturated "before" photo! Photos by Jennifer Siu-Rivera Photography.

 Lowe's Home Improvement
Adding a big, bold dose of color to a room creates excitement. To get just the right amount of pop, start with a neutral base. Then add a few bright accessories—or an accent wall—to deliver the color you crave.
 Cameron Getter Design
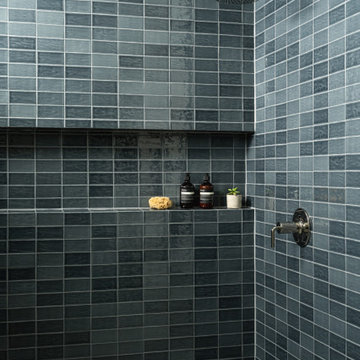
This walk-in shower is enveloped in glossy blue rectangular tile, creating a continuous floor-to-ceiling treatment with subtle variation in tone and texture. An integrated tiled recessed shower niche is incorporated directly into the surround, while polished metal fixtures provide a clean contrast against the saturated tile. A rain showerhead and coordinating mosaic floor complete the contemporary shower design.


 Weese+Design
PRAIRIE COLLECTION
TUNDRA shown in light poppy/oat.
Inspired by growing up on the edge of the midwestern prairie, Weese has designed this collection to remind us of the weather and landscape of the great plains.
The patterns consist of PRAIRIE, TUNDRA, GRAIN, STEM, POOL, RAIN, RIPPLE, ROOT, WIND, NET.
The colors are rich and saturated.
 April Myn Design, LLC
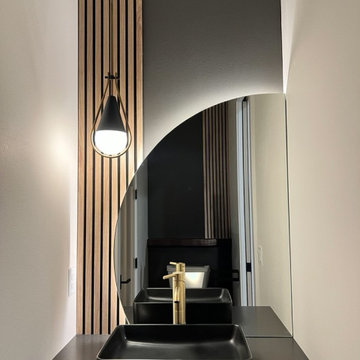
Designed with a bold and unique vision, this powder bath reflects the homeowner’s personal style through carefully curated details. A custom-made, backlit mirror serves as a statement piece, paired with distinctive accent lighting for ambiance and wood accent panels for added depth and impact. The floating, flat-paneled dark wood vanity offers sleek storage, while the opposite wall mirrors the design for a cohesive and immersive feel. A saturated wall color enhances the modern elegance, making this space a true showpiece.

 Nicole Benveniste Interior Design
David Duncan Livingston
For this ground up project in one of Lafayette’s most prized neighborhoods, we brought an East Coast sensibility to this West Coast residence. Honoring the client’s love of classical interiors, we layered the traditional architecture with a crisp contrast of saturated colors, clean moldings and refined white marble. In the living room, tailored furnishings are punctuated by modern accents, bespoke draperies and jewelry like sconces. Built-in custom cabinetry, lasting finishes and indoor/outdoor fabrics were used throughout to create a fresh, elegant yet livable home for this active family of five.

 Jane Vorbrodt
Photo: Jane Vorbrodt © 2015 Houzz
Living room - traditional living room idea in Vancouver
Living room - traditional living room idea in Vancouver
 Paper Moon Painting
Hacienda-style kitchen updated in a fresh, transformative white - walls, cabinets and all! Make sure to check out. the super-saturated "before" photo! Photos by Jennifer Siu-Rivera Photography.

 M.RED Design
Modern Nursery with bold saturated colors, playful patterns mid century modern furniture + vintage toys.
Photo Credit: Megan Weaver
Mid-sized minimalist boy carpeted nursery photo in Dallas with gray walls
Mid-sized minimalist boy carpeted nursery photo in Dallas with gray walls
 Distinctive Interior Designs
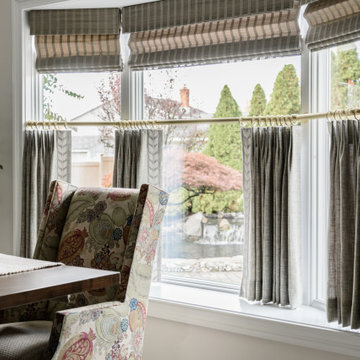
This Modern English home has history! Passed down through family inheritance, it hadn’t been truly updated since 1965. Lucky us that we met Vince & Angelica after they searched for just the right design team!
The inspiration for this now elegant home started with their award winning backyard garden and koi pond. Like their landscaping, elegance and details now abound throughout the interior of this home also! Every surface was transformed to create a ‘new’ old world charm. Double saturated shadowbox, unique wallpaper, and checkerboard tile details set the backdrop for our curated blend of furnishing and accessory elements from top to bottom. Many cherished collectibles were carefully integrated as well.
Oh, but the KITCHEN!! You can see even more details here!
 Lowe's Home Improvement
Adding a big, bold dose of color to a room creates excitement. To get just the right amount of pop, start with a neutral base. Then add a few bright accessories—or an accent wall—to deliver the color you crave.

 Southeastern Interiors
Karndean's rich Aged Oak plank with Chocolate decorative strip shines in this vibrant room. Placed on a 45 degree angle with a decorative border gives the space a sophisticated and rich look. The dark wood look LVT compliments the saturated Sherwin Williams Grape Harvest paint on the walls. Sherwin William's Extra White trim color creates a luxurious contrast against the rich walls and floor and brightens the space up.
Ashley Ausley, Southeastern Interiors


 Breathe Design Studio: San Francisco
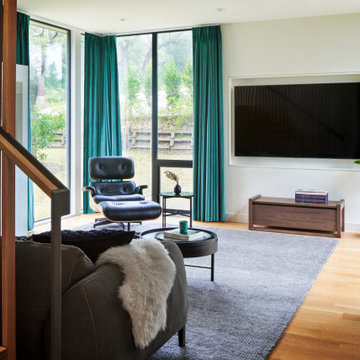
Completed in 2018, this duplex, designed by Alterstudio Architects, underwent a dramatic transformation by mixing light & airy with dark & moody design. The goal of the project was to create a more intimate environment using a more saturated and dramatic palette. Additionally, it draws from warmer wood tones such as walnut alongside luxurious textures, particularly in navy, dark grey, and emerald green. The end result is an elegant, timeless, and comfortable space conducive to cozying up with a book at the end of a long day.
89