
Search results for "Saturation" in Home Design Ideas

 Snygg Design
Our clients contacted Snygg to refresh their downtown condo for a lucrative and quick sale within a saturated real estate market.
Our team reconfigured the space through design elements and decor to create a space with character from what was once previously a "cookie cutter" 2 bedroom, 2 bath unit.
Within the first hour of being placed on the market against similar units (at higher listing prices), our client was able to obtain a buyer within the first hour of listing, and sell at the price desired.

 Demlang Builders
This home is complete with a separate home office located off the foyer
Study room - mid-sized freestanding desk carpeted study room idea in Milwaukee with blue walls and no fireplace
Study room - mid-sized freestanding desk carpeted study room idea in Milwaukee with blue walls and no fireplace

 Shaw Floors
Rolling Hills in Wheat Field by Shaw Floors. Rolling Hills a brother product to Homestead — has a heavy scrape and Homestead is wire-brushed. Both are ¾” solid oak in 4” widths, and both are classic oak with a new interpretation of colors and textures, including the look of a low, oil-rubbed matte finish. Both are offered in the same palette of 4 colors: a gold, a charcoal brown, a warm copper brown, and a warm grey. All are dark, saturated colors influenced by grey tones.
Find the right local pro for your project

 Sabrina Alfin Interiors
Dean J. Birinyi Photography, copyright 2012-2014
This is an example of an eclectic porch design in San Francisco.
This is an example of an eclectic porch design in San Francisco.

 Miro Kitchen Design
On the exterior, the desire was to weave the home into the fabric of the community, all while paying special attention to meld the footprint of the house into a workable clean, open, and spacious interior free of clutter and saturated in natural light to meet the owner’s simple but yet tasteful lifestyle. The utilization of natural light all while bringing nature’s canvas into the spaces provides a sense of harmony.
Light, shadow and texture bathe each space creating atmosphere, always changing, and blurring the boundaries between the indoor and outdoor space. Color abounds as nature paints the walls. Though they are all white hues of the spectrum, the natural light saturates and glows, all while being reflected off of the beautiful forms and surfaces. Total emersion of the senses engulf the user, greeting them with an ever changing environment.
Style gives way to natural beauty and the home is neither of the past or future, rather it lives in the moment. Stable, grounded and unpretentious the home is understated yet powerful. The environment encourages exploration and an awakening of inner being dispelling convention and accepted norms.
The home encourages mediation embracing principals associated with silent illumination.
If there was one factor above all that guided the design it would be found in a word, truth.
Experience the delight of the creator and enjoy these photos.

 User
Example of a mid-sized classic medium tone wood floor enclosed dining room design with beige walls
 User
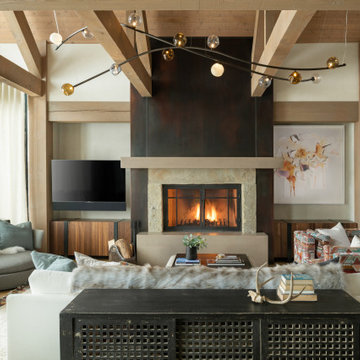
This wonderfully light family room had a major face lift with new Porcelain Plank flooring, open floor plan renovation with new built in cabinets , wet bar, classical moldings and stained glass window. Deeply saturated jewel tone fabrics were chosen in luscious leather by Garrett and chenilles by Robert Allen. The light flooring and beams above in contrast to the dark furniture are striking. To finish the room, an area rug will be added to define the living space. Gorgeous! Stay tuned. Lauran Corson Lauran Corson
 I C O N INTERIORS + RANCH + BUILD
A transformation of the existing vanilla interior to one that included vibrant saturated tones. Custom lighting and punchy details like a vintage goggle wall with a neon ‘Safety Third’ light, set the tone for the elegant modern, yet playful home. Integrating a mix of patterns, colors and textures throughout that co-exist with the clients’ art collection to create an approachable and liveable space.
 Twenty-Eighth Design Studio, LLC
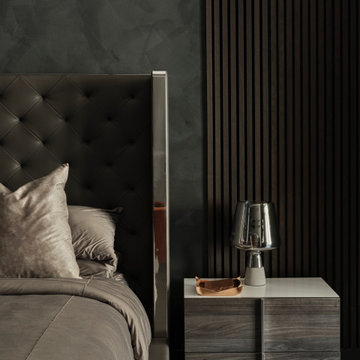
Masculine Luxe Master Suite
Huge minimalist master light wood floor and gray floor bedroom photo in Los Angeles with gray walls, a two-sided fireplace and a concrete fireplace
Huge minimalist master light wood floor and gray floor bedroom photo in Los Angeles with gray walls, a two-sided fireplace and a concrete fireplace


 The Decorating Therapist
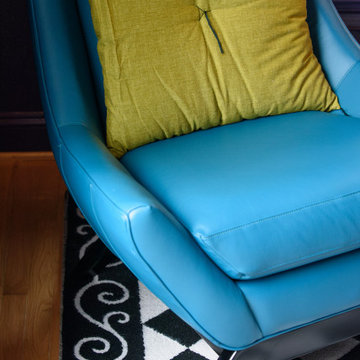
The distinctive black-and-white checkerboard area rug evokes the whimsical chessboard from Alice in Wonderland, establishing a playful yet sophisticated foundation for the room's imaginative design. A bold blue leather accent chair introduces a vibrant pop of color, creating a striking focal point that beautifully complements the rich plum walls while reinforcing the retreat's curated blend of fantasy, contemporary luxury, and timeless craftsmanship. Together, the iconic pattern, saturated hues, and premium materials capture the spirit of an elevated, storybook-inspired interior designed for relaxation, creativity, and refined living.
 Lindy Design Build
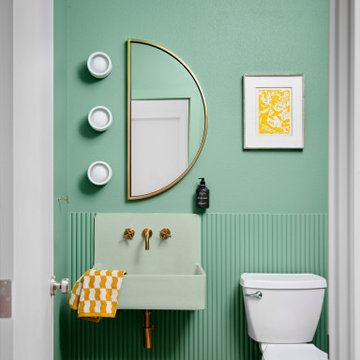
The powder bath leans into a saturated pistachio palette, anchored by a wall-mounted concrete sink the client had been quietly hoping for since the project began.

 Furnituredotcom
Teal Appeal. The richly saturated hues of the Calamar Teal living room collection make a strong style statement. The solid blue, textured chenille can easily mix with on-trend jewel tones for elegant flair or, for a more energetic look, the included geometric accent print pillows bring a hint of retro cool to the table. Simple lines, neat tailoring and plush, reversible cushions combine for an effect that keeps this gem looking polished. (Note: product availability may differ by zip code)
 Breathe Design Studio
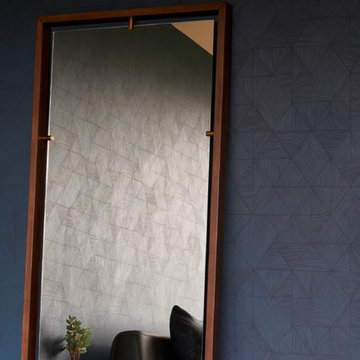
Completed in 2018, this Westlake Hills duplex, designed by Alterstudio Architects, underwent a dramatic transformation by mixing light & airy with dark & moody design. The goal of the project was to create a more intimate environment using a more saturated and dramatic palette. Additionally, it draws from warmer wood tones such as walnut alongside luxurious textures, particularly in navy, dark grey, and emerald green. The end result is an elegant, timeless, and comfortable space conducive to cozying up with a book at the end of a long day.
 Miro Kitchen Design
On the exterior, the desire was to weave the home into the fabric of the community, all while paying special attention to meld the footprint of the house into a workable clean, open, and spacious interior free of clutter and saturated in natural light to meet the owner’s simple but yet tasteful lifestyle. The utilization of natural light all while bringing nature’s canvas into the spaces provides a sense of harmony.
Light, shadow and texture bathe each space creating atmosphere, always changing, and blurring the boundaries between the indoor and outdoor space. Color abounds as nature paints the walls. Though they are all white hues of the spectrum, the natural light saturates and glows, all while being reflected off of the beautiful forms and surfaces. Total emersion of the senses engulf the user, greeting them with an ever changing environment.
Style gives way to natural beauty and the home is neither of the past or future, rather it lives in the moment. Stable, grounded and unpretentious the home is understated yet powerful. The environment encourages exploration and an awakening of inner being dispelling convention and accepted norms.
The home encourages mediation embracing principals associated with silent illumination.
If there was one factor above all that guided the design it would be found in a word, truth.
Experience the delight of the creator and enjoy these photos.

 Fireclay Tile
Step inside a sea of serene green. Amber Lestrange’s stunning spa bathroom is saturated with sage courtesy of floor-to-ceiling 4x4 Ceramic Tile in Rosemary with glazed edge trim, cove base, and cove base outside and inside corner pieces to finish off the seamless look.
Product Shown: Rosemary 4x4, Glazed Edge Trim, Cove Base, Cove Base Outside and Inside corner pieces
Design: Amber Lestrange
Photos: Cary Mosier
 JAZ Design, Inc.
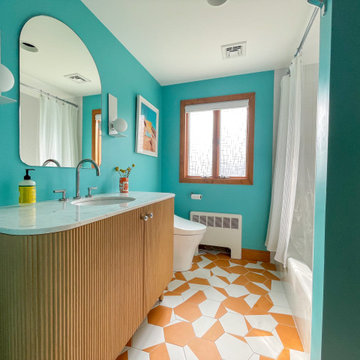
In this bright, spa-like bath, saturated turquoise walls and geometric orange and white floor tile are balanced by a softly curved wood vanity and arched mirror, giving the space a fresh, mid-century modern feel.
 Fireclay Tile
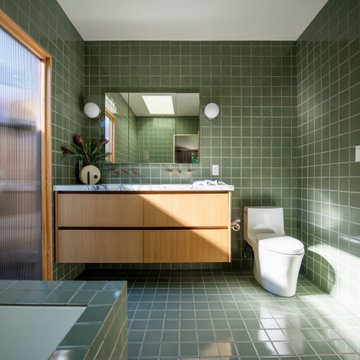
Step inside a sea of serene green. Amber Lestrange’s stunning spa bathroom is saturated with sage courtesy of floor-to-ceiling 4x4 Ceramic Tile in Rosemary with glazed edge trim, cove base, and cove base outside and inside corner pieces to finish off the seamless look.
Product Shown: Rosemary 4x4, Glazed Edge Trim, Cove Base, Cove Base Outside and Inside corner pieces
Design: Amber Lestrange
Photos: Cary Mosier

 Sea Island Builders LLC
The entry foyer of this modern home is the beginning of the gallery walk. The double entry doors with glass prvide privacy but allow for natural light to saturate the spaces within the modern home. The large tile floor is easy to clean and very durable. Photo by Tripp Smith

 Maureen McGough Interior Design
Designed for rest and relaxation, we used a rich color palette, blending saturated and muted colors for this Desert Home.
We opened up the master bedroom with 8 ft. tall slider doors, as well as added a faux mirrored window behind the left side of the bed to open up the space and take advantage of the view.
91