
Search results for "Saturdays" in Home Design Ideas

 Euro Home Decor
We carry over 300,000 wallpaper rolls in stock from the latest European designers.
Visit our Toronto showroom and choose from over 2000 designs.
EURO HOME DECOR
4309 Steeles Ave W. Toronto, ON M3N 1V7
(416) 638-1638
STORE HOURS
Monday - Friday 9:00 am – 6:00 pm
Saturday 11:00 am – 5:00 pm
Sunday Closed
 Greenwood Design Associates, LLC
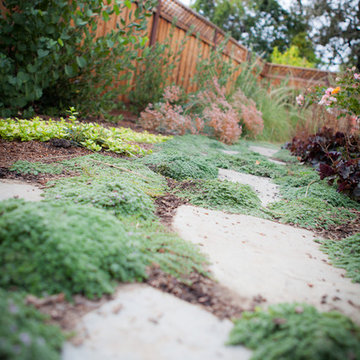
This garden will be open to the public as "Tranquil California" on Saturday, April 9th for the California Native Plant Society spring garden tour. Register here for tour info: http://gngt.org/GNGT/HomeRO.php
This home went from "blah" to beautiful with the addition of a deck and lush, California native plantings. All that boring, time-consuming lawn is gone, making room for bids, bees, and butterflies. Now this garden is a fit habitat for a much wider range of party animals!
 The Cultural Landscape Foundation
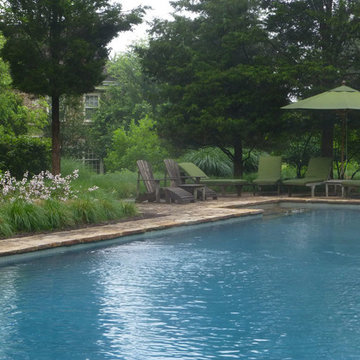
Saturday June 20, 10:30am to 12:00pm | Willistown
Willistown Country Estate by Allan Summers of Rodney Robinson Landscape Architects, Inc.
Situated on 40 acres, this estate is a harmonious composition of the regional vocabulary of the Brandywine Valley, from gentle hills of pastureland and wood lots, to stream valleys, stone walls, and fences. The landscape architects carefully placed the house and outbuildings, entry drive, fences, orchard, swimming pool, and gardens to take advantage of sunlight and the expansive views. The residence, designed by architect John Milner, is inspired by the vernacular fieldstone farmhouses that can be seen throughout the area. At the rear, a terrace and naturalized water feature transition between the house and elegant pool garden beyond. The lush plantings are designed in broad sweeps sympathetic to the scale of the surrounding landscape, juxtaposed against the garden with a more varied palette near the home’s entrance. Photo by Allan Summers
Find the right local pro for your project
 The Cultural Landscape Foundation
Saturday July 18, Time TBD | Boston
The Macallen Building and Court Square Press Courtyard by Michael Blier, RLA, ASLA of Landworks Studio, Inc., with architect Nader Tehrani of NADAAA
Located in a rapidly evolving area on the outskirts of South Boston, the Macallen Building condominium community features an award-winning landscape that evokes the neighborhood’s industrial heritage while demonstrating modern principles of sustainable development. Awarded LEED Gold certification in 2008, the project’s attention to sustainability permeates all aspects the three-tiered landscape. Paving materials, tree plantings, and lighting adorn an entry-level courtyard on the ground floor, known as “Macallen Way.” The second level landscape covers the roof of the parking garage, providing recreational space for building residents as well as a graphic garden designed to be viewed from the condominiums above. The third level—including a sloping green roof and terrace garden—is integral to the building’s achievement of LEED certification as the green space is specifically designed to improve stormwater management, ameliorate the urban heat island effect, and provide additional insulation to the building. Through use of these design elements, the landscape greatly diminishes the ecological impact of development and serves as a model for sustainable development throughout the evolving region. In addition to the Macallen Building attendees will also get to visit the adjacent Court Square Press Courtyard which won the American Society of Landscape Architect's 2006 Award of Excellence in the General Design category. The project, which was conceived as a series of fragmented views, is equally compelling both while in the space, and when viewed from above. Photo courtesy Landworks Studio
 The Cultural Landscape Foundation
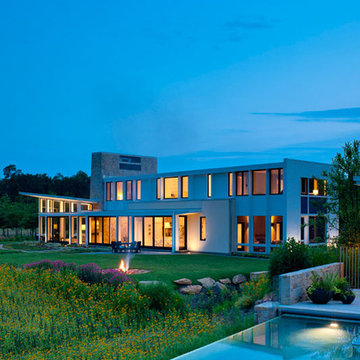
Saturday June 27, 2:30 to 4:00pm | Bluemont
Piedmont Retreat by Jay Graham, FASLA of Graham Landscape Architecture, with Ralph Cunningham, FAIA
Nestled at the base of the Shenandoah foothills in Virginia, this 178-acre site, once used for agriculture, has been transformed by the current owners into an attractive country retreat. The expansive landscape surrounding the residence incorporates Modernist design elements while acknowledging the site’s vibrant agricultural history. Visitors enter the property along an extended driveway, aligned to perfectly capture views of the nearby foothills before meandering through a wooded area featuring a beautiful array of stone walls and mature oak trees that terminate abruptly in a clearing, offering guests their first glimpse of the main residence. Pathways, and terraces, encircle the home where a wedge-shaped entry garden beckons, drawing visitors through the front door. Other spaces include the Tapestry and Master’s gardens, which were designed to introduce a diverse palette of plants to the property, direct views, and provide an additional splash of color and personality to the outdoor area. Adjacent to the home and bounded by natural boulders found on site, a turf platform provides flat ground for outdoor games. Beyond the lawn, a newly established meadow completes the design plan as it draws attention outward to more natural aspects of the environment, a pond, and restored woodlands. Photo copyright Maxwell Mackenzie
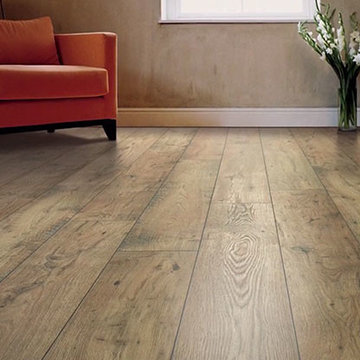
 Cut-Rite Carpets & Design Center, Inc.
Cut-Rite Carpet and Design Center is located at 825 White Plains Road (Rt. 22), Scarsdale, NY 10583. Come visit us! We are open Monday-Saturday from 9:00 AM-6:00 PM.
(914) 506-5431 http://www.cutritecarpets.com/
 Cut-Rite Carpets & Design Center, Inc.
Cut-Rite Carpet and Design Center is located at 825 White Plains Road (Rt. 22), Scarsdale, NY 10583. Come visit us! We are open Monday-Saturday from 9:00 AM-6:00 PM.
(914) 506-5431 http://www.cutritecarpets.com/
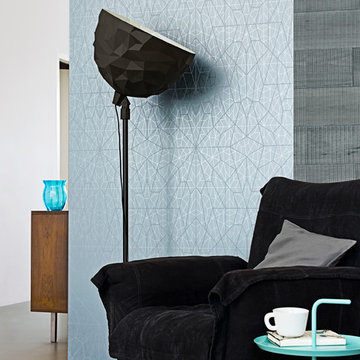 Euro Home Decor
We carry over 300,000 wallpaper rolls in stock from the latest European designers.
Visit our Toronto showroom and choose from over 2000 designs.
EURO HOME DECOR
4309 Steeles Ave W. Toronto, ON M3N 1V7
(416) 638-1638
STORE HOURS
Monday - Friday 9:00 am – 6:00 pm
Saturday 11:00 am – 5:00 pm
Sunday Closed
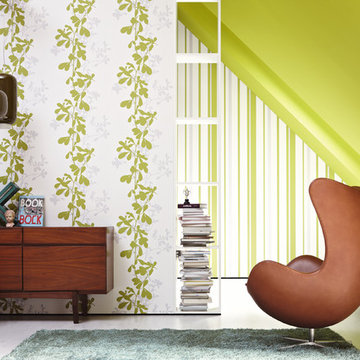 Euro Home Decor
We carry over 300,000 wallpaper rolls in stock from the latest European designers.
Visit our Toronto showroom and choose from over 2000 designs.
EURO HOME DECOR
4309 Steeles Ave W. Toronto, ON M3N 1V7
(416) 638-1638
STORE HOURS
Monday - Friday 9:00 am – 6:00 pm
Saturday 11:00 am – 5:00 pm
Sunday Closed
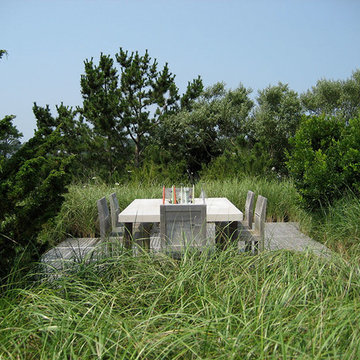 The Cultural Landscape Foundation
Saturday June 20, 1:30 to 3:00pm | Greenwich Village
Urban Aerie by David Kamp, FASLA, of Dirtworks Landscape Architecture, PC
For their award-winning terrace design, the landscape architects created a relaxing setting using the same materials they employed on their client’s beachfront hideaway (as part of this Dialogue, attendees visit the terrace where they’ll also get a presentation about the beach property). Contrasts in texture and color are carefully arranged. Cedar, weathered to a buff grey, is used throughout for decking and set off in places with borders of dark round stones. The wood is carefully treated so it’s smooth underfoot. Two bow front metal perimeter planters overflow with grasses, which soften the edges. Strategically placed cedar planters with amelanchier, also known as juneberry, are used as a screening device, to frame dramatic views from the apartment and provide some canopy. A single pine, together with the juneberry, provides sculptural interest. All the plants, which are either native or naturalized, weather the harsh winter winds and temperatures. Photo courtesy Dirtworks Landscape Architecture, PC
 The Cultural Landscape Foundation
Saturday July 18, 10:00 to 11:30am | Dedham
Lowder Brook by Keith LeBlanc and John Haven of Keith LeBlanc Landscape Architecture
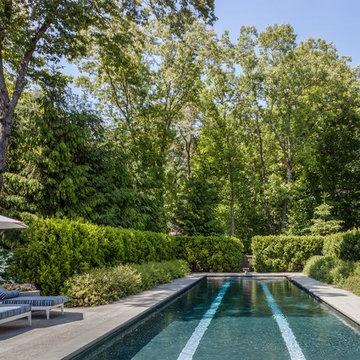
A series of structured gardens and terraces were designed in conjunction with a new Greek Revival home set on twelve acres within a residential neighborhood in suburban Boston. The unusual scale of the property conveys the feel of secluded New England woodland, highlighting the dramatic beauty of the existing mature trees, which were carefully cultivated and catalogued by a previous owner with ties to the Arnold Arboretum. The gardens provide spaces both grand, as in the front approach, and intimate, as the walled rear garden, and mediate between the architecture and the woodland setting. Pathways surrounded by rhododendrons and viburnums lead visitors to a hedged pool garden and orchard meadow. The result of this close collaboration among owner, architect, and landscape architect is a subtly crafted landscape at harmony with its formal and naturalistic cues. Photos by Jane Messinger and Keith LeBlanc
 Euro Home Decor
We carry over 300,000 wallpaper rolls in stock from the latest European designers.
Visit our Toronto showroom and choose from over 2000 designs.
EURO HOME DECOR
4309 Steeles Ave W. Toronto, ON M3N 1V7
(416) 638-1638
STORE HOURS
Monday - Friday 9:00 am – 6:00 pm
Saturday 11:00 am – 5:00 pm
Sunday Closed
 User
UserLet's just cut right to the chase...that rooftop deck, though. I know, right?
Everyone wants to know abou "the cool rooftop deck" on the Aliyah Plan, and if I plan to build any more in SHIFT. Enter The Aria Plan. Think of it as the younger sibling of the award-winning Aliyah Plan, only bigger, with a more evolved design, and yes, that cool rooftop deck. It even has a 4-bedroom version that can be built to suit. There are only a few lots left in SHIFT, so act fast.
PHOTOS & PRICING ON THE ARIA PLAN: http://www.jeffclickhomes.com/plans/aria
OTHER NEW HOMES STARTING AT $200K http://www.jeffclickhomes.com/homes/
VISIT OUR FURNISHED MODEL HOME!
In SHIFT at Silverhawk Saturdays & Sundays from 1-5pm, or by private showing by emailing jeff@jeffclickhomes.com, or calling 405.315.0812.
 Cut-Rite Carpets & Design Center, Inc.
Cut-Rite Carpet and Design Center is located at 825 White Plains Road (Rt. 22), Scarsdale, NY 10583. Come visit us! We are open Monday-Saturday from 9:00 AM-6:00 PM.
(914) 725-9099 http://www.cutritecarpets.com/
 The Cultural Landscape Foundation
Saturday June 20, 1:30 to 3:00pm | Greenwich Village

Urban Aerie by David Kamp, FASLA, of Dirtworks Landscape Architecture, PC
For their award-winning terrace design, the landscape architects created a relaxing setting using the same materials they employed on their client’s beachfront hideaway (as part of this Dialogue, attendees visit the terrace where they’ll also get a presentation about the beach property). Contrasts in texture and color are carefully arranged. Cedar, weathered to a buff grey, is used throughout for decking and set off in places with borders of dark round stones. The wood is carefully treated so it’s smooth underfoot. Two bow front metal perimeter planters overflow with grasses, which soften the edges. Strategically placed cedar planters with amelanchier, also known as juneberry, are used as a screening device, to frame dramatic views from the apartment and provide some canopy. A single pine, together with the juneberry, provides sculptural interest. All the plants, which are either native or naturalized, weather the harsh winter winds and temperatures. Photo courtesy Dirtworks Landscape Architecture, PC
 Cut-Rite Carpets & Design Center, Inc.
Cut-Rite Carpet and Design Center is located at 825 White Plains Road (Rt. 22), Scarsdale, NY 10583. Come visit us! We are open Monday-Saturday from 9:00 AM-6:00 PM.
(914) 506-5431 http://www.cutritecarpets.com/

 SealGreen - ReUse Concrete Sealing Specialist, LLC

This is a DIY project. Customer purchase the medium color kit and did all the work in a weekend. Friday he clean and stain the floor with Honey color stain, Saturday he apply the SealGreen E10 Epoxy Sealer, and Sunday he apply a final coat of SealGreen Poly-StepGurad with anti-skid. Monday he was able to park his car and enjoy his basement. All the product he used were environmentally safe and have no toxic smell or solvents.
 Euro Home Decor
We carry over 300,000 wallpaper rolls in stock from the latest European designers.
Visit our Toronto showroom and choose from over 2000 designs.
EURO HOME DECOR
4309 Steeles Ave W. Toronto, ON M3N 1V7
(416) 638-1638
STORE HOURS
Monday - Friday 9:00 am – 6:00 pm
Saturday 11:00 am – 5:00 pm
Sunday Closed
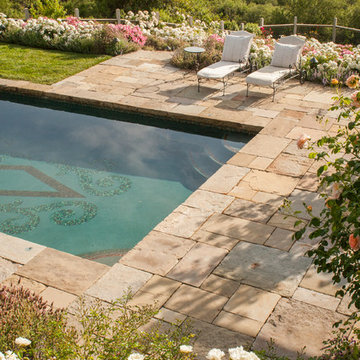 The Cultural Landscape Foundation
Saturday May 16, 10:30am to 12:00pm | Saratoga
Blackwell Hillside Garden by Rebecca Dye and Hank Helbush of Design Focus International
Register: https://tclf.org/event/garden-dialogues-northern-california-2015
Each detail of this spectacular Saratoga landscape was considered with its hillside site in mind, from the size of the pool to the choice of antique stone masonry. Working closely with the owner, the landscape architects created a series of intimate garden spaces on three terraces. At the top of the site, entertainment is the name of the game where a bocce ball court and a fire pit take advantage of the site’s commanding views of the Santa Clara Valley. Below the house, a jewel-like pool captures the eye, with its intricate glass-tile and bronze water jets. At its end, a seating area and fireplace are shaded by an arbor covered with climbing roses, adding both fragrance and hue. Visitors descend a series of terraced stone stairs set into the hillside, punctuated by raised beds of strawberries, lavender, artichokes, and citrus. A formal parterre flower garden on the terrace is replanted periodically with colorful blooms in acknowledgment of the changing seasons.
Photos by Lauren Devon
55