
Search results for "Saturdays" in Home Design Ideas

 The Cultural Landscape Foundation
Saturday June 20, 10:00 to 11:30am | Manhattan
Midtown Sky Garden by Hank White, FASLA, and Aaron Booher of HMWhite
This excursion to a spectacular workplace landscape will take visitors up high above the busy streets of Manhattan. The award-winning, 6,500 square-foot terrace of the Midtown Manhattan Sky Garden takes advantage of panoramic skyline views while providing an intimate garden backdrop to the mid-century-modern building’s newly-renovated interior workspace. Richly textured and seasonally diverse plantings include a dense blanket of drought-tolerant prairie grasses, wildflower perennials, and spring flowering bulbs, punctuated by flowering Crab Apple trees. At twilight, the garden evolves into a subtle stage set of textured plantings, rustling softly against the glow of a frosted glass parapet rail—a soothing space where workers can escape the conference room or the electrifying noise of the dense urban environment. The roof garden’s biophilic design has elevated employees’ well-being, productivity, and morale. Photo by Aaron Booher

 Cut-Rite Carpets & Design Center, Inc.
Cut-Rite Carpet and Design Center is located at 825 White Plains Road (Rt. 22), Scarsdale, NY 10583. Come visit us! We are open Monday-Saturday from 9:00 AM-6:00 PM.
(914) 506-5431 http://www.cutritecarpets.com/
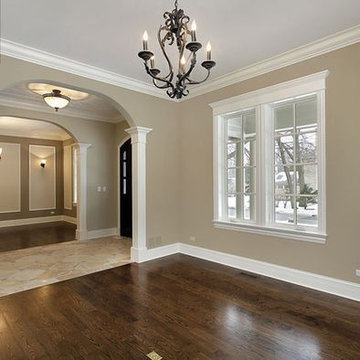 Cut-Rite Carpets & Design Center, Inc.
Cut-Rite Carpet and Design Center is located at 825 White Plains Road (Rt. 22), Scarsdale, NY 10583. Come visit us! We are open Monday-Saturday from 9:00 AM-6:00 PM.
(914) 506-5431 http://www.cutritecarpets.com/
Find the right local pro for your project
 User
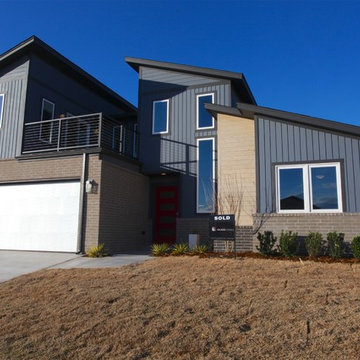
UserLet's just cut right to the chase...that rooftop deck, though. I know, right?
Everyone wants to know abou "the cool rooftop deck" on the Aliyah Plan, and if I plan to build any more in SHIFT. Enter The Aria Plan. Think of it as the younger sibling of the award-winning Aliyah Plan, only bigger, with a more evolved design, and yes, that cool rooftop deck. It even has a 4-bedroom version that can be built to suit. There are only a few lots left in SHIFT, so act fast.
PHOTOS & PRICING ON THE ARIA PLAN:
http://www.jeffclickhomes.com/plans/aria
OTHER NEW HOMES STARTING AT $200K
http://www.jeffclickhomes.com/homes/
VISIT OUR FURNISHED MODEL HOME!
In SHIFT at Silverhawk Saturdays & Sundays from 1-5pm, or by private showing by emailing jeff@jeffclickhomes.com, or calling 405.315.0812.
 Studio 76 Kitchens and Baths
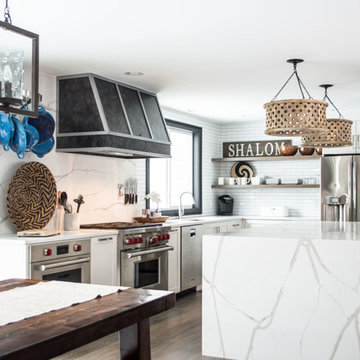
This modern kitchen with two Wolf ovens and a custom banded hood welcomes homeowners that are culinary enthusiasts. Countertops include quartz by Mont Surfaces that "float" over the large island, which anchors the space in this open kitchen floor plan. This renovation included careful planning for open shelves and chef's tools, knives and colorful cookware. Woven lighting pendants along with vintage accents in the adjoining dining area lends warmth and texture to this kitchen renovation.
 Greenwood Design Associates, LLC
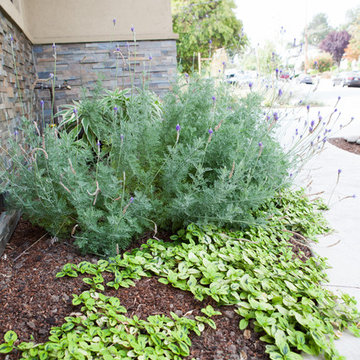
This garden will be open to the public as "Tranquil California" on Saturday, April 9th for the California Native Plant Society spring garden tour. Register here for tour info: http://gngt.org/GNGT/HomeRO.php
This home went from "blah" to beautiful with the addition of a deck and lush, California native plantings. All that boring, time-consuming lawn is gone, making room for bids, bees, and butterflies. Now this garden is a fit habitat for a much wider range of party animals!
 Euro Home Decor
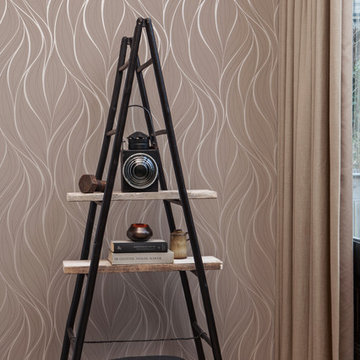
We carry over 300,000 wallpaper rolls in stock from the latest European designers.
Visit our Toronto showroom and choose from over 2000 designs.
EURO HOME DECOR
4309 Steeles Ave W. Toronto, ON M3N 1V7
(416) 638-1638
STORE HOURS
Monday - Friday 9:00 am – 6:00 pm
Saturday 11:00 am – 5:00 pm
Sunday Closed
 Cut-Rite Carpets & Design Center, Inc.
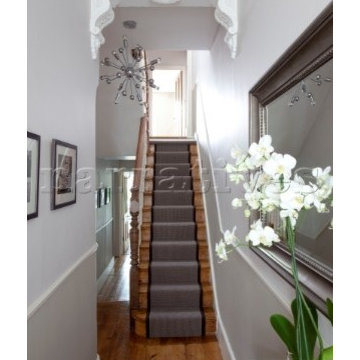
Cut-Rite Carpet and Design Center is located at 825 White Plains Road (Rt. 22), Scarsdale, NY 10583. Come visit us! We are open Monday-Saturday from 9:00 AM-6:00 PM.
(914) 725-9099 http://www.cutritecarpets.com/
 The Iconic Space

This family’s had plenty of formal space in the upper level of their home. They wanted this level to be casual and fun. We built a glass enclosed work-out room and created a billiards area set up for an impromptu Saturday night tournament. A play area, complete with reading tent for the little ones, was soon followed by a DJ mixing station for the adults.
DaubmanPhotography@Cox.net
 The Cultural Landscape Foundation
Saturday, May 30, 3:30 to 5:00pm | Pacific Palisades
Amalfi
Jay Griffith of Jay Griffith
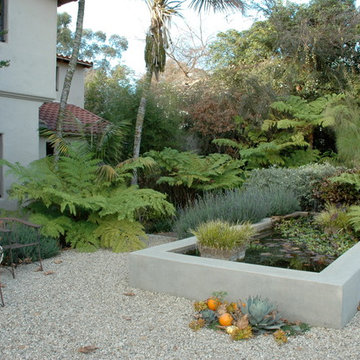
This one-acre site at a 120-foot elevation overlooking Rustic Canyon has breathtaking, panoramic views. Though the California Monterrey colonial style house was built in 1933 for the silent film star Billie Dove, every aspect of the garden is new except for the Eucalyptus. A long interwoven hedge acts as a green plinth transforming the 150-wide house into a giant sculptural element. Giant raw steel planters created in homage to sculptor Richard Serra repeat this theme. The front garden is patterned after the Court of the Myrtles at the Alhambra in Seville, Spain, while the rear garden embraces the expansive view and is toned in aqueous colored succulent plantings that tie into the rectangular swimming pool. The muted color palette focuses attention on the contrasting plant textures and sculptural qualities, from arcing white Agaves, giant blue Fan Palms, and sinuous Eucalyptus. The south facing kitchen courtyard showcases indigenous California pottery materials and an extensive collection of Hollywood movie garden furniture memorabilia. Photos by Jorge Rafael

 Euro Home Decor
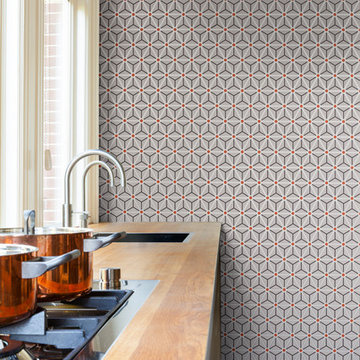
We carry over 300,000 wallpaper rolls in stock from the latest European designers.
Visit our Toronto showroom and choose from over 2000 designs.
EURO HOME DECOR
4309 Steeles Ave W. Toronto, ON M3N 1V7
(416) 638-1638
STORE HOURS
Monday - Friday 9:00 am – 6:00 pm
Saturday 11:00 am – 5:00 pm
Sunday Closed
 Inspired Closets Vermont
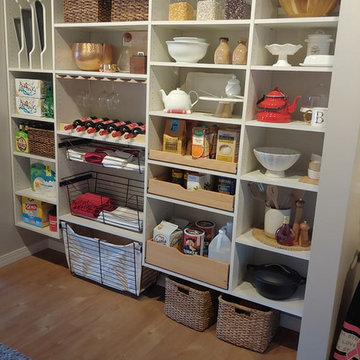
Come and explore our Williston, Vermont based showroom with inspiring design possibilities for your closet, mudroom, laundry room, Murphy Bed, and many more spaces! We're open 9-4 Monday to Friday and 9-3 on Saturday.
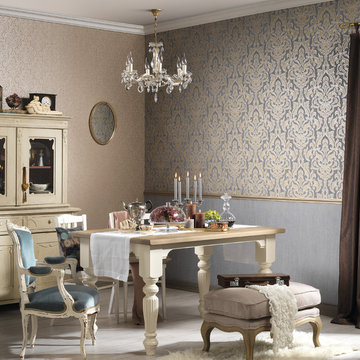 Euro Home Decor
We carry over 300,000 wallpaper rolls in stock from the latest European designers.
Visit our Toronto showroom and choose from over 2000 designs.
EURO HOME DECOR
4309 Steeles Ave W. Toronto, ON M3N 1V7
(416) 638-1638
STORE HOURS
Monday - Friday 9:00 am – 6:00 pm
Saturday 11:00 am – 5:00 pm
Sunday Closed
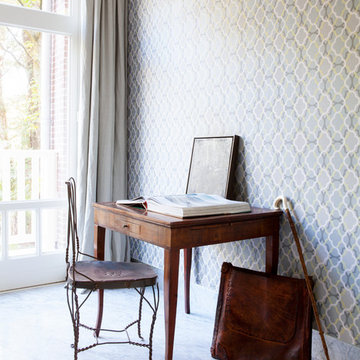 Euro Home Decor
We carry over 300,000 wallpaper rolls in stock from the latest European designers.
Visit our Toronto showroom and choose from over 2000 designs.
EURO HOME DECOR
4309 Steeles Ave W. Toronto, ON M3N 1V7
(416) 638-1638
STORE HOURS
Monday - Friday 9:00 am – 6:00 pm
Saturday 11:00 am – 5:00 pm
Sunday Closed
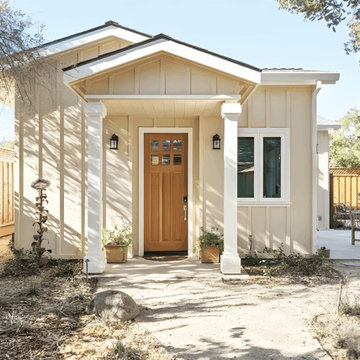
 Evergreen Remodeling & Construction
This La Mesa project started with a video call from across the country. The homeowners’ son had just gotten a job in San Diego and needed a place to land—but the rental market was brutal, and they wanted him close. “Can you build something in our backyard before he moves in September?” It was May. We had four months.
Here’s the thing about ADU construction in La Mesa: the permitting process can be unpredictable. We got lucky with a new streamlined approval process the city had just implemented, but we still had to navigate setback requirements and that magnificent old oak tree you see shading the front. That tree wasn’t going anywhere—we designed around it.
The exterior keeps things classic California cottage: cream stucco, a pitched roofline that echoes the main house, and that warm wood door with glass panels that the homeowner picked out herself during a Saturday morning trip to the salvage yard. The lattice privacy screen on the side patio was a last-minute addition—turns out the neighbors’ kitchen window looked right into the ADU’s bedroom, so we needed a creative solution that didn’t feel like a wall.
Inside, we opened everything up. The kitchen became the heart of the space, with white shaker cabinets that maximize storage and that pop-of-color island in teal blue. The homeowner’s wife insisted on it—”He needs at least one thing with personality,” she said. Those glass-front upper cabinets with interior lighting? Her idea too, and she was right. They make the whole space feel bigger and more intentional.
The skylight was our contribution. In a compact ADU, natural light is everything, and that one feature completely transformed how the space feels during the day.
Did we finish before September? Of Course! The son moved in August with his beat-up Honda Civic and three boxes of belongings. Six months later, he’s still there, and according to his mom, he cooks dinner for the family twice a week. Mission accomplished!
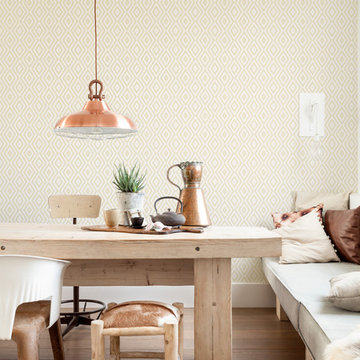 Euro Home Decor
We carry over 300,000 wallpaper rolls in stock from the latest European designers.
Visit our Toronto showroom and choose from over 2000 designs.
EURO HOME DECOR
4309 Steeles Ave W. Toronto, ON M3N 1V7
(416) 638-1638
STORE HOURS
Monday - Friday 9:00 am – 6:00 pm
Saturday 11:00 am – 5:00 pm
Sunday Closed
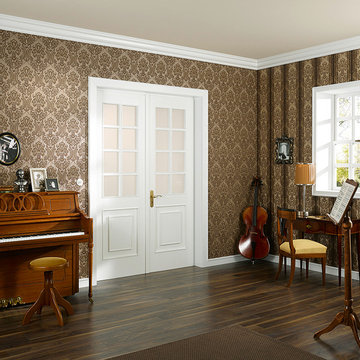 Euro Home Decor
We carry over 300,000 wallpaper rolls in stock from the latest European designers.
Visit our Toronto showroom and choose from over 2000 designs.
EURO HOME DECOR
4309 Steeles Ave W. Toronto, ON M3N 1V7
(416) 638-1638
STORE HOURS
Monday - Friday 9:00 am – 6:00 pm
Saturday 11:00 am – 5:00 pm
Sunday Closed
 Dallas Builders Association
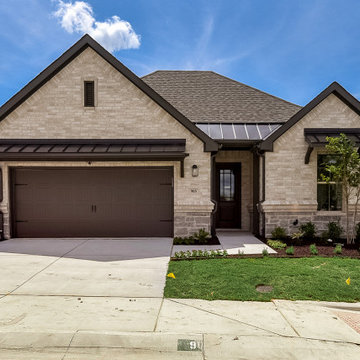
The Dallas Builders Association Home of the Week features a stunning single-story home in the gated Ladera at the Reserve in Mansfield. This elegant home offers 2 bedrooms, 2 bathrooms, a 2-car garage, a study, and gorgeous upgrades in 2,114 square feet priced at $549,990.
This promenade floor plan lives large. The entry opens to an expansive open living room with fireplace and upgraded ceilings, with an open dining space transitioning to a beautiful kitchen with a butler’s pantry. The master suite features a spa-like bathroom with separate his-and-her vanities and a free-standing bathtub. The large laundry room includes a dog wash station. A covered patio offers plenty of space for outdoor relaxation and entertaining overlooking community greenspace.
Ladera at the Reserve in Mansfield is a 55+ Active Adult community featuring an array of beautiful amenities, attractive streetscapes and like-minded neighbors who create a tightknit community. Homeowners enjoy The HUB community clubhouse featuring a large entertaining, dining and meeting space with a kitchen and TV for large or small gatherings as well as a fitness center with cardio and weight equipment. Just outside The HUB is a resort pool with tanning chairs, an oversized arbor with grills, covered patios, a firepit overlooking community open space, and pickleball courts. Miles of walking trails throughout the community will lead to The Shack, a second amenity area featuring an indoor-outdoor casual gathering space, outdoor entertaining space, and a putting green.
Safety and convenience are paramount in Ladera at The Reserve. A gated entrance provides a quiet and secure community while the HOA maintains both the front and back yards, making it easy to lock-and-leave home for vacation and family visits, and provides more time for enjoying the community amenities. The wide variety of home plans and front elevations create a beautiful community you’d be proud to call home.
To visit Ladera at the Reserve and tour 2503 Nueva Way, visit the community sales center located at 2410 Ventura Boulevard, Mansfield, TX 76063 from 10am – 6pm Tuesday through Saturday and 1pm – 6pm Sunday and Monday. For more information today, call 817-953-9963 or visit LaderaTexas.com.
This Home of the Week is presented by the Dallas Builders Association. For information on the Association please visit www.dallasbuilders.com.
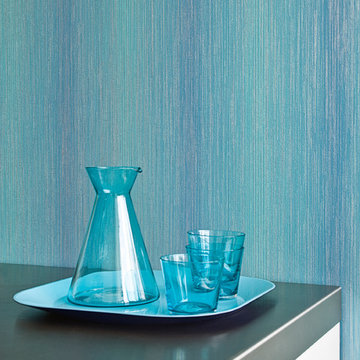 Euro Home Decor
We carry over 300,000 wallpaper rolls in stock from the latest European designers.
Visit our Toronto showroom and choose from over 2000 designs.
EURO HOME DECOR
4309 Steeles Ave W. Toronto, ON M3N 1V7
(416) 638-1638
STORE HOURS
Monday - Friday 9:00 am – 6:00 pm
Saturday 11:00 am – 5:00 pm
Sunday Closed
56