
Search results for "Save grant" in Home Design Ideas
 Accessibility by Design, Inc.
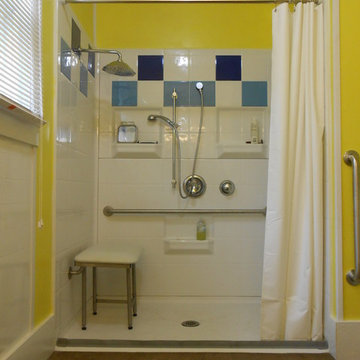
Wheelchair Accessible Barrier Free Shower by Best Bath Systems with padded fold-down shower bench and waterfall shower head, handheld shower on a slider bar, wheelchair accessible lever style controls and grab bars, weighted shower curtain with flexible waterstopper barrier.

 Old Town Design Group
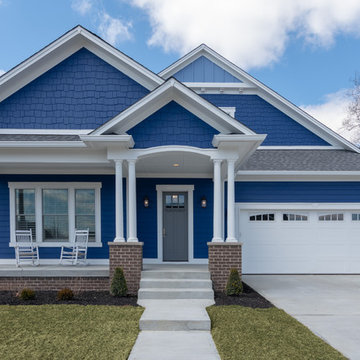
A bold blue exterior never looked so good! Full of personality, this home sits against preserved woodlands in Jackson's Grant.
Mid-sized elegant blue one-story house exterior photo in Indianapolis with a shingle roof
Mid-sized elegant blue one-story house exterior photo in Indianapolis with a shingle roof
Find the right local pro for your project
 Renew Design + Build
Grant Mott Photography
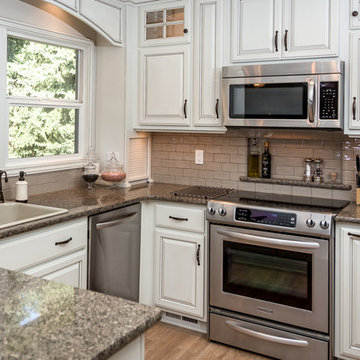
Kitchen - mid-sized traditional u-shaped light wood floor and beige floor kitchen idea in Portland with a drop-in sink, raised-panel cabinets, gray cabinets, granite countertops, beige backsplash, ceramic backsplash, stainless steel appliances and a peninsula
Kitchen - mid-sized traditional u-shaped light wood floor and beige floor kitchen idea in Portland with a drop-in sink, raised-panel cabinets, gray cabinets, granite countertops, beige backsplash, ceramic backsplash, stainless steel appliances and a peninsula
 Renew Design + Build
Grant Mott Photography
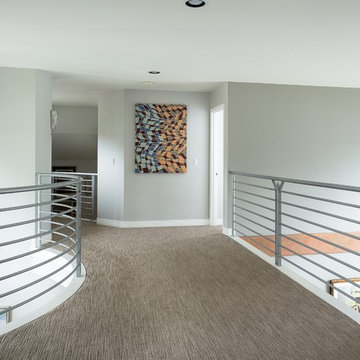
Mid-sized 1960s carpeted and gray floor hallway photo in Portland with gray walls
Mid-sized 1960s carpeted and gray floor hallway photo in Portland with gray walls
 Grant and Power Landscaping
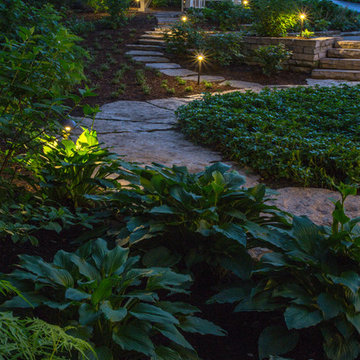
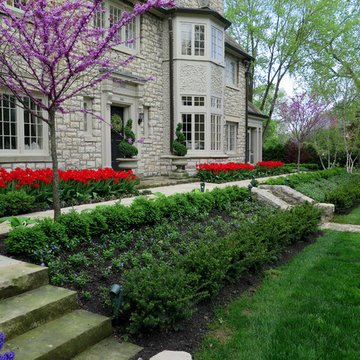
The flagstone path in front is softly lit to provide safe passage at night.
Photo by Linda Oyama Bryan
Design ideas for a large traditional shade front yard stone garden path in Chicago for summer.
Design ideas for a large traditional shade front yard stone garden path in Chicago for summer.



Sponsored
Columbus, OH

Hope Restoration & General Contracting
Columbus Design-Build, Kitchen & Bath Remodeling, Historic Renovations
 Just the Thing Decorating, Staging, and Windows
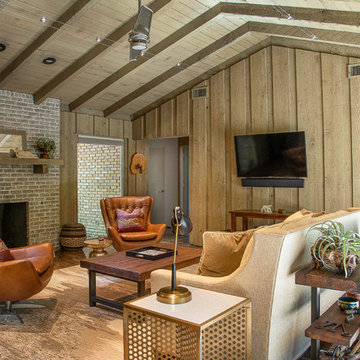
The family who has owned this home for twenty years was ready for modern update! Concrete floors were restained and cedar walls were kept intact, but kitchen was completely updated with high end appliances and sleek cabinets, and brand new furnishings were added to showcase the couple's favorite things.
Troy Grant, Epic Photo
 Carl Mattison Design
josh vick, home tour america
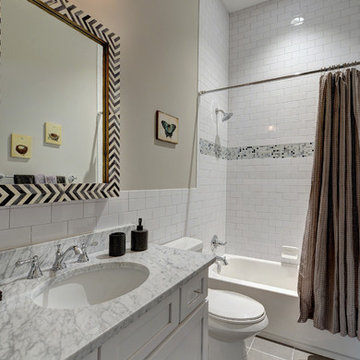
Example of a classic white tile and ceramic tile ceramic tile bathroom design in Atlanta with an undermount sink, shaker cabinets, white cabinets, marble countertops and gray walls
Example of a classic white tile and ceramic tile ceramic tile bathroom design in Atlanta with an undermount sink, shaker cabinets, white cabinets, marble countertops and gray walls
 Carl Mattison Design
josh vick, home tour america
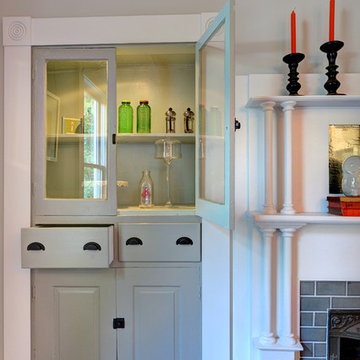
Example of a classic dark wood floor kitchen/dining room combo design in Atlanta with gray walls and a standard fireplace
Example of a classic dark wood floor kitchen/dining room combo design in Atlanta with gray walls and a standard fireplace

 Private Gardens, Public Places
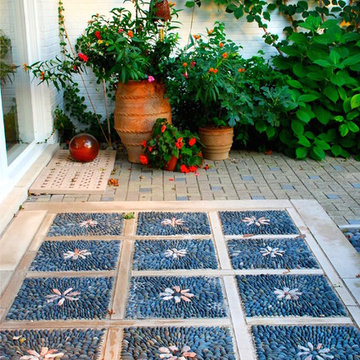
Hand-made stone tiles make the otherwise bland paving surrounding it work cohesively. The flower-patterned custom designed river rock tiles apron the front door, granting the effect of a plush carpet. Rustic, Tuscan style containers, bursting with lush plants, add elegant charm to the corner.
 Caddis, PC
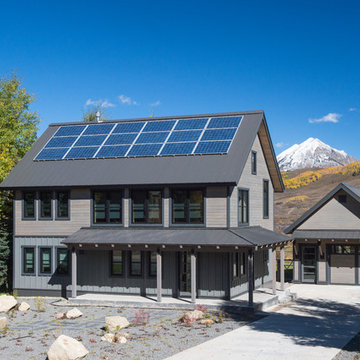
Inspiration for a rustic brown two-story mixed siding gable roof remodel in Denver with a metal roof
Sponsored
Columbus, OH
Hope Restoration & General Contracting
Columbus Design-Build, Kitchen & Bath Remodeling, Historic Renovations

 Rachel Loewen Photography
Photo: Rachel Loewen © 2018 Houzz
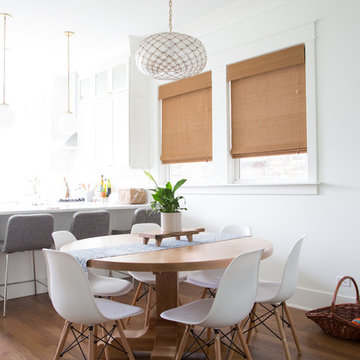
Beach style medium tone wood floor kitchen/dining room combo photo in Chicago with white walls and no fireplace
Beach style medium tone wood floor kitchen/dining room combo photo in Chicago with white walls and no fireplace
 Woodale
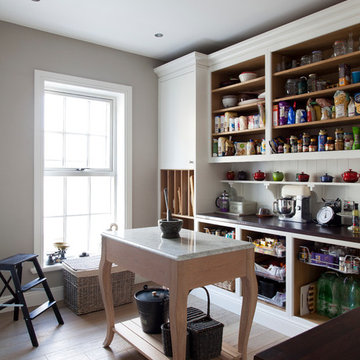
Example of a huge transitional l-shaped ceramic tile eat-in kitchen design in Dublin with beaded inset cabinets, stainless steel appliances and an island

 Hollander Homes
Transitional l-shaped light wood floor and beige floor kitchen photo in Orange County with an undermount sink, flat-panel cabinets, dark wood cabinets, metallic backsplash, subway tile backsplash, stainless steel appliances and an island


 Andrea Swan - Swan Architecture
LANDMARK PHOTOGRAPHY
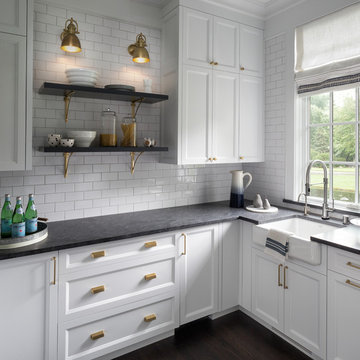
Example of a beach style dark wood floor and brown floor kitchen design in Minneapolis with a farmhouse sink, recessed-panel cabinets, white cabinets, white backsplash, subway tile backsplash and gray countertops
Example of a beach style dark wood floor and brown floor kitchen design in Minneapolis with a farmhouse sink, recessed-panel cabinets, white cabinets, white backsplash, subway tile backsplash and gray countertops
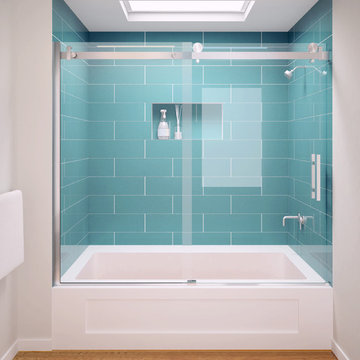
 GlassCrafters Inc
Acero Series - Tub assembly
Inspired by the minimal use of metal and precision crafted design of our Matrix Series, the Acero frameless, shower enclosure offers a clean, Architectural statement ideal for any transitional or contemporary bath setting. With built-in adjustability to fit almost any wall condition and a range of glass sizes available, the Acero will complement your bath and stall opening. Acero is constructed with durable, stainless steel hardware combined with 3/8" optimum clear (low-iron), tempered glass that is protected with EnduroShield glass coating. A truly frameless, sliding door is supported by a rectangular stainless steel rail eliminating the typical header. Two machined stainless steel rollers allow you to effortlessly operate the enclosure. Finish choices include Brushed Stainless Steel and High Polished Stainless Steel.
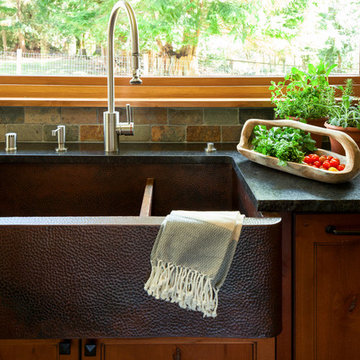
 Sheila Mayden Interiors
Photography: Christian J Anderson.
Contractor & Finish Carpenter: Poli Dmitruks of PDP Perfection LLC.
Inspiration for a mid-sized country l-shaped porcelain tile and gray floor enclosed kitchen remodel in Seattle with a farmhouse sink, shaker cabinets, medium tone wood cabinets, granite countertops, gray backsplash, slate backsplash, stainless steel appliances and an island
Inspiration for a mid-sized country l-shaped porcelain tile and gray floor enclosed kitchen remodel in Seattle with a farmhouse sink, shaker cabinets, medium tone wood cabinets, granite countertops, gray backsplash, slate backsplash, stainless steel appliances and an island
4