
Search results for "Save offer" in Home Design Ideas
 Jacob Bodkin Photography
Jacob Bodkin Phototgraphy
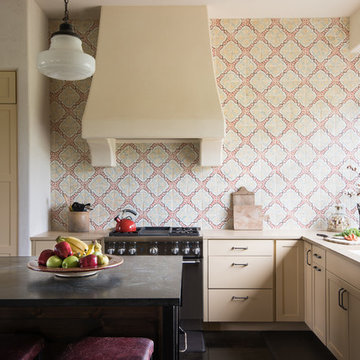

Inspiration for a farmhouse l-shaped kitchen remodel in Austin with an undermount sink, shaker cabinets, beige cabinets, multicolored backsplash and an island
Inspiration for a farmhouse l-shaped kitchen remodel in Austin with an undermount sink, shaker cabinets, beige cabinets, multicolored backsplash and an island
 Blind Man of the Flathead
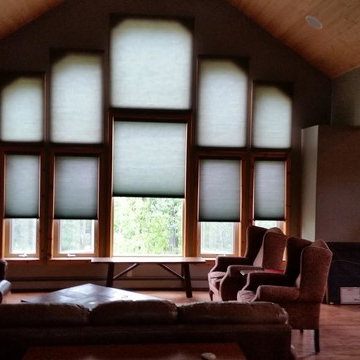
Hunter Douglas Duette® Architella®
Our honeycomb-within-a-honeycomb design offers energy savings in both winter and summer. Choose from the largest selection of fabrics, colors and pleat sizes. Vertiglide™ options also available.

Find the right local pro for your project
 Blind Man of the Flathead
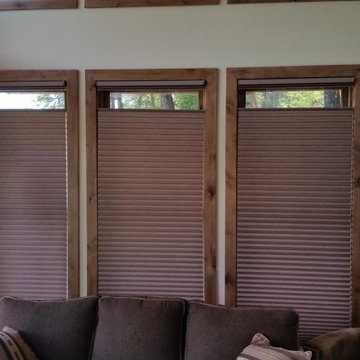
Hunter Douglas Duette® Architella®
Our honeycomb-within-a-honeycomb design offers energy savings in both winter and summer. Choose from the largest selection of fabrics, colors and pleat sizes. Vertiglide™ options also available.
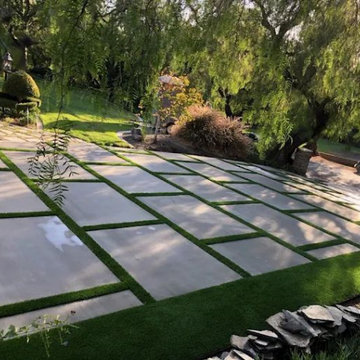
 HaloTurf
HaloTurf in Los Alamitos, CA offers high-quality commercial synthetic turf that’s durable, low-maintenance, and ideal for heavy-use areas. Perfect for businesses looking to enhance curb appeal while saving on water and upkeep.
https://haloturf.com/services/commercial-turf/

 Brittney Nielsen Interior Design
Mindy Mellenbruch
Inspiration for a mid-sized transitional master blue tile freestanding bathtub remodel in San Diego with beige walls
Inspiration for a mid-sized transitional master blue tile freestanding bathtub remodel in San Diego with beige walls

 Manhattan Comfort
The City Theater Panel 2.2 designed by Manhattan Comfort creates a sophisticated theatrical vibe for your living room. Simply attach it to the panel using the built-in TV mount, lie back, relax and enjoy the view. The City 2.2 TV stand offers an organized space for your TV and accessories. The City 2.2 comes with built-in brackets to conveniently hang your TV and save floor space! Features 3 media shelves and 2 spacious cubbies with flip down doors. Features an overhead shelf to display photos, collectable and trophies. Choose between different modern finishes to compliment your living environment. Our unique finishes allow easy cleaning, so your TV stand always looks shiny and new. Recommended for concrete and brick walls, not dry walls. The unique paint is protected by the Microban Antibacterial Protection.
Wall Mounted Theater Center and Panel for Living Room and Bedroom use. * Upon Assembly, measures: 86.5 inches in Length, 63.42 inches in Height, 14.92 inches in Depth. * Recommended for a 80" Flat Screen TV. * Includes Brackets to Mount TV on Panel * Ample Storage Space with Media Holes for Wire Management and 1 Media Hole for TV Wire. * Features 2 Flip-Open Doors for Storage, 3 Media Shelves, and 1 Overhead Shelf for Picture Frames and Collectable Items. * Contemporary Multipurpose Theater Center. Accomodates Space for TV and Storage for Media Devices. * Home Assembly Required. All Hardware Included. Recommended for Brick and Concrete Walls.

Sponsored
Columbus, OH

Hope Restoration & General Contracting
Columbus Design-Build, Kitchen & Bath Remodeling, Historic Renovations

 Elskop Scholz
A cool green floating wall separates the living room from the kitchen and serves as a reading/writing nook. African sculptures offer some company
Example of a small trendy enclosed medium tone wood floor and brown floor living room library design in New York with white walls, no fireplace and a wall-mounted tv
Example of a small trendy enclosed medium tone wood floor and brown floor living room library design in New York with white walls, no fireplace and a wall-mounted tv

 Studio Dearborn
A hip young family moving from Boston tackled an enormous makeover of an antique colonial revival home in downtown Larchmont. The kitchen area was quite spacious but benefitted from a small bump out for a banquette and additional windows. Navy blue island and tall cabinetry matched to Benjamin Moore’s Van Deusen blue is balanced by crisp white (Benjamin Moore’s Chantilly Lace) cabinetry on the perimeter. The mid-century inspired suspended fireplace adds warmth and style to the kitchen. A tile covered range hood blends the ventilation into the walls. Brushed brass hardware by Lewis Dolan in a contemporary T-bar shape offer clean lines in a warm metallic tone.
White Marble countertops on the perimeter are balanced by white quartz composite on the island. Kitchen design and custom cabinetry by Studio Dearborn. Countertops by Rye Marble. Refrigerator--Subzero; Range—Viking French door oven--Viking. Dacor Wine Station. Dishwashers—Bosch. Ventilation—Best. Hardware—Lewis Dolan. Lighting—Rejuvenation. Sink--Franke. Stools—Soho Concept. Photography Adam Kane Macchia.

 AV Architects + Builders
AV Architects + Builders
Location: Falls Church, VA, USA
Our clients were a newly-wed couple looking to start a new life together. With a love for the outdoors and theirs dogs and cats, we wanted to create a design that wouldn’t make them sacrifice any of their hobbies or interests. We designed a floor plan to allow for comfortability relaxation, any day of the year. We added a mudroom complete with a dog bath at the entrance of the home to help take care of their pets and track all the mess from outside. We added multiple access points to outdoor covered porches and decks so they can always enjoy the outdoors, not matter the time of year. The second floor comes complete with the master suite, two bedrooms for the kids with a shared bath, and a guest room for when they have family over. The lower level offers all the entertainment whether it’s a large family room for movie nights or an exercise room. Additionally, the home has 4 garages for cars – 3 are attached to the home and one is detached and serves as a workshop for him.
The look and feel of the home is informal, casual and earthy as the clients wanted to feel relaxed at home. The materials used are stone, wood, iron and glass and the home has ample natural light. Clean lines, natural materials and simple details for relaxed casual living.
Stacy Zarin Photography
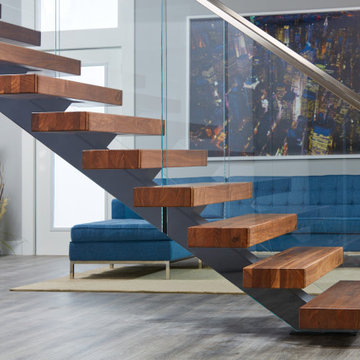

 Owen Homes LLC
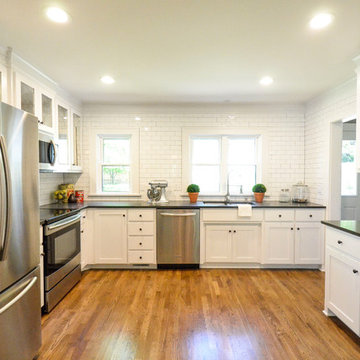

Eat-in kitchen - large transitional l-shaped light wood floor and brown floor eat-in kitchen idea in Kansas City with an undermount sink, shaker cabinets, white cabinets, quartz countertops, white backsplash, subway tile backsplash, stainless steel appliances, no island and gray countertops


Sponsored
Columbus, OH
Hope Restoration & General Contracting
Columbus Design-Build, Kitchen & Bath Remodeling, Historic Renovations

 Mehditash Design
John Gruen
Inspiration for a large transitional open concept medium tone wood floor living room remodel in New York with white walls, a wall-mounted tv, a standard fireplace and a stone fireplace
Inspiration for a large transitional open concept medium tone wood floor living room remodel in New York with white walls, a wall-mounted tv, a standard fireplace and a stone fireplace
 Kalamazoo Outdoor Gourmet

Located in the idyllic town of Darien, Connecticut, this rustic barn-style home is outfitted with a luxury Kalamazoo outdoor kitchen. Compact in size, the outdoor kitchen is ideal for entertaining family and friends.
The Kalamazoo Hybrid Fire Built-in Grill features three seriously powerful gas burners totaling 82,500 BTUs and a generous 726 square inches of primary grilling surface. The Hybrid Grill is not only the “best gas grill” there is – it also cooks with wood and charcoal. This means any grilling technique is at the homeowner’s disposal – from searing and indirect grilling, to rotisserie roasting over a live wood fire. This all stainless-steel grill is hand-crafted in the U.S.A. to the highest quality standards so that it can withstand even the harshest east coast winters.
A Kalamazoo Outdoor Gourmet Built-in Cooktop Cabinet flanks the grill and expands the kitchens cooking capabilities, offering two gas burners. Stainless steel outdoor cabinetry was incorporated into the outdoor kitchen design for ample storage. All Kalamazoo cabinetry is weather-tight, meaning dishes, cooks tools and non-perishable food items can be stored outdoors all year long without moisture or debris seeping in.
The outdoor kitchen provides a place from the homeowner’s to grill, entertain and enjoy their picturesque surrounds.





 Marty Rhein, CKD, CBD - BAC Design Group
Williamson Photography
Inspiration for a coastal white tile and ceramic tile ceramic tile alcove shower remodel with blue walls
Inspiration for a coastal white tile and ceramic tile ceramic tile alcove shower remodel with blue walls
 House Sprucing
Example of a large cottage u-shaped light wood floor and beige floor open concept kitchen design in Dallas with a farmhouse sink, shaker cabinets, white cabinets, quartzite countertops, gray backsplash, cement tile backsplash, white appliances, an island and white countertops
21