
Search results for "Save tax" in Home Design Ideas


 Lightning Construction & Design
Built in 1962 this home was ready for a kitchen update.
Inspiration for a mid-sized transitional l-shaped light wood floor and brown floor eat-in kitchen remodel in Los Angeles with a double-bowl sink, white cabinets, concrete countertops, white backsplash, subway tile backsplash, stainless steel appliances, an island and shaker cabinets
Inspiration for a mid-sized transitional l-shaped light wood floor and brown floor eat-in kitchen remodel in Los Angeles with a double-bowl sink, white cabinets, concrete countertops, white backsplash, subway tile backsplash, stainless steel appliances, an island and shaker cabinets


Find the right local pro for your project
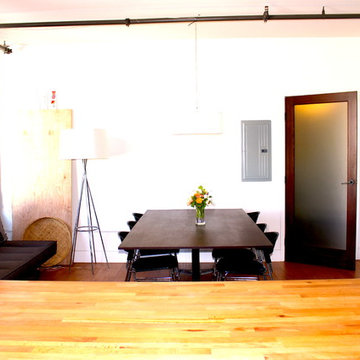
 LA LOFTS Realty ®
http://460spring609.aaroehomes.com/
The Rowan Building in the heart of the Historic Core offers a luxury studio loft with design features. Exposed brick and piping for the authentic loft feel. Exceptional natural light, restored mahogany and original touches have awarded the Rowan Building the Historical Landmark designation which in turn offers property tax savings to homeowners. Hot and cold dipping pools as well as outdoor BBQs with private lounging area and a fully upgraded residential lounge promise the most upscale "loft-style" on Spring Street.
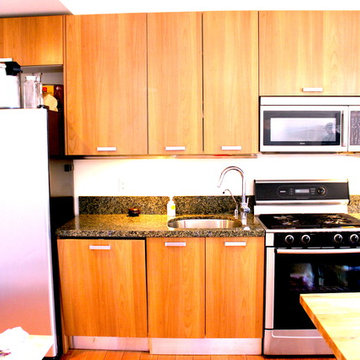 LA LOFTS Realty ®
http://460spring609.aaroehomes.com/
The Rowan Building in the heart of the Historic Core offers a luxury studio loft with design features. Exposed brick and piping for the authentic loft feel. Exceptional natural light, restored mahogany and original touches have awarded the Rowan Building the Historical Landmark designation which in turn offers property tax savings to homeowners. Hot and cold dipping pools as well as outdoor BBQs with private lounging area and a fully upgraded residential lounge promise the most upscale "loft-style" on Spring Street.
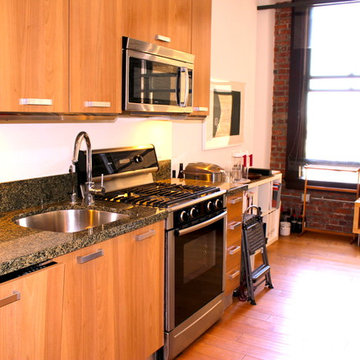 LA LOFTS Realty ®
http://460spring609.aaroehomes.com/
The Rowan Building in the heart of the Historic Core offers a luxury studio loft with design features. Exposed brick and piping for the authentic loft feel. Exceptional natural light, restored mahogany and original touches have awarded the Rowan Building the Historical Landmark designation which in turn offers property tax savings to homeowners. Hot and cold dipping pools as well as outdoor BBQs with private lounging area and a fully upgraded residential lounge promise the most upscale "loft-style" on Spring Street.

 Aqua Star - On Ground Pools
When most people think of the ideal pool, they think of an in ground swimming pool. Little do they realize, however, that the benefits of the Deck-Pool and Olympic-Eagle on ground pools mean that they are not hindered by the many problems that can plague ordinary cheap above ground pools and in ground swimming pool owners.
NO TAX Save $$$
Stays Cleaner Naturally Save $$$
No Heater Required Save $$$
In addition to all of this, on ground pools are not prone to the same effects of terrain and ground water as in ground swimming pools. For example: clay soil, sloping yards, rocky terrain, high water tables, and standing water can all wreak havoc on in ground pools, as can the ground upheaval associated with the winters many of us have come to know all too well. Because they are built-on-the-ground, our Deck-Pool and Olympic Eagle swimming pools are not affected by such factors.
http://www.aquastarmi.com/in-ground-vs-above-ground-vs-on-ground/


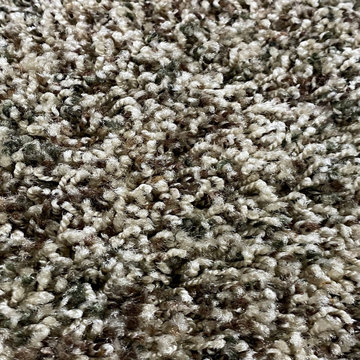
 Georgia Carpet Industries
Beaulieu residential carpet flooring is a high-performance carpet. This color residential carpet is easy to clean and maintain and the color is fade resistant. Total roll is 12' wide and 27' long. Total available is 324 square feet (or 36 square yards) and the buyer must take all. Save an additional $100 dollar if you pick up from our warehouse. Sales taxes do apply.

 ZeroEnergy Design
Lincoln Farmhouse
LEED-H Platinum, Net-Positive Energy
OVERVIEW. This LEED Platinum certified modern farmhouse ties into the cultural landscape of Lincoln, Massachusetts - a town known for its rich history, farming traditions, conservation efforts, and visionary architecture. The goal was to design and build a new single family home on 1.8 acres that respects the neighborhood’s agrarian roots, produces more energy than it consumes, and provides the family with flexible spaces to live-play-work-entertain. The resulting 2,800 SF home is proof that families do not need to compromise on style, space or comfort in a highly energy-efficient and healthy home.
CONNECTION TO NATURE. The attached garage is ubiquitous in new construction in New England’s cold climate. This home’s barn-inspired garage is intentionally detached from the main dwelling. A covered walkway connects the two structures, creating an intentional connection with the outdoors between auto and home.
FUNCTIONAL FLEXIBILITY. With a modest footprint, each space must serve a specific use, but also be flexible for atypical scenarios. The Mudroom serves everyday use for the couple and their children, but is also easy to tidy up to receive guests, eliminating the need for two entries found in most homes. A workspace is conveniently located off the mudroom; it looks out on to the back yard to supervise the children and can be closed off with a sliding door when not in use. The Away Room opens up to the Living Room for everyday use; it can be closed off with its oversized pocket door for secondary use as a guest bedroom with en suite bath.
NET POSITIVE ENERGY. The all-electric home consumes 70% less energy than a code-built house, and with measured energy data produces 48% more energy annually than it consumes, making it a 'net positive' home. Thick walls and roofs lack thermal bridging, windows are high performance, triple-glazed, and a continuous air barrier yields minimal leakage (0.27ACH50) making the home among the tightest in the US. Systems include an air source heat pump, an energy recovery ventilator, and a 13.1kW photovoltaic system to offset consumption and support future electric cars.
ACTUAL PERFORMANCE. -6.3 kBtu/sf/yr Energy Use Intensity (Actual monitored project data reported for the firm’s 2016 AIA 2030 Commitment. Average single family home is 52.0 kBtu/sf/yr.)
o 10,900 kwh total consumption (8.5 kbtu/ft2 EUI)
o 16,200 kwh total production
o 5,300 kwh net surplus, equivalent to 15,000-25,000 electric car miles per year. 48% net positive.
WATER EFFICIENCY. Plumbing fixtures and water closets consume a mere 60% of the federal standard, while high efficiency appliances such as the dishwasher and clothes washer also reduce consumption rates.
FOOD PRODUCTION. After clearing all invasive species, apple, pear, peach and cherry trees were planted. Future plans include blueberry, raspberry and strawberry bushes, along with raised beds for vegetable gardening. The house also offers a below ground root cellar, built outside the home's thermal envelope, to gain the passive benefit of long term energy-free food storage.
RESILIENCY. The home's ability to weather unforeseen challenges is predictable - it will fare well. The super-insulated envelope means during a winter storm with power outage, heat loss will be slow - taking days to drop to 60 degrees even with no heat source. During normal conditions, reduced energy consumption plus energy production means shelter from the burden of utility costs. Surplus production can power electric cars & appliances. The home exceeds snow & wind structural requirements, plus far surpasses standard construction for long term durability planning.
ARCHITECT: ZeroEnergy Design http://zeroenergy.com/lincoln-farmhouse
CONTRACTOR: Thoughtforms http://thoughtforms-corp.com/
PHOTOGRAPHER: Chuck Choi http://www.chuckchoi.com/


 Dawson & Clinton
Tucked into the hillsides of Marin, the environment played a predominant role in defining the contemporary yet exotic style of this home.
In the master bedroom, a fireplace adds a cozy design element, while an inconspicuous home theater system can be elegantly tucked away when not in use. In the master bathroom, pebbled stone tile adorn the walls of the double shower that overlooks the hillsides of Marin.
A guest bathroom was designed to compliment the eclectic aesthetic of the home. While in the center of the residence, a spiral acrylic staircase climbs 3 floors acting as a consistent element, tying together the varied yet complementary styles.

 Waypoint Living Spaces
The shotgun house came into style when owners were taxed by the city for the width of their homes. It's also said that you can shoot a shotgun from the front door to the back, which is where they style derived it's name. In keeping with the historic design, the original heart-pine floors were saved and the double glass doors, which Sarah found in a local architectural salvage shop were added. The glass doors continue the open feeling into the office, which doubles as a guest room.

 Redknot Homes
3 Beds, 2.5 Baths
LEED Gold certified home with 15 yr $562K tax abatement (saves over $1,000 a month). Perry Bush designed custom home with 3 beds and 2.5 baths. ~3 miles from downtown. High quality construction with brick and James Hardie siding exterior, Andersen 400 series windows, high effciency furnace & AC, hybrid hot water heater, & Clopay garage door w Liftmaster opener. Audio, networking & smart home features. Custom closets & more!
 Redknot Homes
3 Beds, 2.5 Baths
LEED Gold certified home with 15 yr $562K tax abatement (saves over $1,000 a month). Perry Bush designed custom home with 3 beds and 2.5 baths. ~3 miles from downtown. High quality construction with brick and James Hardie siding exterior, Andersen 400 series windows, high effciency furnace & AC, hybrid hot water heater, & Clopay garage door w Liftmaster opener. Audio, networking & smart home features. Custom closets & more!
 Redknot Homes
3 Beds, 2.5 Baths
LEED Gold certified home with 15 yr $562K tax abatement (saves over $1,000 a month). Perry Bush designed custom home with 3 beds and 2.5 baths. ~3 miles from downtown. High quality construction with brick and James Hardie siding exterior, Andersen 400 series windows, high effciency furnace & AC, hybrid hot water heater, & Clopay garage door w Liftmaster opener. Audio, networking & smart home features. Custom closets & more!
 Redknot Homes
3 Beds, 2.5 Baths
LEED Gold certified home with 15 yr $562K tax abatement (saves over $1,000 a month). Perry Bush designed custom home with 3 beds and 2.5 baths. ~3 miles from downtown. High quality construction with brick and James Hardie siding exterior, Andersen 400 series windows, high effciency furnace & AC, hybrid hot water heater, & Clopay garage door w Liftmaster opener. Audio, networking & smart home features. Custom closets & more!
 Redknot Homes
3 Beds, 2.5 Baths
LEED Gold certified home with 15 yr $562K tax abatement (saves over $1,000 a month). Perry Bush designed custom home with 3 beds and 2.5 baths. ~3 miles from downtown. High quality construction with brick and James Hardie siding exterior, Andersen 400 series windows, high effciency furnace & AC, hybrid hot water heater, & Clopay garage door w Liftmaster opener. Audio, networking & smart home features. Custom closets & more!
 Redknot Homes
3 Beds, 2.5 Baths
LEED Gold certified home with 15 yr $562K tax abatement (saves over $1,000 a month). Perry Bush designed custom home with 3 beds and 2.5 baths. ~3 miles from downtown. High quality construction with brick and James Hardie siding exterior, Andersen 400 series windows, high effciency furnace & AC, hybrid hot water heater, & Clopay garage door w Liftmaster opener. Audio, networking & smart home features. Custom closets & more!
 Redknot Homes
3 Beds, 2.5 Baths
LEED Gold certified home with 15 yr $562K tax abatement (saves over $1,000 a month). Perry Bush designed custom home with 3 beds and 2.5 baths. ~3 miles from downtown. High quality construction with brick and James Hardie siding exterior, Andersen 400 series windows, high effciency furnace & AC, hybrid hot water heater, & Clopay garage door w Liftmaster opener. Audio, networking & smart home features. Custom closets & more!
 Redknot Homes
3 Beds, 2.5 Baths
LEED Gold certified home with 15 yr $562K tax abatement (saves over $1,000 a month). Perry Bush designed custom home with 3 beds and 2.5 baths. ~3 miles from downtown. High quality construction with brick and James Hardie siding exterior, Andersen 400 series windows, high effciency furnace & AC, hybrid hot water heater, & Clopay garage door w Liftmaster opener. Audio, networking & smart home features. Custom closets & more!
6