
Search results for "Savings smart" in Home Design Ideas

 Andrew Snow Photography
Photo: Andrew Snow © 2015 Houzz
Minimalist wooden u-shaped open staircase photo in Toronto
Minimalist wooden u-shaped open staircase photo in Toronto
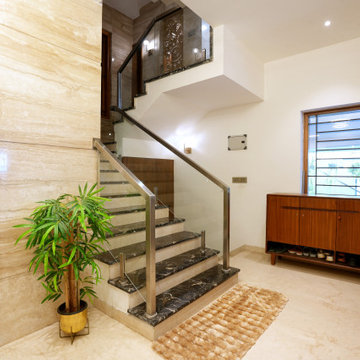
 Ansari Architects chennai
A sophisticated interior staircase with glossy marble steps, glass railings, soft wall lighting, and tasteful greenery enhancing the modern ambiance.

 McPherson Cabinetry
Converting another inefficient bifold closet into a space-saving well organized built in wardrobe
Reach-in closet - mid-sized modern gender-neutral medium tone wood floor and brown floor reach-in closet idea with flat-panel cabinets and distressed cabinets
Reach-in closet - mid-sized modern gender-neutral medium tone wood floor and brown floor reach-in closet idea with flat-panel cabinets and distressed cabinets
Find the right local pro for your project
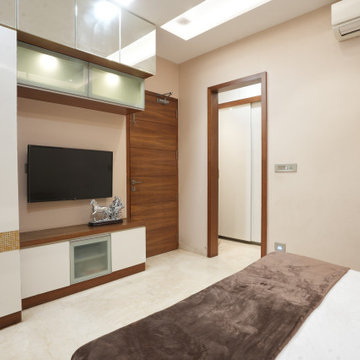 Ansari Architects chennai
This bedroom featuring sleek white wardrobes, a wall-mounted TV unit with wooden accents, marble flooring, and warm recessed ceiling lighting.
Bedroom - bedroom idea in Chennai
Bedroom - bedroom idea in Chennai

 Rylex Custom Cabinetry and Closets
A modern armoire and built-in cabinets expand the functional storage in this city apartment without overwhelming the bedroom. Flexible storage options make this wardrobe invaluable with adjustable shelves, adjustable garment rods and varied drawer depths.
Margaret Ferrec

 Inspired Closets Vermont
Maximize your space with a fold up wall bed that tucks away neatly into a storage cabinet. Now a home office, hobby or exercise room by day easily converts to a guest area bedroom at night. This smart wall bed system accommodates out-of-town guests, grown kids, grandkids, or even a parent in need of temporary place to stay.
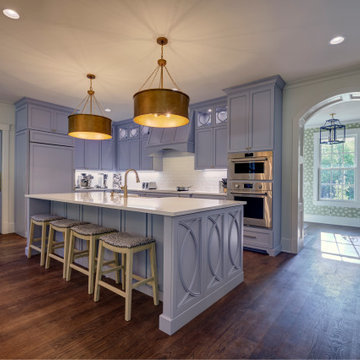




 Wall Bed Place
Space saving compact king size wall bed for small spaces. Contemporary european design, superior quality. Folding doors to ensure effortless operation.
Modern multifunctional wall bed for smart living. Affordable wall beds for sale in US.

 Studio Dearborn
The cell phone storage and charger station has 4 electrical outlets built in for phone and ipad charging, key storage, and a writing surface. Interior and exterior panels are magnetic white board.
c 2011 Sarah Robertson Dearborn Cabinetry LLC
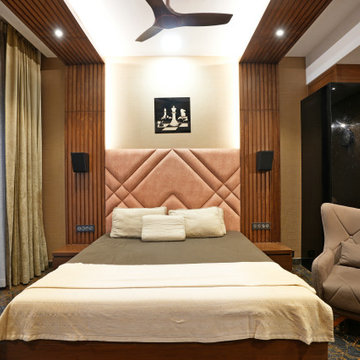
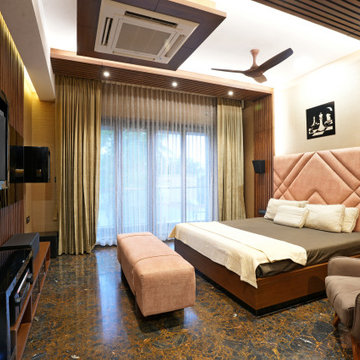 Ansari Architects chennai
An elegant bedroom featuring a tufted headboard, marble flooring, warm wooden paneling, soft lighting, and large glass doors with sheer curtains.
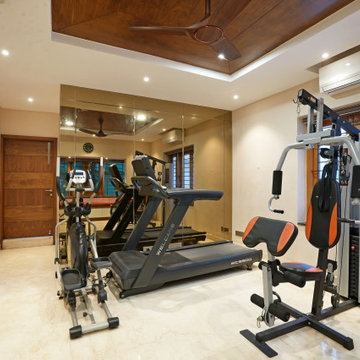 Ansari Architects chennai
A full-wall beveled copper mirror, sitting window, and attached special room add depth, light, richness, and versatility to the gym space.
 Ansari Architects chennai
A elegant bedroom featuring a padded headboard, wooden paneling, warm lighting, floor-to-ceiling curtains, and a comfortable armchair beside a sleek wardrobe.

 Land Mechanics, Inc.
OC Green Award winner
Low water use
LED Lighting
Drip Irrigation
Smart Timmer
Inspiration for a mid-sized mediterranean drought-tolerant and full sun front yard landscaping in Orange County.
Inspiration for a mid-sized mediterranean drought-tolerant and full sun front yard landscaping in Orange County.

Sponsored
Columbus, OH

Hope Restoration & General Contracting
Columbus Design-Build, Kitchen & Bath Remodeling, Historic Renovations
 McPherson Cabinetry
Converting another inefficient bifold closet into a space-saving well organized built in wardrobe
Example of a mid-sized minimalist gender-neutral medium tone wood floor and brown floor reach-in closet design with flat-panel cabinets and distressed cabinets
Example of a mid-sized minimalist gender-neutral medium tone wood floor and brown floor reach-in closet design with flat-panel cabinets and distressed cabinets
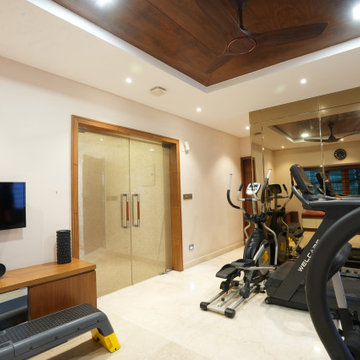 Ansari Architects chennai
Gym combines luxury and functionality with marble flooring, veneer ceiling, modern fitness equipment, custom cabinet, TV, and audio systems.

 KohlMark Architects and Builders
The design of this home was driven by the owners’ desire for a three-bedroom waterfront home that showcased the spectacular views and park-like setting. As nature lovers, they wanted their home to be organic, minimize any environmental impact on the sensitive site and embrace nature.
This unique home is sited on a high ridge with a 45° slope to the water on the right and a deep ravine on the left. The five-acre site is completely wooded and tree preservation was a major emphasis. Very few trees were removed and special care was taken to protect the trees and environment throughout the project. To further minimize disturbance, grades were not changed and the home was designed to take full advantage of the site’s natural topography. Oak from the home site was re-purposed for the mantle, powder room counter and select furniture.
The visually powerful twin pavilions were born from the need for level ground and parking on an otherwise challenging site. Fill dirt excavated from the main home provided the foundation. All structures are anchored with a natural stone base and exterior materials include timber framing, fir ceilings, shingle siding, a partial metal roof and corten steel walls. Stone, wood, metal and glass transition the exterior to the interior and large wood windows flood the home with light and showcase the setting. Interior finishes include reclaimed heart pine floors, Douglas fir trim, dry-stacked stone, rustic cherry cabinets and soapstone counters.
Exterior spaces include a timber-framed porch, stone patio with fire pit and commanding views of the Occoquan reservoir. A second porch overlooks the ravine and a breezeway connects the garage to the home.
Numerous energy-saving features have been incorporated, including LED lighting, on-demand gas water heating and special insulation. Smart technology helps manage and control the entire house.
Greg Hadley Photography


Sponsored
Plain City, OH

The Creative Kitchen Company
Columbus Area Kitchen Remodeling and Refacing Professional

 DBR Designs
Carefully Selected Patio Furniture, Custom Pillows, Custom Floral Arrangement, and Fun Accessories all designed by the Designs by Robin team!
Patio kitchen - mid-sized transitional backyard concrete patio kitchen idea in New Orleans with a roof extension
Patio kitchen - mid-sized transitional backyard concrete patio kitchen idea in New Orleans with a roof extension

 Loxone Smart Home
This installation offers high level automation, taking advantage of the many possibilities available with Loxone.
The owners moved into their new family home in December 2011. While the clean lines and large windows let the property appear plain from the outside, the interior is all but plain and the attention to detail is remarkable. It is not only the natural light that streams through the large windows that gave this house its name, but also the colored LEDs.

 Cascade West Development
Inspired by the majesty of the Northern Lights and this family's everlasting love for Disney, this home plays host to enlighteningly open vistas and playful activity. Like its namesake, the beloved Sleeping Beauty, this home embodies family, fantasy and adventure in their truest form. Visions are seldom what they seem, but this home did begin 'Once Upon a Dream'. Welcome, to The Aurora.
39