
Search results for "Scaled down options" in Home Design Ideas
 Godden Sudik Architects Inc
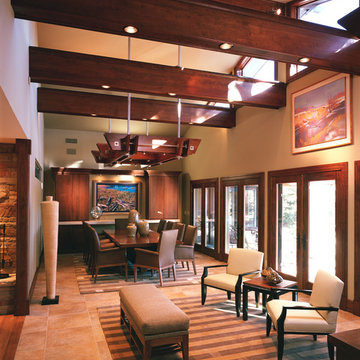
A multipurpose entertaining space that flows out to a stone patio in Greeley, Colorado. Design theme is a transitional design with rustic elegance. The custom suspended beamwork over the dining table hides low voltage downlights and uplights to bring the scale down. Design by Doug Walter Architects, interiors by Eridan Design. Photos: Philip Wegener Photography
 Vicki Grant
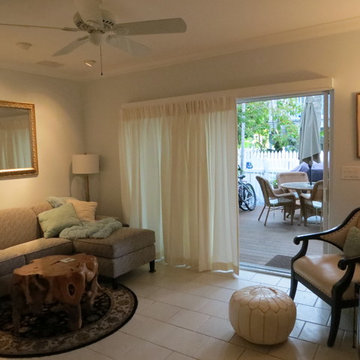
Stage 2 is the final stage with the exception of eventually changing out artwork. The owner wanted more floor space and a spa like feel with neutral colors and soft textures. The old, broken verticals are replaced with soft off-white semi-sheer curtains. The furniture is scaled down creating easy access to the sliding glass doors.
 brwarchitects

Even with an open floor plan, our clients desired a "cozy kitchen" from the start. Instead of enclosing the kitchen, it is scaled down to one-story and warmed by exposed beam and wood stained beadboard ceiling. The kitchen opens to the two-story great room with dining and living.
A generous bank of two-story windows face the east-west axis for maximum natural light. The flooring is 6" white oak. The kitchen island is custom-made marble top.
At the back of the great room, behind sliding barn doors, is our client's painting studio.
Find the right local pro for your project
 R+R Design
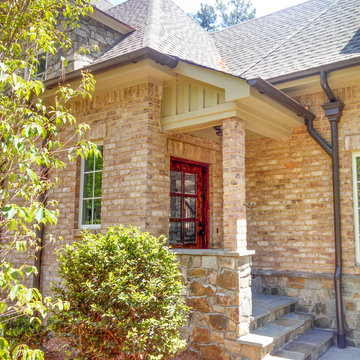
The Friend's Entry to the Mud Hall gives a more scaled down and practical entrance for kids and messy occurrences that need to be contained and away from the more formal areas.
 Kaplan Thompson Architects
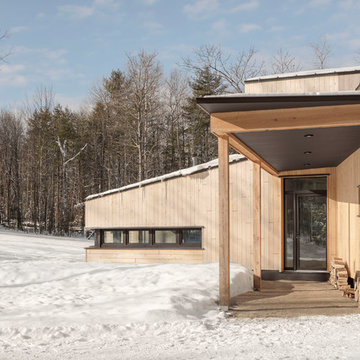
We created an almost crystalline form that reflected the push and pull of the most important factors on the site: views directly to the NNW, an approach from the ESE, and of course, sun from direct south. To keep the size modest, we peeled away the excess spaces and scaled down any rooms that desired intimacy (the bedrooms) or did not require height (the pool room).
Photographer credit: Irvin Serrano
 Bassett Design Center
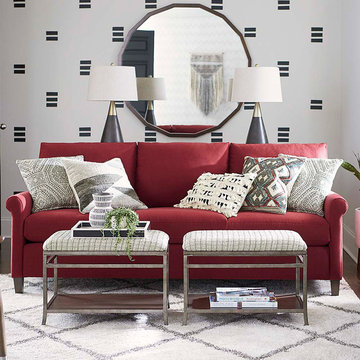
Wellington features a slightly scaled down rolled arm which provides a casual update to the American Casual collection. Features semi-attached pillow backs and is available in fabric or leather.
Sofa and sectional seating arrangements are available.
 Kaplan Thompson Architects
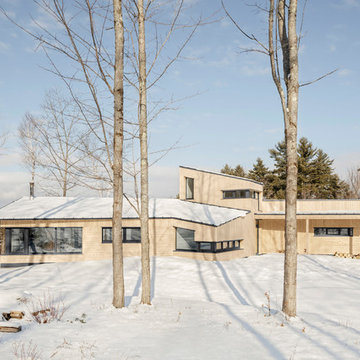
We created an almost crystalline form that reflected the push and pull of the most important factors on the site: views directly to the NNW, an approach from the ESE, and of course, sun from direct south. To keep the size modest, we peeled away the excess spaces and scaled down any rooms that desired intimacy (the bedrooms) or did not require height (the pool room).
Photographer credit: Irvin Serrano


 HQ Architects
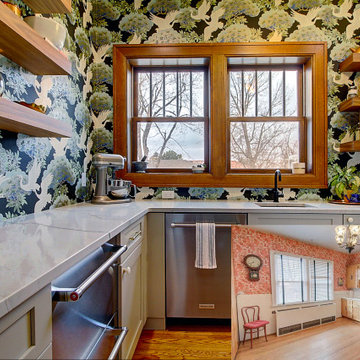
While the first kitchen is the hub of the house, this pantry is the heart. Operating as a second kitchen, a baking kitchen, this pantry has been designed to not only support the primary kitchen but act as an intimate and special place for the homeowners and their children to bake cookies and other delights. And just like children, the space is scaled down in size, but ramps up in wonderous creativity.
 Carter Aquatics
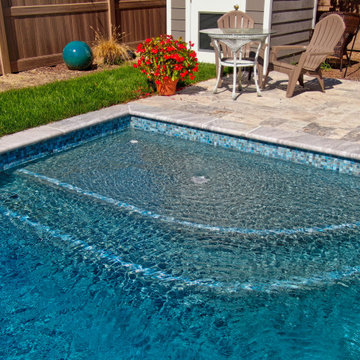
Removing a tired old vinyl liner pool that was too large for this space and replacing it with this scaled down plunge pool was the best decision this homeowner could have made for this space. A sun ledge/bench combination and a large bench in the deep end provide plenty of seating space in this 12'x22' pool.
 Studio Dearborn
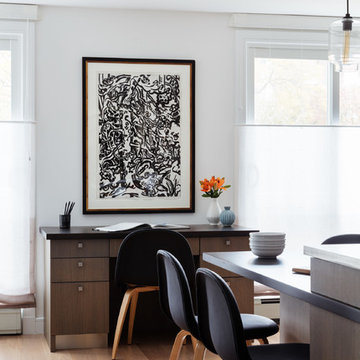
An empty-nester couple was scaling down from a large house in Rye into a waterfront condo
With spectacular harbor views, the condo needed a full redo including the removal of walls to open up the living spaces. Cabinetry by Studio Dearborn/Schrocks of Walnut Creek in custom gray stain, Range hood, Futuro Futuro. Quartzmaster engineered quartz countertops; Photos, Tim Lenz.
 Style In Form
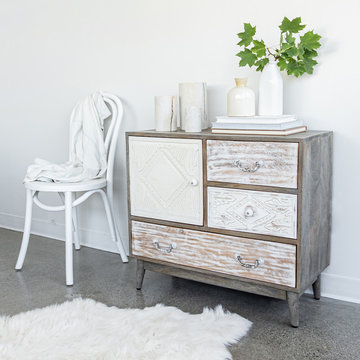
The carved wood details of our condo-size Nile buffet make this smaller version BIG on style. At 27” high, this scaled-down buffet is perfect for smaller dining spaces, living rooms and even makes a gorgeous night table. WIth plenty of storage with cubbies and shelves. Nile will add whimsical charm and boho styling to any room.
 DeVinci Cast Stone
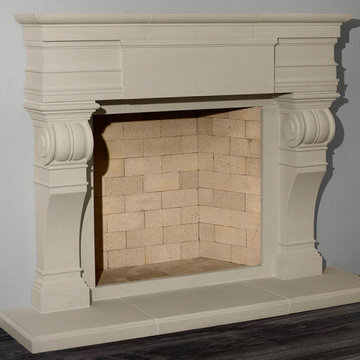
Petite Florentine Fireplace Mantel
The grand essence of this mantel, with its classically proportioned architectural details, has an elegant entablature with a center, rectangular cartouche. Graceful, smooth lines tie the scalloped base leg into this Italian Renaissance design. As a scaled-down version of its larger counterpart, the Florentine, this mantel places a charming presence on any room.
 Interiors By Sonia
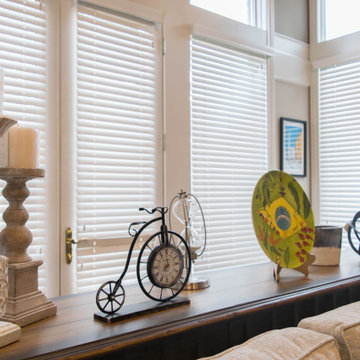
A sofa table is not only functional to hold your coffee cup or a place to set your task lighting, it's also implements many design elements but this table placed in this location gives a sense of distance between the back wall and the sitting area that scales down the mass proportion of the room.

Sponsored
Columbus, OH

Hope Restoration & General Contracting
Columbus Design-Build, Kitchen & Bath Remodeling, Historic Renovations
 Just the Thing
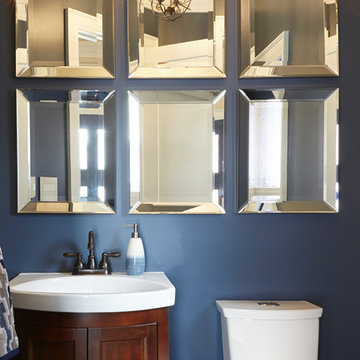
This powder room is directly opposite the front door, and opens off the foyer. Accordingly, we carried our main decorating elements into it as well. Walls are coated i the same navy as the front door, and our grid theme was repeated in the multiple small mirrors that span the main wall. A scaled down version of the dining room chandelier is a playful touch.
 Strong Studio Designs
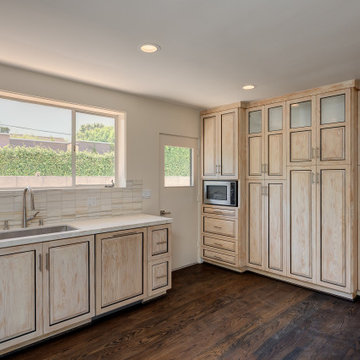
In the location of laundry prior to remodel, this scaled down storage of white-washed ash adds item-specific storage to the kitchen without consuming the space of a pantry. It also houses a convection microwave.

 Mayflower Construction Group
Small Bathroom Budget Misconception: Some clients believe that a small bathroom should come with a small budget, but that's not necessarily the case.
While the space may be small, the cost of materials, fixtures, and labor doesn’t always scale down accordingly. In fact, smaller bathrooms often require precise planning and custom solutions that can drive up costs.
A well-designed small bathroom can add significant value to your home, providing both aesthetic appeal and practical efficiency.
Explore the complete blog post or scan the QR code for more details.
https://mayflowerva.com/small-bathroom-how-much-does-it-cost-to-remodel/
Looking to update your kitchen or bathroom? Schedule a 15-min phone call today!
https://mayflowerva.com/15-minute-phone-consultation/
#bathroom #bathroomrenovations #bathroomremodelings #blog #renovation #remodeling #dmv
 Inspired Closets Delmarva
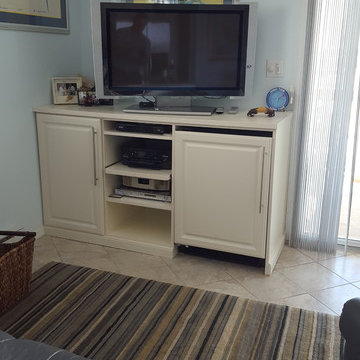
A small space is big on function, storage, and style in this scaled down media center.
Family room - coastal family room idea in Baltimore
Family room - coastal family room idea in Baltimore

Sponsored
Westerville, OH

Custom Home Works
Franklin County's Award-Winning Design, Build and Remodeling Expert
 The Wood Connection
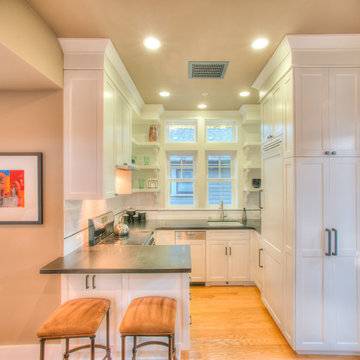
The 54 square foot kitchen shares all the amenities of a larger space, but scaled down: A 24" range, 18" dishwasher and 30" built-in refrigerator. Every available inch was utilized, including a shallow can pantry that opens from the side of the fully enclosed refrigerator.
 John Rogers Design
In downtown Argenta, North Little Rock a new three story building was constructed to house Cregan's Irish pub on the first floor, corporate offices on the second floor and condo's on the third floor.
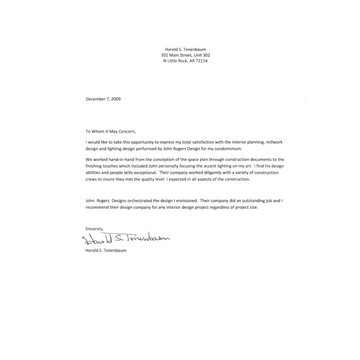
John Rogers Design provided interior and lighting design services for a client who was open to new ideas. The owner moved from a spacious home in suburban west Little Rock. He wanted to scale down while having plenty of space to entertain and display his impressive art collection. He has working knowledge of architecture and had definite ideas on design. He also made time to get involved in the planning and design phases of the project. It was a wonderful collaboration made in design heaven.
This space was a blank slate, only the perimeter demising walls that separated tenet space were in place. The owner wanted all his furnishings and accessories incorporated into the space plan. Our services were to space plan, design all millwork, select all interior finishes, lighting design and develop the interior architectural documents with an architect.
The following CUE magazine 2009 article interview best describes our project.
Credits;
Contractor: Dave Grundfest Company https://www.grundfest.com/
Millwork: Cunningham & Sons / Gary Cunningham
Concrete Counters: ICS- Chis Carroll
Photographer: John Watson
 DeVinci Cast Stone
Petite Florentine Fireplace Mantel
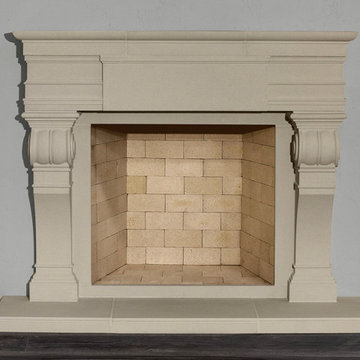
The grand essence of this mantel, with its classically proportioned architectural details, has an elegant entablature with a center, rectangular cartouche. Graceful, smooth lines tie the scalloped base leg into this Italian Renaissance design. As a scaled-down version of its larger counterpart, the Florentine, this mantel places a charming presence on any room.
136