
Search results for "Scaled down options" in Home Design Ideas
 Inspired Closets Delmarva
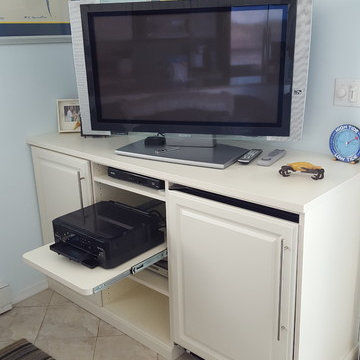
A small space is big on function, storage, and style in this scaled down media center. A door panel hides a mini fridge! A pull out tray holds dvd player or printer.
 Carter Aquatics
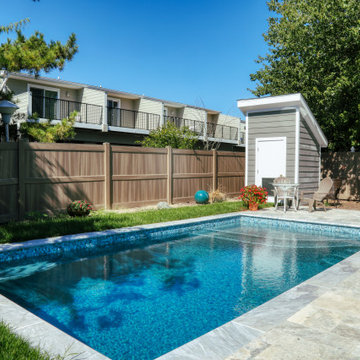
Removing a tired old vinyl liner pool that was too large for this space and replacing it with this scaled down plunge pool was the best decision this homeowner could have made for this space. A sun ledge/bench combination and a large bench in the deep end provide plenty of seating space in this 12'x22' pool.
 Inspired Closets Delmarva
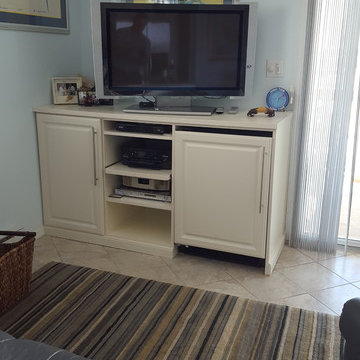
A small space is big on function, storage, and style in this scaled down media center.
Family room - coastal family room idea in Baltimore
Family room - coastal family room idea in Baltimore
Find the right local pro for your project
 The Wood Connection
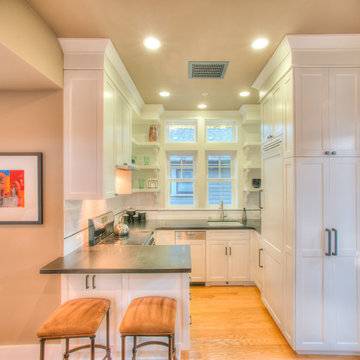
The 54 square foot kitchen shares all the amenities of a larger space, but scaled down: A 24" range, 18" dishwasher and 30" built-in refrigerator. Every available inch was utilized, including a shallow can pantry that opens from the side of the fully enclosed refrigerator.
 Showcase Renovations, Inc.
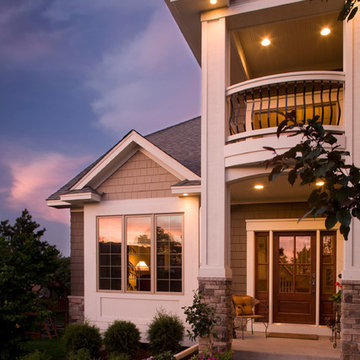
This "After" photo showcases the new balcony which was added above the front entry. This scaled down the extremely tall cavity above the door, with the added benefit of providing a private balcony for the bedroom. The original front entry door was replaced with a new wood door and sidelites. Faux stone was replaced with new ledge-stone base and cap.
 Bassett Design Center
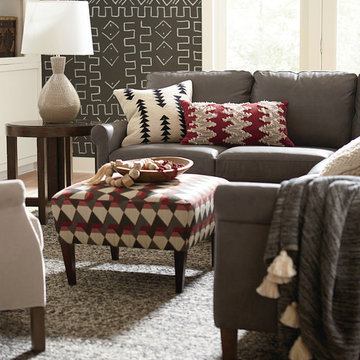
Wellington features a slightly scaled down rolled arm which provides a casual update to the American Casual collection. Features semi-attached pillow backs and is available in fabric or leather.
Sofa and sectional seating arrangements are available.
 DeVinci Cast Stone
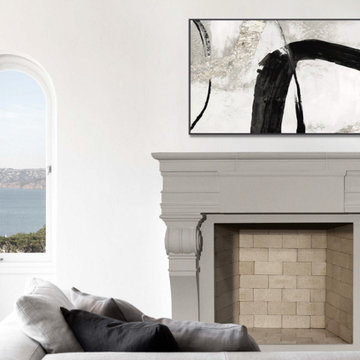
Petite Florentine Fireplace Mantel
The grand essence of this mantel, with its classically proportioned architectural details, has an elegant entablature with a center, rectangular cartouche. Graceful, smooth lines tie the scalloped base leg into this Italian Renaissance design. As a scaled-down version of its larger counterpart, the Florentine, this mantel places a charming presence on any room.


 Creative Sources, Inc.
Serafinita Modular
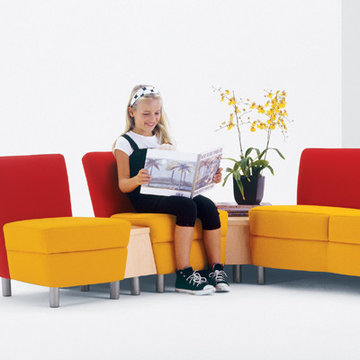
Based on Arcadia's popular Serafina Modular collection, the Serafinita Modular is a scaled-down version designed specifically for children's seating applications. Offering a stylish and refreshingly comfortable alternative for waiting, playing or both, the Serafinita lounge and loveseat models can be joined with three sizes of connecting tables to create a variety of unique and engaging configurations.
Designed by David Dahl
 Kaplan Thompson Architects
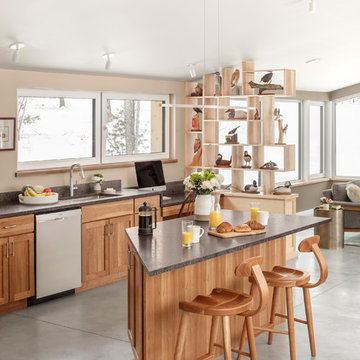
We created an almost crystalline form that reflected the push and pull of the most important factors on the site: views directly to the NNW, an approach from the ESE, and of course, sun from direct south. To keep the size modest, we peeled away the excess spaces and scaled down any rooms that desired intimacy (the bedrooms) or did not require height (the pool room).
Photographer credit: Irvin Serrano
 Showcase Renovations, Inc.
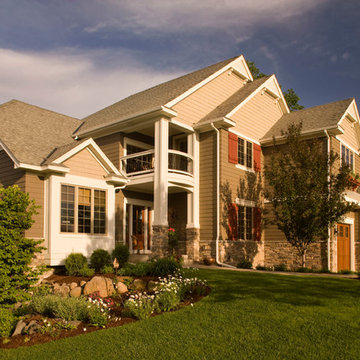
This cedar exterior replaced aged stucco and vinyl siding. The cornice, facia, railing and trim are highly detailed. The front balcony and gables scale down the oversized walls and create texture and shadows. This home is now an Award winner and neighborhood showcase!
 Magikflame

Upgrade your living space with the Trinity electric fireplace inspired by MagikFlame. Its realistic flame effects and easy-to-use controls create a warm and inviting atmosphere in any room, making it perfect for any homeowner. Discover MagikFlame electric fireplaces: https://magikflame.com/product-category/buy-electric-fireplaces/
This featured flame, Pop's Campfire I, is one of 30 realistic flames included with each 28" Insert and Trinity Mantel package.
The Trinity mantel package is a great choice for traditional luxury homes to add sophistication. This mantel is a pure bright white and has beautiful fluted side posts as well as intricately carved triangular corbels with a bull-nose edge adorning both side posts. With this style, the insert sits up off the base 4-inches to give this mantel a grand appearance for larger homes.
State-of-the-Art holographic technology makes for the most realistic flames of any electric fireplace. Theme park attraction technology has been scaled down into a consumer-level fireplace that has the "wow"-factor like none other.
Experience 30 Flames. Built-In Heater. Sound.
Subscribe to our channel for tips on how to enhance your interior design, accessories, and focal points. Learn more about fireplace technology and the cozy, relaxation, and family atmosphere improvements to your home. We have everything you need to guide you on a journey to forge the American home and better living atmosphere.
Shop With Us Online: https://magikflame.com
Like MagikFlame on Facebook: https://www.facebook.com/MagikFlame
Follow MagikFlame on Instagram: https://www.instagram.com/magikflamefireplaces/
Tweet With Us: https://twitter.com/MagikFlameFire
Pin With Us: https://www.pinterest.com/MagikFlameElectricFireplaces
We attempt to be as accurate as possible. However, MagikFlame cannot guarantee that product descriptions, images or other content of products or services are 100% accurate, complete, reliable, current, or error-free. Some items may appear slightly larger or smaller than the actual size due to screen defaults and photography techniques. This also includes any momentary stutters or artifacts in frames of the flame video loop. Other items may be represented at a larger than the actual size in order to clearly show details, or smaller than the actual size to show the entire item.
 Magikflame

Upgrade your living space with the Trinity electric fireplace inspired by MagikFlame. Its realistic flame effects and easy-to-use controls create a warm and inviting atmosphere in any room, making it perfect for any homeowner. Discover MagikFlame electric fireplaces: https://magikflame.com/product-category/buy-electric-fireplaces/
This featured flame, Pop's Campfire I, is one of 30 realistic flames included with each 28" Insert and Trinity Mantel package.
The Trinity mantel package is a great choice for traditional luxury homes to add sophistication. This mantel is a pure bright white and has beautiful fluted side posts as well as intricately carved triangular corbels with a bull-nose edge adorning both side posts. With this style, the insert sits up off the base 4-inches to give this mantel a grand appearance for larger homes.
State-of-the-Art holographic technology makes for the most realistic flames of any electric fireplace. Theme park attraction technology has been scaled down into a consumer-level fireplace that has the "wow"-factor like none other.
Experience 30 Flames. Built-In Heater. Sound.
Subscribe to our channel for tips on how to enhance your interior design, accessories, and focal points. Learn more about fireplace technology and the cozy, relaxation, and family atmosphere improvements to your home. We have everything you need to guide you on a journey to forge the American home and better living atmosphere.
Shop With Us Online: https://magikflame.com
Like MagikFlame on Facebook: https://www.facebook.com/MagikFlame
Follow MagikFlame on Instagram: https://www.instagram.com/magikflamefireplaces/
Tweet With Us: https://twitter.com/MagikFlameFire
Pin With Us: https://www.pinterest.com/MagikFlameElectricFireplaces
We attempt to be as accurate as possible. However, MagikFlame cannot guarantee that product descriptions, images or other content of products or services are 100% accurate, complete, reliable, current, or error-free. Some items may appear slightly larger or smaller than the actual size due to screen defaults and photography techniques. This also includes any momentary stutters or artifacts in frames of the flame video loop. Other items may be represented at a larger than the actual size in order to clearly show details, or smaller than the actual size to show the entire item.
 Aulik Design Build
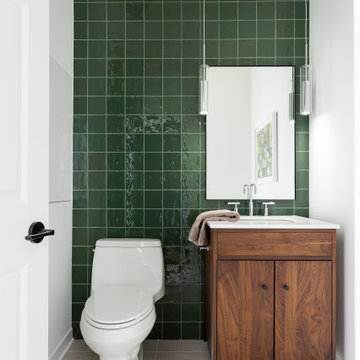
Scaled down from its original form, this serene bath, part of a remodel completed in 2022, is executed in quiet, organic neutrals.
Entered via a pocket door from a private hall, the bath is organized around a centrally located soaking tub. Wrapped by a glossy tiled wall that curves around one end, the sculptural tub is situated to provide views of the Minneapolis skyline during a therapeutic soak. A notable mid-century modern fixture provides just enough diffused illumination for the glass mosaic to sparkle.
A wall-hung toilet and generous linen storage is tucked out of sight behind the curved wall. Opposite, a spacious curb-less shower with multiple shower heads provides ample room for two with sightlines of the Mississippi.
Finishes are kept to a minimum, the same soft sandy porcelain covers both floors and walls with a smaller module transitioning into the shower. The complementary mosaic offers a touch of quiet glamour. Separate ‘His’ and ‘Her’ vanities in walnut offer a contrast with warm wood tones. Mirrored medicine cabinets with integrated lighting provide cosmetics storage while chrome fittings and accessories round out the clean contemporary aesthetic.

Sponsored
Sunbury, OH

J.Holderby - Renovations
Franklin County's Leading General Contractors - 2X Best of Houzz!

 Accent Window Fashions LLC
Hunter Douglas Bathroom Ideas
Hunter Douglas Vignette® Tiered™ Modern Roman Shades with PowerRise 2.1 Platinum Technology and Top-Down/Bottom-Up
Operating Systems: PowerRise 2.1 with Platinum Technology
Room: Bathroom
Room Styles: Eclectic
Hunter Douglas Vignette® Tiered™ Modern Roman Shades with PowerRise 2.1 Platinum Technology and Top-Down/Bottom-Up
Fabric: Newport Linen
Color: Cape Cod
Available from Accent Window Fashions LLC
Hunter Douglas Showcase Priority Dealer
Hunter Douglas Certified Installer
Copyright 2001-2013 Hunter Douglas, Inc. All rights reserved.
 Nathan Taylor for Obelisk Home
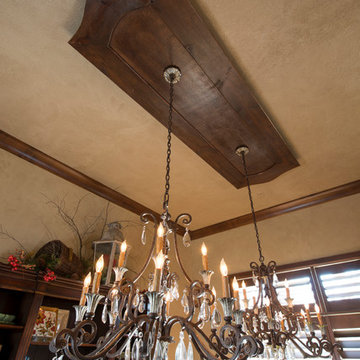
The interior of the home went from Colonial to Classic Lodge without changing the footprint of the home. Columns were removed, fur downs removed that defined space, fireplace relocated, kitchen layout and direction changed, breakfast room and sitting room flip flopped, study reduced in size, entry to master bedroom changed, master suite completely re-arranged and enlarged, custom hand railing designed to open up stairwell, hardwood added to stairs, solid knotty alder 8’ doors added, knotty alder crown moldings added, reclaimed beamed ceiling grid, tongue and groove ceiling in kitchen, knotty alder cabinetry, leather finish to granite, seeded glass insets, custom door to panty to showcase an antique stained glass window from childhood church, custom doors and handles made for study entry, shredded straw added to wall texture, custom glazing done to all walls, wood floor remnants created an antique quilt pattern for the back wall of the powder bath, custom wall treatment created by designer, and a mixture of new and antique furnishing were added, all to create a warm, yet lived in feeling for this special family.
A new central stone wall reversed with an over scaled fireplace and reclaimed flooring from the East became the anchor for this level of the home. Removing all the “divisions” of space and using a unified surface made unused rooms, part of the daily living for this family. The desire to entertain large group in a unified space, yet still feel like you are in a cozy environment was the driving force for removing divisions of space.
Photos by Randy Colwell

 John Cannon Homes
Inspired by the laid-back California lifestyle, the Baylin’s many windows fill the house upstairs and down with a welcoming light that lends it a casual-contemporary feel. Of course, there’s nothing casual about the detailed craftsmanship or state-of-the-art technologies and appliances that make this a Cannon classic. A customized one-floor option is available.
Gene Pollux Photography

 KitchenVisions
The wall and doorway came down between the kitchen and dining room. A prep space and seating were created at the new peninsula.
By bumping the exterior wall into the dining room, it allowed for symmetrical space on both sides of the window.

Sponsored
Westerville, OH

Custom Home Works
Franklin County's Award-Winning Design, Build and Remodeling Expert
 Beyond Shades
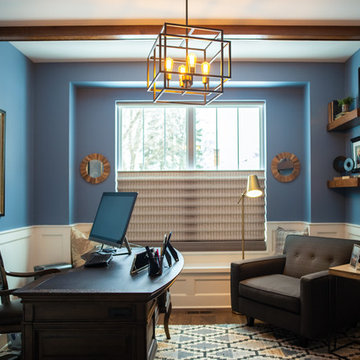
Masculine Home Office with PowerView Top-down/Bottom-up Vignette Modern Roman Shades
Study room - mid-sized transitional freestanding desk dark wood floor and brown floor study room idea in Chicago with blue walls
Study room - mid-sized transitional freestanding desk dark wood floor and brown floor study room idea in Chicago with blue walls
 TKS Design Group
Free ebook, Creating the Ideal Kitchen. DOWNLOAD NOW
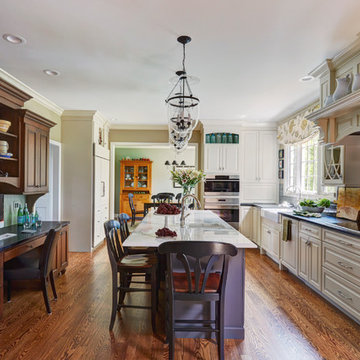
This client wanted a complete update of their kitchen and came to us with several objectives. They wanted a larger island and easier access to the dining room. They also wanted to eliminate the existing cooktop location from the island and make the island larger. Because the existing space was not able to accommodate all those requests, we decided to eliminate the breakfast area and incorporate that space into the kitchen. By eliminating an existing bay window and making the kitchen sink window larger, we were able to make the new layout work without sacrificing any natural light. A French door to the newly added and adjoining sunroom and casual outdoor dining spot still allows for multiple dining options. And by enlarging the opening to the dining room, it allows for easier access to this space on a daily basis versus for special occasions only.
The client already had a large desk in the kitchen and spends a lot of time at this area. We were able to make the new desk even larger by moving the refrigerator to another area. The refrigerator is covered in decorative panels so that it blends nicely into the furniture look of the room. The larger island can now seat several people comfortably.
The room’s traditional feel was achieved by providing different finishes on the perimeter, island and desk cabinetry. Handmade gray backsplash tile, a combination of soapstone and Carrera marble give the space a classic appeal. Details provide interest – custom glass mullions, decorative wood hood and bronze hardware give the space character and charm.
Designed by: Susan Klimala, CKD, CBD
Interior Design by: Rachel Alcorn
Architect: Rick Rearick
Contractor: KJN Renovations
Photography by: Mike Kaskel
For more information on kitchen and bath design ideas go to: www.kitchenstudio-ge.com
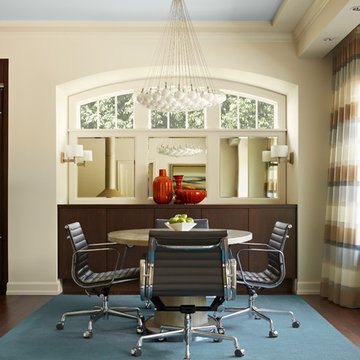
 David Heide Design Studio
Architecture & Interior Design: David Heide Design Studio – Photos: Susan Gilmore
Great room - contemporary dark wood floor great room idea in Minneapolis with beige walls
Great room - contemporary dark wood floor great room idea in Minneapolis with beige walls
139