
Search results for "Scaling" in Home Design Ideas
 Bardi Designs

Luxurious Family Room with a 72" Modern Linear Fireplace and original artwork by local Raleigh Artist. The artwork lifts up to display television behind.
 CIRCLE Design Studio
Photo by Kip Dawkins

Inspiration for a mid-sized timeless l-shaped multicolored floor and porcelain tile enclosed kitchen remodel in Other with a farmhouse sink, recessed-panel cabinets, blue cabinets, white backsplash, subway tile backsplash, stainless steel appliances, quartz countertops and no island
Inspiration for a mid-sized timeless l-shaped multicolored floor and porcelain tile enclosed kitchen remodel in Other with a farmhouse sink, recessed-panel cabinets, blue cabinets, white backsplash, subway tile backsplash, stainless steel appliances, quartz countertops and no island
 Lightology
Xin Zhao
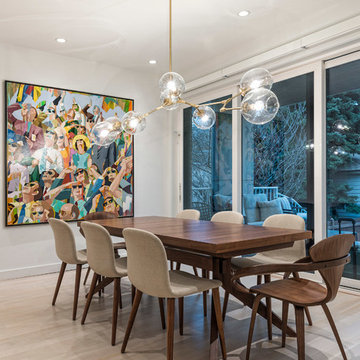
Example of a trendy light wood floor and beige floor dining room design in Chicago with white walls
Example of a trendy light wood floor and beige floor dining room design in Chicago with white walls
Find the right local pro for your project

 BC&J Architecture
The Back Bay House is comprised of two main structures, a nocturnal wing and a daytime wing, joined by a glass gallery space. The daytime wing maintains an informal living arrangement that includes the dining space placed in an intimate alcove, a large country kitchen and relaxing seating area which opens to a classic covered porch and on to the water’s edge. The nocturnal wing houses three bedrooms. The master at the water side enjoys views and sounds of the wildlife and the shore while the two subordinate bedrooms soak in views of the garden and neighboring meadow.
To bookend the scale and mass of the house, a whimsical tower was included to the nocturnal wing. The tower accommodates flex space for a bunk room, office or studio space. Materials and detailing of this house are based on a classic cottage vernacular language found in these sorts of buildings constructed in pre-war north america and harken back to a simpler time and scale. Eastern white cedar shingles, white painted trim and moulding collectively add a layer of texture and richness not found in today’s lexicon of detail. The house is 1,628 sf plus a 228 sf tower and a detached, two car garage which employs massing, detail and scale to allow the main house to read as dominant but not overbearing.
Designed by BC&J Architecture.
 Eden LA Furniture and Interiors
Zeke Ruelas Photography
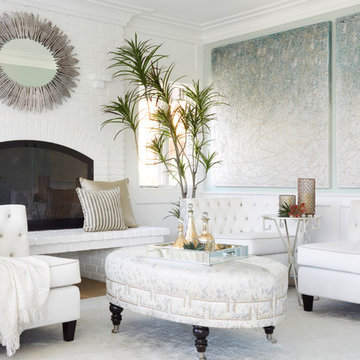
Mid-sized beach style formal and enclosed light wood floor and brown floor living room photo in Los Angeles with white walls, a standard fireplace, a brick fireplace and no tv
Mid-sized beach style formal and enclosed light wood floor and brown floor living room photo in Los Angeles with white walls, a standard fireplace, a brick fireplace and no tv
 Cabelis Interior Design, LLC
Mike Van Tassel photography
American Brass and Crystal custom chandelier

Powder room - mid-sized transitional white floor powder room idea in New York with brown cabinets, blue walls, an undermount sink, marble countertops, white countertops, flat-panel cabinets and a two-piece toilet
Powder room - mid-sized transitional white floor powder room idea in New York with brown cabinets, blue walls, an undermount sink, marble countertops, white countertops, flat-panel cabinets and a two-piece toilet

 Robert Thomas Homes
St. Charles Sport Model - Tradition Collection

Pricing, floorplans, virtual tours, community information & more at https://www.robertthomashomes.com/



 Natural Selections LLC


Formal dining area with large paneled windows and an elegant light fixture. Hardwood flooring is 5" white oak provided and installed by Natural Selections.

 Stephen Young Design LLC
Nathan Kirkman Photography

Great room - coastal medium tone wood floor and brown floor great room idea in Chicago with white walls
Great room - coastal medium tone wood floor and brown floor great room idea in Chicago with white walls
 Lazzarini Pickering Architetti
Matteo Piazza

Living room - mediterranean living room idea in Naples with white walls
Living room - mediterranean living room idea in Naples with white walls
 Mary Hannah Interiors
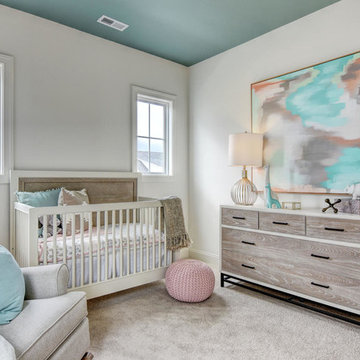
Nursery - mid-sized transitional gender-neutral carpeted and beige floor nursery idea in Other with white walls
 Unpatterned
Photo: Dustin Halleck

Living room - eclectic medium tone wood floor and red floor living room idea in Chicago with beige walls, a standard fireplace, a tile fireplace and a wall-mounted tv
Living room - eclectic medium tone wood floor and red floor living room idea in Chicago with beige walls, a standard fireplace, a tile fireplace and a wall-mounted tv
 Designtheory Inc.
Valerie Wilcox

Example of a mid-sized trendy medium tone wood floor and brown floor kitchen/dining room combo design in Toronto with white walls and a standard fireplace
Example of a mid-sized trendy medium tone wood floor and brown floor kitchen/dining room combo design in Toronto with white walls and a standard fireplace
 Benjamin Hill Photography
Benjamin Hill Photography
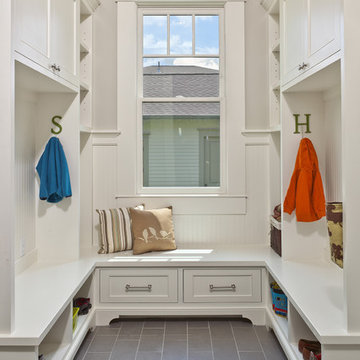
Inspiration for a timeless gray floor mudroom remodel in Houston with gray walls
Inspiration for a timeless gray floor mudroom remodel in Houston with gray walls
 B Fein Interiors LLC
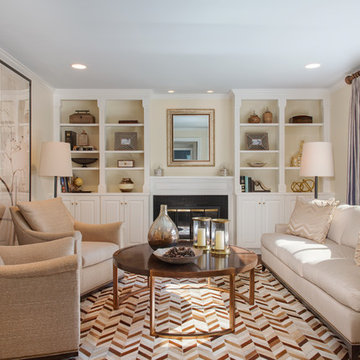
A tiny room appears to be large when furnished with over-sized elements. The large round cocktail table provides adequate circulation and pulls the room together. while the large triptych creates interest. The pieced hide rug feels modern within the otherwise traditional space. The gray draperies resonate with the blue ceiling in the Living Room.

 Bravas Boca Raton
Fully integrated Signature Estate featuring Creston controls and Crestron panelized lighting, and Crestron motorized shades and draperies, whole-house audio and video, HVAC, voice and video communication atboth both the front door and gate. Modern, warm, and clean-line design, with total custom details and finishes. The front includes a serene and impressive atrium foyer with two-story floor to ceiling glass walls and multi-level fire/water fountains on either side of the grand bronze aluminum pivot entry door. Elegant extra-large 47'' imported white porcelain tile runs seamlessly to the rear exterior pool deck, and a dark stained oak wood is found on the stairway treads and second floor. The great room has an incredible Neolith onyx wall and see-through linear gas fireplace and is appointed perfectly for views of the zero edge pool and waterway. The center spine stainless steel staircase has a smoked glass railing and wood handrail.
14