
Search results for "Scandinavian armchair" in Home Design Ideas
 Atelier BC

The clean lines nod to mid-century design with the Muse & Merchant chair. A sleek silhouette with great Scandinavian style details.
A dominant wood burning fireplace creates a cozy ambience.

 User
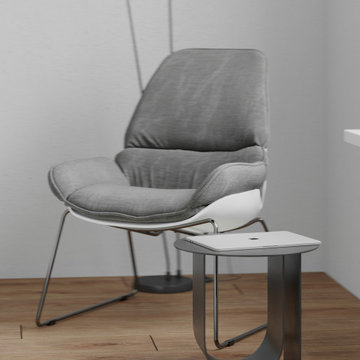
UserSide table close-up — Minimalist modern metal side table and soft armchair in the reading corner.
Mid-sized minimalist master medium tone wood floor and brown floor bedroom photo in Miami with white walls
Mid-sized minimalist master medium tone wood floor and brown floor bedroom photo in Miami with white walls
Find the right local pro for your project

 Noz Design
Colin Price Photography
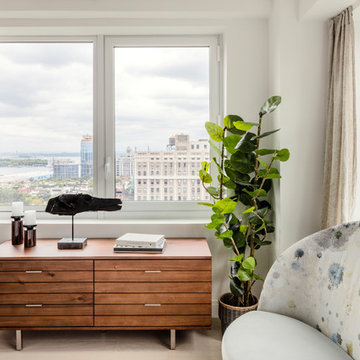
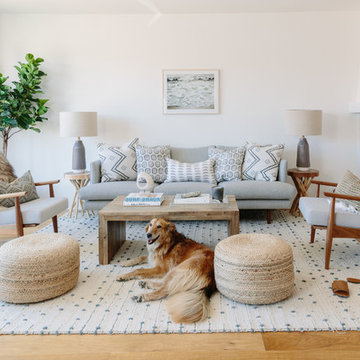
Inspiration for a mid-sized transitional great room remodel in San Francisco with white walls and no fireplace
Inspiration for a mid-sized transitional great room remodel in San Francisco with white walls and no fireplace
 Studio Revolution

Designed by: Studio Revolution Photography by: Thomas Kuoh
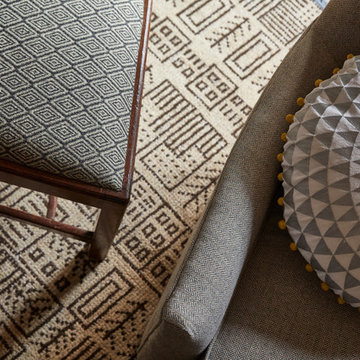
Bedroom - southwestern master bedroom idea in San Francisco
Bedroom - southwestern master bedroom idea in San Francisco

 Woodhull
Trent Bell Photography
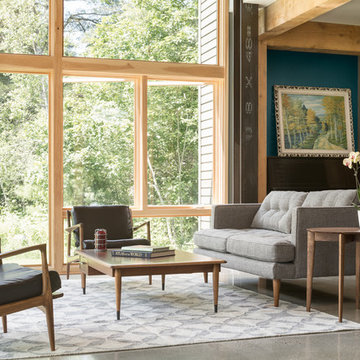
Inspiration for a transitional formal living room remodel in Portland Maine
Inspiration for a transitional formal living room remodel in Portland Maine



 Breathe Design Studio

Completed in 2015, this project incorporates a Scandinavian vibe to enhance the modern architecture and farmhouse details. The vision was to create a balanced and consistent design to reflect clean lines and subtle rustic details, which creates a calm sanctuary. The whole home is not based on a design aesthetic, but rather how someone wants to feel in a space, specifically the feeling of being cozy, calm, and clean. This home is an interpretation of modern design without focusing on one specific genre; it boasts a midcentury master bedroom, stark and minimal bathrooms, an office that doubles as a music den, and modern open concept on the first floor. It’s the winner of the 2017 design award from the Austin Chapter of the American Institute of Architects and has been on the Tribeza Home Tour; in addition to being published in numerous magazines such as on the cover of Austin Home as well as Dwell Magazine, the cover of Seasonal Living Magazine, Tribeza, Rue Daily, HGTV, Hunker Home, and other international publications.
Featured on Dwell!
https://www.dwell.com/article/sustainability-is-the-centerpiece-of-this-new-austin-development-071e1a55
 Charlie & Co. Design, Ltd

Inspiration for a 1950s open concept light wood floor family room remodel in Minneapolis with white walls, a ribbon fireplace and a wall-mounted tv
 Simply Home Decorating

Our goal on this project was to make the main floor of this lovely early 20th century home in a popular Vancouver neighborhood work for a growing family of four. We opened up the space, both literally and aesthetically, with windows and skylights, an efficient layout, some carefully selected furniture pieces and a soft colour palette that lends a light and playful feel to the space. Our clients can hardly believe that their once small, dark, uncomfortable main floor has become a bright, functional and beautiful space where they can now comfortably host friends and hang out as a family. Interior Design by Lori Steeves of Simply Home Decorating Inc. Photos by Tracey Ayton Photography.
 MARCUSSE CONSTRUCTION
Example of a large danish formal and open concept light wood floor and beige floor living room design in Grand Rapids with white walls, a standard fireplace, a plaster fireplace and a wall-mounted tv
 White Elk Interiors

Reading Nook
Mike Guilbault Photography
Example of a danish light wood floor living room design in Toronto with white walls
Example of a danish light wood floor living room design in Toronto with white walls
 Caroline Sharpnack
Photo: Caroline Sharpnack © 2017 Houzz
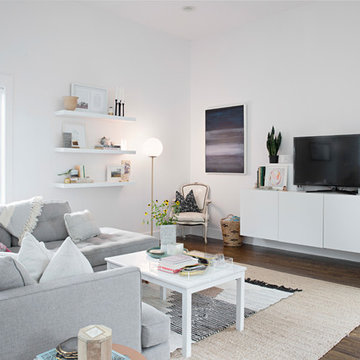
Living room - modern living room idea in Nashville
Living room - modern living room idea in Nashville

 User
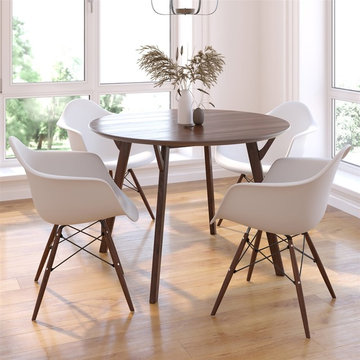
UserGet a Scandinavian Midcentury dining style by combining the Scandi Round Dining Table with the Molded Plastic Armchair with Wood Legs
Example of a mid-sized minimalist kitchen/dining room combo design in New York
Example of a mid-sized minimalist kitchen/dining room combo design in New York

 K Interiors
Inspiration for a mid-sized scandinavian formal and enclosed medium tone wood floor and brown floor living room remodel in San Francisco with white walls, a corner fireplace, a tile fireplace and no tv

 Arsight Studio
Delve into the splendor of a private retreat within this Chelsea, New York apartment, an Arsight Studio-designed bedroom masterpiece. High ceilings resonate with the glow from pendant lights and sconces, highlighting the inviting Scandinavian bed and reclaimed flooring. The privacy of the bedroom is emphasized by plush curtains, with a lavish rug and a cozy armchair adding to the serenity. The raw aesthetic of the Brooklyn-inspired design is balanced by marble accents and a clean, white theme, resulting in a perfect harmony that encapsulates luxury living.

 Eleven Interiors
New York City Apartment; Eleven Interiors
Example of a danish formal and enclosed light wood floor living room design in New York with white walls, no fireplace and no tv
Example of a danish formal and enclosed light wood floor living room design in New York with white walls, no fireplace and no tv




6