
Search results for "Scandinavian armchair" in Home Design Ideas
 User
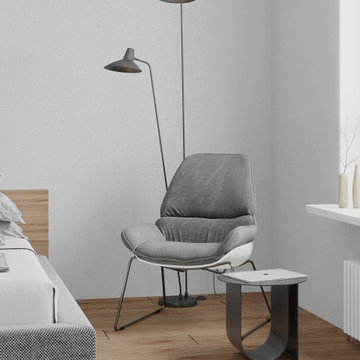
UserArmchair & lamp close-up — Modern grey chair with a unique side table and black floor lamp.
Inspiration for a mid-sized modern master medium tone wood floor and brown floor bedroom remodel in Miami with white walls
Inspiration for a mid-sized modern master medium tone wood floor and brown floor bedroom remodel in Miami with white walls
 cityhomeCOLLECTIVE
Kerri Fukui

Family room library - small scandinavian light wood floor and beige floor family room library idea in Salt Lake City with a standard ceiling, white walls, no fireplace and no tv
Family room library - small scandinavian light wood floor and beige floor family room library idea in Salt Lake City with a standard ceiling, white walls, no fireplace and no tv
 Tunde Decor, LLC

This room used to have a dark old china cabinet and a round dining room table but it had never been used. We decided to change it to a bright, modern sitting room.
Find the right local pro for your project


 Dickey Design
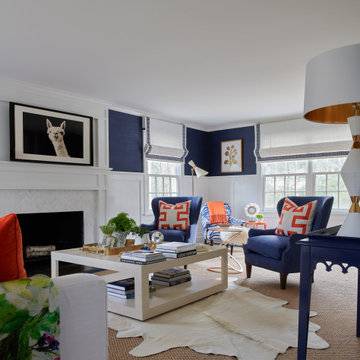
Living room - scandinavian formal light wood floor living room idea in New York with gray walls, no fireplace and no tv
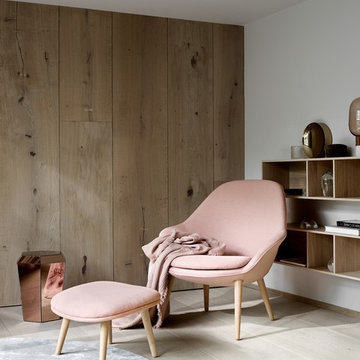


 Echo Love Designs
In this townhouse I used typical Scandinavian furniture, but with a darker, metropolitan color palette, proving Danish design can be a bit glamorous and sexy.


 Echo Love Designs
In this townhouse I used typical Scandinavian furniture, but with a darker, metropolitan color palette, proving Danish design can be a bit glamorous and sexy.

Inspiration for a huge modern open concept medium tone wood floor and brown floor living room remodel in Tampa with white walls, a wood fireplace surround and a wall-mounted tv
 Echo Love Designs
In this townhouse I used typical Scandinavian furniture, but with a darker, metropolitan color palette, proving Danish design can be a bit glamorous and sexy.


 Echo Love Designs
In this townhouse I used typical Scandinavian furniture, but with a darker, metropolitan color palette, proving Danish design can be a bit glamorous and sexy.

 Design Studio Ma, Inc.
Scandinavian inspired outdoor dining set on covered concrete patio with woven pendant lighting for our project in Malibu, California.
Example of a danish patio design in Los Angeles
Example of a danish patio design in Los Angeles

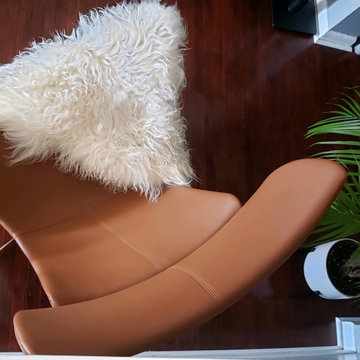 Echo Love Designs
In this townhouse I used typical Scandinavian furniture, but with a darker, metropolitan color palette, proving Danish design can be a bit glamorous and sexy.
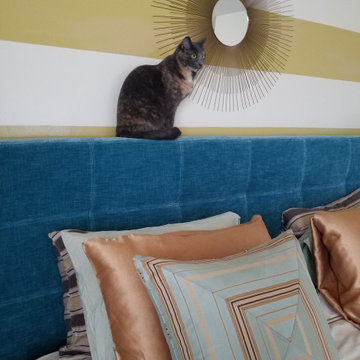 Echo Love Designs
In this townhouse I used typical Scandinavian furniture, but with a darker, metropolitan color palette, proving Danish design can be a bit glamorous and sexy.
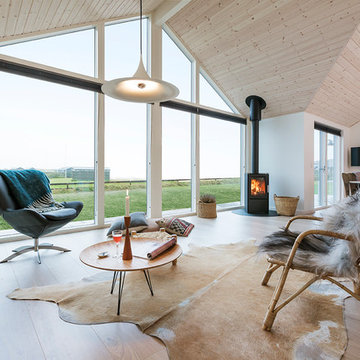
Example of a mid-sized danish formal and open concept painted wood floor living room design in Aarhus with white walls, a wood stove and a wall-mounted tv

 Arsight Studio
This luxurious bedroom in Chelsea, New York, is a testament to Arsight Studio's refined design sensibilities. The room's aesthetic marries crisp whites and marble accents, thereby epitomizing Scandinavian design. Functional yet elegant elements such as wooden closets, sconces, and floor lamps augment the space, while the tasteful decor breathes a refined Brooklyn spirit into the room.



 ODS Architecture
Originally a nearly three-story tall 1920’s European-styled home was turned into a modern villa for work and home. A series of low concrete retaining wall planters and steps gradually takes you up to the second level entry, grounding or anchoring the house into the site, as does a new wrap around veranda and trellis. Large eave overhangs on the upper roof were designed to give the home presence and were accented with a Mid-century orange color. The new master bedroom addition white box creates a better sense of entry and opens to the wrap around veranda at the opposite side. Inside the owners live on the lower floor and work on the upper floor with the garage basement for storage, archives and a ceramics studio. New windows and open spaces were created for the graphic designer owners; displaying their mid-century modern furnishings collection.
A lot of effort went into attempting to lower the house visually by bringing the ground plane higher with the concrete retaining wall planters, steps, wrap around veranda and trellis, and the prominent roof with exaggerated overhangs. That the eaves were painted orange is a cool reflection of the owner’s Dutch heritage. Budget was a driver for the project and it was determined that the footprint of the home should have minimal extensions and that the new windows remain in the same relative locations as the old ones. Wall removal was utilized versus moving and building new walls where possible.
Photo Credit: John Sutton Photography.
 Mark Design Co.

Inspiration for a mid-sized scandinavian open concept light wood floor, brown floor and vaulted ceiling living room remodel in Orange County with white walls, a standard fireplace, a plaster fireplace and a wall-mounted tv
 PH Furniture

Each element of the freestanding PH desk is carefully thought out to provide the perfect balance of aesthetic beauty and well-built functionality. Pictured with the PH Armchair, all designed by Poul Henningsen.
7