
Search results for "Scandinavian armchair" in Home Design Ideas
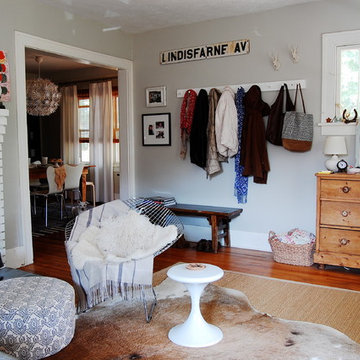
 Corynne Pless
Photo: Corynne Pless © 2013 Houzz
Eclectic living room photo in New York with gray walls
Eclectic living room photo in New York with gray walls

 Lori Henle Interiors
MICHELLE DREWES PHOTOGRAPHY
Mid-sized danish formal and enclosed light wood floor living room photo in San Francisco with white walls, no fireplace and no tv
Mid-sized danish formal and enclosed light wood floor living room photo in San Francisco with white walls, no fireplace and no tv

 Nandina Home & Design
This home features Scandinavian and eclectic design elements and utilizes decor from the family's many travels.
Photography by Shelly Schmidt.
Home located in Morningside, South Carolina. Designed by Aiken interior design firm Nandina Home & Design, who also serve Lexington, SC and Augusta, Georgia.
For more about Nandina Home & Design, click here: https://nandinahome.com/
To learn more about this project, click here: https://nandinahome.com/portfolio/morningside-scandinavian-eclectic/
Find the right local pro for your project

Inspiration for a scandinavian light wood floor living room remodel in Denver with white walls, a standard fireplace and no tv

 B Interior
Example of a mid-sized danish formal and enclosed light wood floor living room design in New York with white walls, a two-sided fireplace and a stone fireplace

 New England Design Elements
Living room - mid-sized scandinavian living room idea in Manchester with white walls and a wood stove





 Toledo Geller
Inspiration for a contemporary gender-neutral medium tone wood floor nursery remodel in New York with white walls

 Crisp Architects
Rob Karosis: Photographer
Bedroom - large eclectic master medium tone wood floor and brown floor bedroom idea in Bridgeport with white walls and no fireplace
Bedroom - large eclectic master medium tone wood floor and brown floor bedroom idea in Bridgeport with white walls and no fireplace

Example of a danish light wood floor family room design in Los Angeles with white walls, no fireplace and no tv

 Traci Connell Interiors
Perfectly embedded on an acre of land overlooking a pond, in the heart of Willow Bend of Plano, this dated, traditional home got more than a complete facelift. The wife is a “farmer’s daughter” and could have never imagined having a home like this to call her own one day. Finding a 15’ dining table was a tall task… especially for a family of four. Using a local craftsman, the most gorgeous white oak table was created to host everyone in the neighborhood! The clients told a lot of stories about their past and children. The designer realized that the stories were actually treasures as she incorporated their memories and symbols in every room. She brought these memories to life in a custom artwork collage above the family room mantel. From a tractor representing the grandfather, to the Russian alphabet portraying the roots of their adopted sons and some Cambodian script, there were meanings behind each piece. In order to bring nature indoors, the designer decided to demo the exterior wall to the patio to add a large folding door and blew out the wall dividing the formal dining room and breakfast room so there would be a clear sight through to the outdoors. Throughout the home, each family member was thought of. The fabrics and finishes had to withstand small boys, who were extremely active. The use of outdoor fabrics and beautiful scratch proof finishes were incorporated in every space – bring on the hotwheels.
 Marcus Gleysteen Architects
Marcus Gleysteen, Michael Casey, Michael Lee

Inspiration for a scandinavian living room remodel in Boston with white walls and a wall-mounted tv
Inspiration for a scandinavian living room remodel in Boston with white walls and a wall-mounted tv

 amyvogel
Amy Lynne Vogel
Inspiration for a mid-sized 1950s light wood floor living room remodel in San Francisco with green walls, no fireplace and no tv
Inspiration for a mid-sized 1950s light wood floor living room remodel in San Francisco with green walls, no fireplace and no tv



Living room library - mid-sized scandinavian open concept light wood floor and brown floor living room library idea with white walls
 Betty Wasserman Art & Interiors

Modern luxury meets warm farmhouse in this Southampton home! Scandinavian inspired furnishings and light fixtures create a clean and tailored look, while the natural materials found in accent walls, casegoods, the staircase, and home decor hone in on a homey feel. An open-concept interior that proves less can be more is how we’d explain this interior. By accentuating the “negative space,” we’ve allowed the carefully chosen furnishings and artwork to steal the show, while the crisp whites and abundance of natural light create a rejuvenated and refreshed interior.
This sprawling 5,000 square foot home includes a salon, ballet room, two media rooms, a conference room, multifunctional study, and, lastly, a guest house (which is a mini version of the main house).
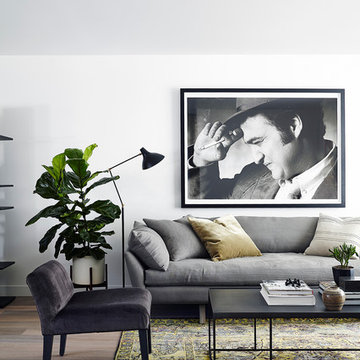
Inspiration for a scandinavian light wood floor and beige floor living room remodel in Toronto with white walls

Living room - small scandinavian formal and open concept light wood floor living room idea in London with white walls, no fireplace and no tv


Example of a danish freestanding desk light wood floor study room design in London with white walls and no fireplace

 PURE Design Inc.
Photo by Janis Nicolay
Example of a large danish light wood floor and beige floor dining room design in Vancouver with white walls and no fireplace
Example of a large danish light wood floor and beige floor dining room design in Vancouver with white walls and no fireplace

 Modern Staging | Spaces
Listing Realtor: Geoffrey Grace
Photographer: Rob Howloka at Birdhouse Media
Example of a mid-sized trendy formal and open concept medium tone wood floor living room design in Toronto with white walls, a ribbon fireplace, a metal fireplace and no tv
Example of a mid-sized trendy formal and open concept medium tone wood floor living room design in Toronto with white walls, a ribbon fireplace, a metal fireplace and no tv
1