
Search results for "Scarsdale" in Home Design Ideas
 Studio Dearborn

This townhouse kitchen was in Scarsdale New York transformed from a constricted galley to a spacious island kitchen by removing one structural wall. Skylights flood the kitchen with light while calming grey cabinetry keep the kitchen from feeling too stark. Kitchen and cabinetry design, Studio Dearborn. Interior design, Strauss Home Designs. Appliances, Thermador, Sharp, GE. Cabinetry and Character Oak countertop, Schrocks of Walnut Creek. Range hood (with custom wood top) by Thermador. Photography, Timothy Lenz.
 Vinylume Home Improvement
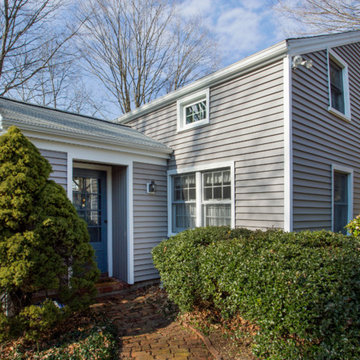
CertainTeed Cedar Impressions Vinyl Siding in Granite Gray.
Traditional gray vinyl exterior home idea in New York
Traditional gray vinyl exterior home idea in New York
 Creative Carpentry & Design Inc.
Photos by Sam Gaeta Jr

Mid-sized transitional u-shaped dark wood floor and brown floor eat-in kitchen photo in New York with a double-bowl sink, white cabinets, solid surface countertops, white backsplash, subway tile backsplash, stainless steel appliances, an island and shaker cabinets
Mid-sized transitional u-shaped dark wood floor and brown floor eat-in kitchen photo in New York with a double-bowl sink, white cabinets, solid surface countertops, white backsplash, subway tile backsplash, stainless steel appliances, an island and shaker cabinets
Find the right local pro for your project
 Tamara Magel Studio
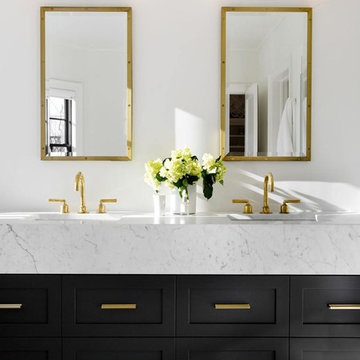
Inspiration for a mid-sized contemporary master marble floor and gray floor bathroom remodel in New York with shaker cabinets, black cabinets, white walls, a drop-in sink and marble countertops

 Clean Design
Donna Dotan Photography Inc.
Inspiration for a small transitional bathroom remodel in New York with gray walls and a console sink
Inspiration for a small transitional bathroom remodel in New York with gray walls and a console sink
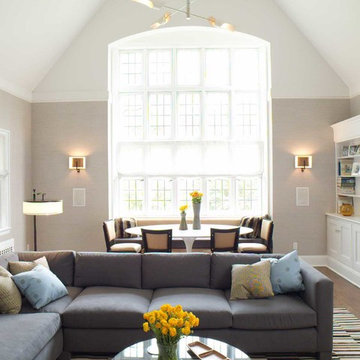


 B Fein Interiors LLC
Inspiration for a large timeless medium tone wood floor and brown floor foyer remodel in Other with gray walls and a medium wood front door

 Kristyn Bock
Kids' room - transitional gender-neutral dark wood floor kids' room idea in Raleigh with black walls

 DLT Interiors-Debbie Travin
John Neitzel
Large transitional carpeted l-shaped wood railing staircase photo in Miami with wooden risers
Large transitional carpeted l-shaped wood railing staircase photo in Miami with wooden risers

 Hamlin Goldreyer Architects
Finished project with matching stone and roof shingles. Note the use of old shingles adds variety and texture to the new roof. Also note the match of old and new stone.
Pictures by Bart Hamlin

 JV Design
Family Room
Family room - mid-sized transitional open concept brown floor family room idea in Other with white walls, no fireplace and a media wall
Family room - mid-sized transitional open concept brown floor family room idea in Other with white walls, no fireplace and a media wall

 Smart Playrooms
Kids' room - modern kids' room idea in New York - Houzz
Basement - contemporary basement idea in New York
Basement - contemporary basement idea in New York
 Hamlin Goldreyer Architects
White painted wood cabinets and light colored stone countertop help keep the the kitchen bright. Multiple pendent lights and under cabinet lighting are for general as well as task lighting. Large windows at corner bring in lots of natural light. The cat is particularly fond of that spot near the warm oven!
David Sloane Photography

 Holzman Interiors, Inc.
This entry way offers plenty of storage for coats and shoes, and even an area to rinse off the dog!
Inspiration for a transitional beige floor entryway remodel in New York with white walls and a white front door
Inspiration for a transitional beige floor entryway remodel in New York with white walls and a white front door

 Alisberg Parker
Example of a country blue tile light wood floor powder room design in New York with furniture-like cabinets, dark wood cabinets, a wall-mount toilet, white walls, an undermount sink and white countertops
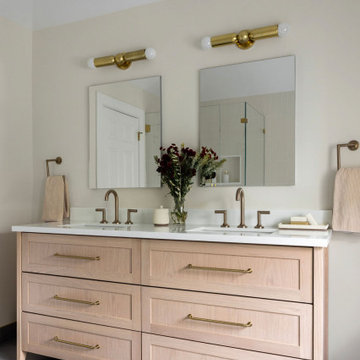
 7B Design, LLC
The primary bathroom in the Scarsdale Colonial Makeover, designed by 7B in Scarsdale, New York, is a refined blend of timeless design and modern luxury. This serene space features an acrylic soaking tub, beige porcelain wall tile, and a gray patterned porcelain shower floor tile with an oversized niche for added function and visual interest. The oversized gray bathroom floor tiles are a bold choice. Satin brass plumbing fixtures add warmth and elegance, while a stone slab countertop pairs beautifully with the custom shaker-style white oak vanity in a natural stain.
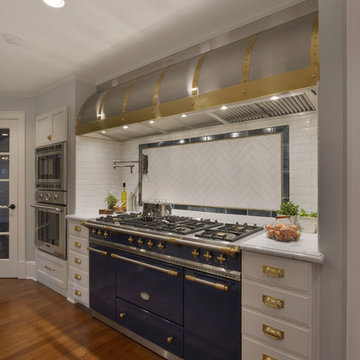
 Bilotta Kitchen & Home
For this project, the entire kitchen was designed around the “must-have” Lacanche range in the stunning French Blue with brass trim. That was the client’s dream and everything had to be built to complement it. Bilotta senior designer, Randy O’Kane, CKD worked with Paul Benowitz and Dipti Shah of Benowitz Shah Architects to contemporize the kitchen while staying true to the original house which was designed in 1928 by regionally noted architect Franklin P. Hammond. The clients purchased the home over two years ago from the original owner. While the house has a magnificent architectural presence from the street, the basic systems, appointments, and most importantly, the layout and flow were inappropriately suited to contemporary living.
The new plan removed an outdated screened porch at the rear which was replaced with the new family room and moved the kitchen from a dark corner in the front of the house to the center. The visual connection from the kitchen through the family room is dramatic and gives direct access to the rear yard and patio. It was important that the island separating the kitchen from the family room have ample space to the left and right to facilitate traffic patterns, and interaction among family members. Hence vertical kitchen elements were placed primarily on existing interior walls. The cabinetry used was Bilotta’s private label, the Bilotta Collection – they selected beautiful, dramatic, yet subdued finishes for the meticulously handcrafted cabinetry. The double islands allow for the busy family to have a space for everything – the island closer to the range has seating and makes a perfect space for doing homework or crafts, or having breakfast or snacks. The second island has ample space for storage and books and acts as a staging area from the kitchen to the dinner table. The kitchen perimeter and both islands are painted in Benjamin Moore’s Paper White. The wall cabinets flanking the sink have wire mesh fronts in a statuary bronze – the insides of these cabinets are painted blue to match the range. The breakfast room cabinetry is Benjamin Moore’s Lampblack with the interiors of the glass cabinets painted in Paper White to match the kitchen. All countertops are Vermont White Quartzite from Eastern Stone. The backsplash is Artistic Tile’s Kyoto White and Kyoto Steel. The fireclay apron-front main sink is from Rohl while the smaller prep sink is from Linkasink. All faucets are from Waterstone in their antique pewter finish. The brass hardware is from Armac Martin and the pendants above the center island are from Circa Lighting. The appliances, aside from the range, are a mix of Sub-Zero, Thermador and Bosch with panels on everything.
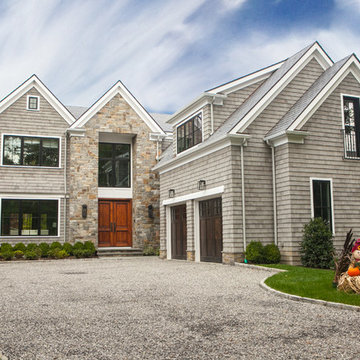
 Debra Kling Colour Consultant
Photo: Denison Lourenco
Example of a large transitional gray two-story wood gable roof design in New York
Example of a large transitional gray two-story wood gable roof design in New York
 Kristyn Bock
Kids' room - transitional girl dark wood floor and gray floor kids' room idea in Raleigh with multicolored walls
 Bilotta Kitchen & Home
For this project, the entire kitchen was designed around the “must-have” Lacanche range in the stunning French Blue with brass trim. That was the client’s dream and everything had to be built to complement it. Bilotta senior designer, Randy O’Kane, CKD worked with Paul Benowitz and Dipti Shah of Benowitz Shah Architects to contemporize the kitchen while staying true to the original house which was designed in 1928 by regionally noted architect Franklin P. Hammond. The clients purchased the home over two years ago from the original owner. While the house has a magnificent architectural presence from the street, the basic systems, appointments, and most importantly, the layout and flow were inappropriately suited to contemporary living.
The new plan removed an outdated screened porch at the rear which was replaced with the new family room and moved the kitchen from a dark corner in the front of the house to the center. The visual connection from the kitchen through the family room is dramatic and gives direct access to the rear yard and patio. It was important that the island separating the kitchen from the family room have ample space to the left and right to facilitate traffic patterns, and interaction among family members. Hence vertical kitchen elements were placed primarily on existing interior walls. The cabinetry used was Bilotta’s private label, the Bilotta Collection – they selected beautiful, dramatic, yet subdued finishes for the meticulously handcrafted cabinetry. The double islands allow for the busy family to have a space for everything – the island closer to the range has seating and makes a perfect space for doing homework or crafts, or having breakfast or snacks. The second island has ample space for storage and books and acts as a staging area from the kitchen to the dinner table. The kitchen perimeter and both islands are painted in Benjamin Moore’s Paper White. The wall cabinets flanking the sink have wire mesh fronts in a statuary bronze – the insides of these cabinets are painted blue to match the range. The breakfast room cabinetry is Benjamin Moore’s Lampblack with the interiors of the glass cabinets painted in Paper White to match the kitchen. All countertops are Vermont White Quartzite from Eastern Stone. The backsplash is Artistic Tile’s Kyoto White and Kyoto Steel. The fireclay apron-front main sink is from Rohl while the smaller prep sink is from Linkasink. All faucets are from Waterstone in their antique pewter finish. The brass hardware is from Armac Martin and the pendants above the center island are from Circa Lighting. The appliances, aside from the range, are a mix of Sub-Zero, Thermador and Bosch with panels on everything.
2