
Search results for "Scarsdale" in Home Design Ideas
 Murphy Brothers Contracting
Peter Krupenye
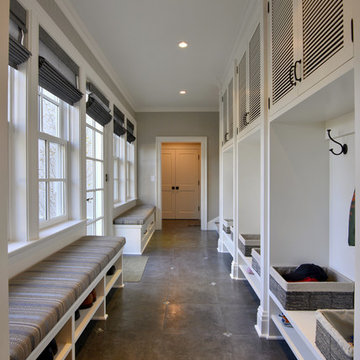
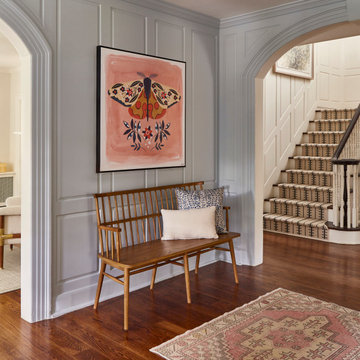
Example of a huge classic mudroom design in New York with gray walls
Example of a huge classic mudroom design in New York with gray walls
 User
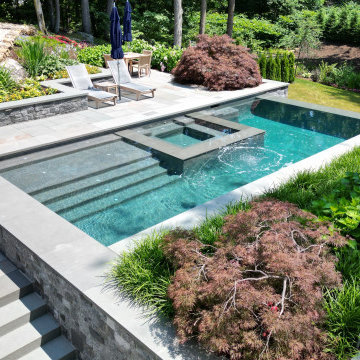
UserA vanishing edge pool and waterfall are focal points for a constraint-driven project governed by a wetlands and associated no-build zone, extensive rock outcrops, steep slopes, and a small, tough-to-access work area. A team of consultants was required in order to obtain variances and other approvals across multiple agencies and meetings. The end result is a beautiful outdoor living space that expresses the architecture and utility of the owner's home into a highwater garden for relaxation and enjoyment.
 User

UserA vanishing edge pool and waterfall are focal points for a constraint-driven project governed by a wetlands and associated no-build zone, extensive rock outcrops, steep slopes, and a small, tough-to-access work area. A team of consultants was required in order to obtain variances and other approvals across multiple agencies and meetings. The end result is a beautiful outdoor living space that expresses the architecture and utility of the owner's home into a highwater garden for relaxation and enjoyment.
Find the right local pro for your project
 Alisberg Parker

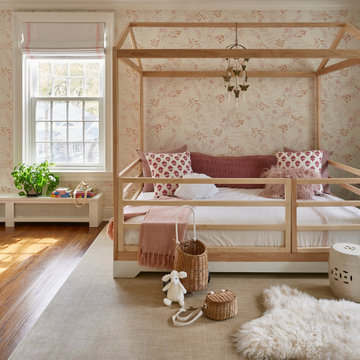
Kids' room - coastal girl carpeted and gray floor kids' room idea in New York with gray walls

 House of Meraki
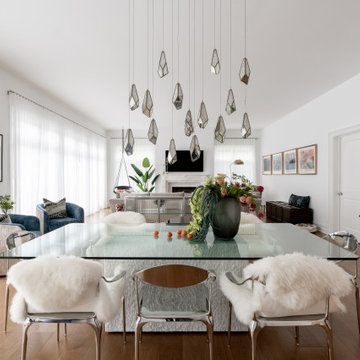
Our vision for this new-build condo was to create a captivating space that celebrates our client’s individuality, bringing together a diverse mix of styles, textures, and elements while maintaining a cohesive and contemporary feel. It combines the fresh, clean look of white as the predominant color with eclectic accents that add our client’s personality and character to the space. There are several “areas'' within this multi-functional space. A large sectional in a greige velvet serves as the centerpiece of the seating area, grounded by pops of blue and pink in the custom Morrocan rug. The cobalt blue theme is carried throughout, seen in the accents, art and even the ombre glass console table of the entry. A set of two blue swivel chairs by the windows, are the perfect setting for a glass of wine in the early evening as the light glistens in through the custom white sheers. The airy dining table is made of glass and carved marble and surrounded by chrome sculptural dining chairs. Above, the multi-faceted antique mirror multi-pendant chandelier drips down from the high ceiling. Our client’s antique carved wood chairs, reupholstered in a linen zebra, flank the selenite and brass bar cabinet. In the corner by the fireplace, a lucite and cowhide desk is paired with a brightly colored vintage chair. On the right of the fireplace, a leather swing, perfectly suited for reading. Lastly, the white kitchen with shimmering blue quartzite countertops brings the design in full circle.
 7B Design, LLC
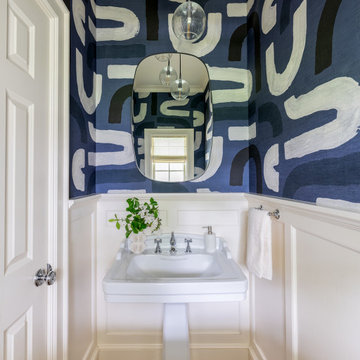
This transitional powder room in the Scarsdale Transitional Refresh Project in Scarsdale, NY, designed by 7B Design, showcases a bold luxury bathroom design with blue printed linen wallpaper and refreshed white wainscoting. The space features a classic pedestal sink with polished nickel plumbing fixtures, blending traditional bathroom elements with modern updates. A contemporary chandelier serves as a statement lighting feature, while an oval mirror enhances the room’s architectural balance and reflective light. This high-end powder room design combines patterned wallpaper, mixed metal finishes, and layered textures to create a sophisticated small space with strong visual impact.
 Alisberg Parker

Example of a country light wood floor and beige floor kitchen design in New York with an undermount sink, flat-panel cabinets, white cabinets, white backsplash, stone slab backsplash, stainless steel appliances, an island and white countertops
 Studio Dearborn

This townhouse kitchen was in Scarsdale New York transformed from a constricted galley to a spacious island kitchen by removing one structural wall. Skylights flood the kitchen with light while calming grey cabinetry keep the kitchen from feeling too stark. Kitchen and cabinetry design, Studio Dearborn. Interior design, Strauss Home Designs. Appliances, Thermador, Sharp, GE. Cabinetry and Character Oak countertop, Schrocks of Walnut Creek. Range hood (with custom wood top) by Thermador. Photography, Timothy Lenz.
 Lucy Harris Studio

Key decor elements include:
Art: Illumination Yellow by Betty Merken from Sears Peyton Gallery
Desk Lamp: AJ table lamp from Design Within Reach
Desk chair: Beetle meeting chair by Gubi from Design Public Group
Wallpaper: Bang Dem Sticks wallpaper from Drop it Modern

 Lucy Harris Studio
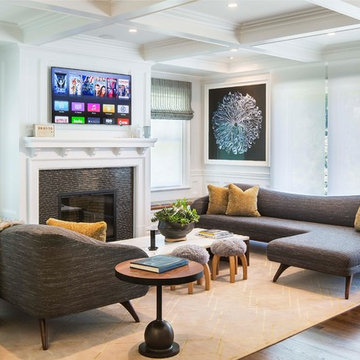

Key decor elements include:
Bed: Desert Modern canopy bed from Ralph Lauren Home
Fabric on Bed: Buckingham from Holland and Sherry
Wallpaper: Metal coated cork wallpaper from Donghia
Chandelier: Archipelago Surface chandelier by Allied Maker
Credenza: Custom Goldfinger credenza by Mod Shop
Stools: Arc stools by Ash NYC
Bedside Sconce: Big Bulb Opal wall sconce by CTO Lighting
Bedside table: Custom nightstands by Dylan Design Co
Art above bed: Reinaldo Sanguino ceramic wall art from The Future Perfect
Art above credenza: Phosphorus by Karin Schaefer from Sears Peyton Gallery
Pink Pillow: Alpine lumbar pillow from ALT for Living
Blue throw and pillows: Alpaca Peacock throw and Channeled teal velvet pillows from CB2
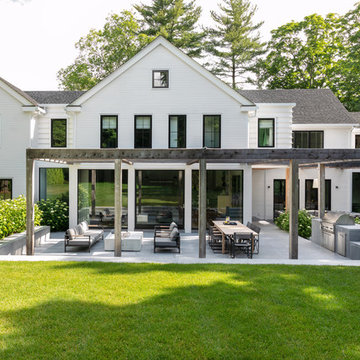
 BERGEN marble+granite

Inspiration for a huge modern l-shaped medium tone wood floor and brown floor kitchen remodel in New York with an undermount sink, flat-panel cabinets, blue cabinets, quartz countertops, multicolored backsplash, stone slab backsplash, colored appliances, an island and multicolored countertops
 Lucy Harris Studio
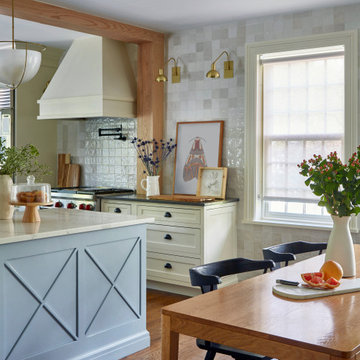

Key decor elements include:
Pendants: Grain pendants by Brendan Ravenhill Studio
Stools: Beetle counter chair by Gubi from Design Public Group
Large brass bowl: Michael Verheyden
Marble Cannister: Michael Verheyden
Art: Untitled (1010) by Bo Joseph from Sears Peyton Gallery
1