
Search results for "Scarsdale" in Home Design Ideas
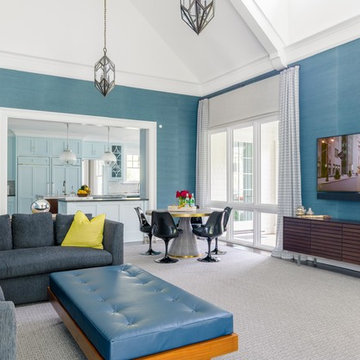
 Alisberg Parker
Beach style enclosed carpeted and gray floor family room photo in New York with blue walls, no fireplace and a wall-mounted tv
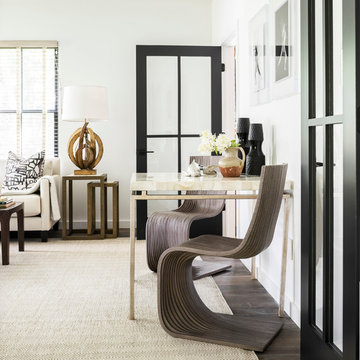
 Jan Hiltz Interiors LLC
Inspiration for a rustic enclosed dark wood floor living room remodel in New York with white walls

 Lucy Harris Studio
Key decor elements include:
Chandelier: Discus Vine 7 chandelier from Matter
Art: Untitled by Bo Joseph from Sears Peyton
Vase on pedestal: Vissio Burnout 4 Unique vase from The Future Perfect
Find the right local pro for your project
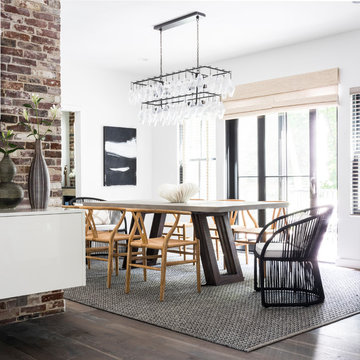 Jan Hiltz Interiors LLC
Example of a mountain style dark wood floor dining room design in New York with white walls
 Lucy Harris Studio
Key decor elements include:
Side table: Floris Wubben Pressed stool from The Future Perfect
Towels: Simple Waffle towels by Hawkins New York
Rug: Eclipse by Kelly Behun from The Rug Company
Art: Untitled (Salvation) by Mitch Paster
Dark Green Vase: Stretch vase by Morgan Peck

 Jan Hiltz Interiors LLC

Mountain style dark wood floor bathroom photo in New York with light wood cabinets, white walls, a vessel sink and black countertops
 Lucy Harris Studio
Key decor elements include:
Chandelier: Serge Mouille 3 arm chandelier from Design Within Reach
Sofa: Alexander Composition sectional from DDC/Minotti
Pillows: Mohair pillows from Hawkins New York and Alpaca pillow from Sandra Jordan
Coffee table: Custom coffee table by Dylan Design Co.
Vase: Mosaic by Morgan Peck
Side table: Terra side table by Luca Erba from The Future Perfect
Wood bowl: Michael Verheyden
Art: Christopher Martin
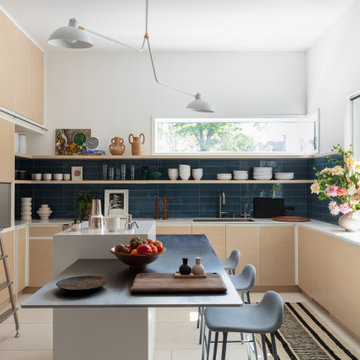
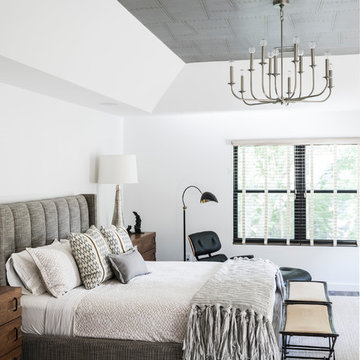 Jan Hiltz Interiors LLC
Bedroom - rustic master dark wood floor bedroom idea in New York with white walls and no fireplace

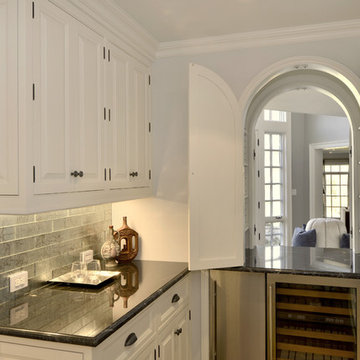


 FitzPatrick Design and Cabinetry
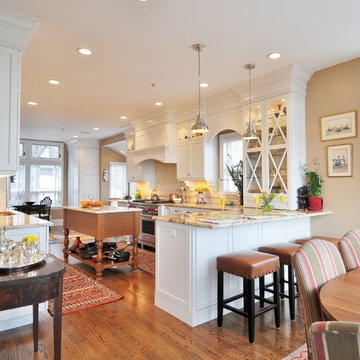
Kitchen - traditional u-shaped medium tone wood floor and brown floor kitchen idea in New York with an undermount sink, shaker cabinets, white cabinets, beige backsplash, stainless steel appliances, an island and beige countertops
 Lucy Harris Studio

Key decor elements include:
Wallpaper: Aurora Mist wallpaper by Calico
Chandelier: Herculaneum pendant light by Moooi
Art above bed: Ho Sook Kang
Art at desk: Untitled by Agnes Barley from Sears Peyton Gallery
Bed: Desdemone bed from Ligne Roset with Capuchine fabric from Casamance
Nightstands: Renwick nightstand from Anthropologie
Bedside lamp: Tip of the Tongue lamp from The Future Perfect
Desk chair: Saarinen Advanced chair from Knoll Studio in Canvas fabric by Kvadrat
Desk lamp: Modo lamp by Roll and Hill
Throw: Fade throw from ALT for Living
Bed linens: Linen Orchid duvet cover from CB2
 Alisberg Parker

Example of a farmhouse light wood floor living room design in New York with a bar and white walls
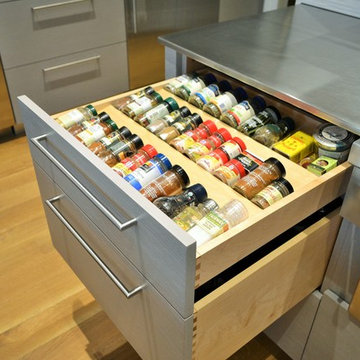

 Bilotta Kitchen & Home
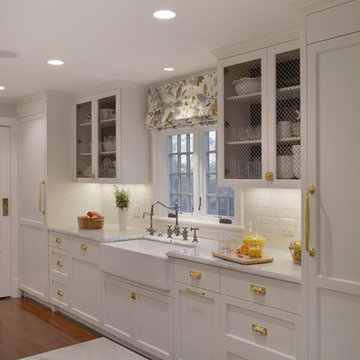
For this project, the entire kitchen was designed around the “must-have” Lacanche range in the stunning French Blue with brass trim. That was the client’s dream and everything had to be built to complement it. Bilotta senior designer, Randy O’Kane, CKD worked with Paul Benowitz and Dipti Shah of Benowitz Shah Architects to contemporize the kitchen while staying true to the original house which was designed in 1928 by regionally noted architect Franklin P. Hammond. The clients purchased the home over two years ago from the original owner. While the house has a magnificent architectural presence from the street, the basic systems, appointments, and most importantly, the layout and flow were inappropriately suited to contemporary living.
The new plan removed an outdated screened porch at the rear which was replaced with the new family room and moved the kitchen from a dark corner in the front of the house to the center. The visual connection from the kitchen through the family room is dramatic and gives direct access to the rear yard and patio. It was important that the island separating the kitchen from the family room have ample space to the left and right to facilitate traffic patterns, and interaction among family members. Hence vertical kitchen elements were placed primarily on existing interior walls. The cabinetry used was Bilotta’s private label, the Bilotta Collection – they selected beautiful, dramatic, yet subdued finishes for the meticulously handcrafted cabinetry. The double islands allow for the busy family to have a space for everything – the island closer to the range has seating and makes a perfect space for doing homework or crafts, or having breakfast or snacks. The second island has ample space for storage and books and acts as a staging area from the kitchen to the dinner table. The kitchen perimeter and both islands are painted in Benjamin Moore’s Paper White. The wall cabinets flanking the sink have wire mesh fronts in a statuary bronze – the insides of these cabinets are painted blue to match the range. The breakfast room cabinetry is Benjamin Moore’s Lampblack with the interiors of the glass cabinets painted in Paper White to match the kitchen. All countertops are Vermont White Quartzite from Eastern Stone. The backsplash is Artistic Tile’s Kyoto White and Kyoto Steel. The fireclay apron-front main sink is from Rohl while the smaller prep sink is from Linkasink. All faucets are from Waterstone in their antique pewter finish. The brass hardware is from Armac Martin and the pendants above the center island are from Circa Lighting. The appliances, aside from the range, are a mix of Sub-Zero, Thermador and Bosch with panels on everything.
 JV Design

Yard Entry/ Mud Room
Mid-sized transitional brown floor single front door photo in Other with brown walls and a white front door
Mid-sized transitional brown floor single front door photo in Other with brown walls and a white front door
 Lucy Harris Studio

Key decor elements include:
Runner: Camo runner from Crosby Street Studios
Chandelier: Apollo 4 chandelier from McKenzie and Keim
Cushion: Tapestry Mono by Tibor from Holland and Sherry
Copper Tray: Gutai brass tray by Michael Verheyden
Ceramic pieces on island: Vessels by Jonathan Cross and Vase by Floris Wubben from The
Future Perfect
7