
Search results for "Scarsdale" in Home Design Ideas

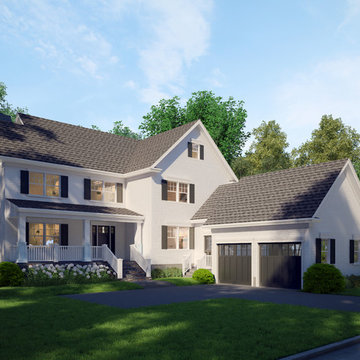
 Castle Walk Development
For Sale: New Farmhouse style home to be built in Scarsdale on over half an acre with room for a pool.
Farmhouse home design photo in New York
Farmhouse home design photo in New York

 Debra Kling Colour Consultant
Photo: Denison Lourenco
Large transitional gray two-story wood gable roof idea in New York
Large transitional gray two-story wood gable roof idea in New York
Find the right local pro for your project

 Healthy Home Builders
Traditional New England Style Colonial at dusk
Elegant exterior home photo in New York
Elegant exterior home photo in New York
 Healthy Home Builders
Traditional New England Style Colonial at dusk
Inspiration for a timeless patio remodel in New York
Inspiration for a timeless patio remodel in New York


 Appliance Driven Inc.
Scarsdale NY Laundry room including cabinets, stone, sink, faucet, and Whirlpool appliances
Trendy laundry room photo in New York
Trendy laundry room photo in New York


 Healthy Home Builders
Rear patio and pergola dining and entertainment area
Inspiration for a timeless patio remodel in New York
Inspiration for a timeless patio remodel in New York
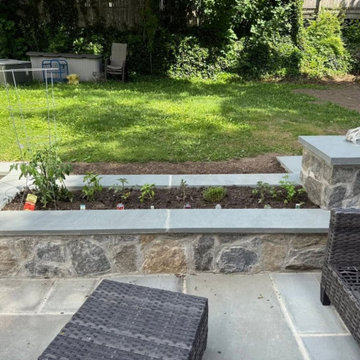


 Healthy Home Builders
Traditional New England Style Colonial at dusk
Example of a classic exterior home design in New York
Example of a classic exterior home design in New York
 Appliance Driven Inc.
Scarsdale NY Laundry room including cabinets, stone, sink, faucet, and Whirlpool appliances
Inspiration for a contemporary laundry room remodel in New York
Inspiration for a contemporary laundry room remodel in New York
 Healthy Home Builders
Main entrance staircase
Inspiration for a timeless staircase remodel in New York
Inspiration for a timeless staircase remodel in New York

 Healthy Home Builders
Beautiful stonework and entry benches
Inspiration for a timeless entryway remodel in New York
Inspiration for a timeless entryway remodel in New York


 Hamlin Goldreyer Architects
A new contemporary kitchen for a family that loves to cook. The owners ' European preferences lead to the selection of the German made cabinets by Bulthaup. The crisp cabinet styling and sophisticated engineering allowed for a clean, minimal style. White cabinets and backsplash defined the walls. Darker cabinets and appliances defined areas of focus. Folding exterior doors enabled the entire corner to open to the deck and rear yard. Remote controlled screens lower from the ceiling to create a screened breakfast area.
DLux Images
4