
Search results for "Scatter" in Home Design Ideas

 DJK Custom Homes
DJK Custom Homes
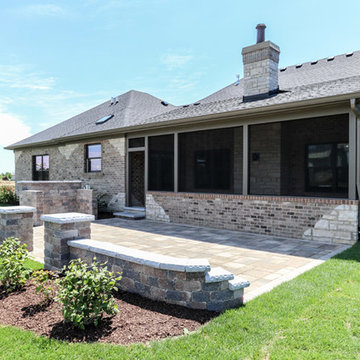
Large mountain style beige one-story stone house exterior photo in Chicago with a shingle roof
Large mountain style beige one-story stone house exterior photo in Chicago with a shingle roof
 Changing Spaces
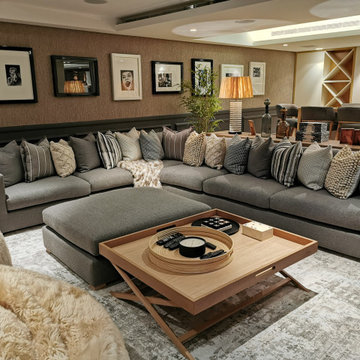
This stunning cinema room with adjoining bar is one of our favourite rooms at our Harold Ashwell project.
Cheryl opted against the traditional cinema seats and chose gorgeous bespoke deep set L-shaped couches, a more versatile seating design allowing the room to be utilised for all occasions while still being super comfy. A modular ottoman upholstered in the same fabric makes it an extension of the couches to turn it into a daybed. Two fluffy poufs round off the seating for an even more comfortable option – a favourite for kids and teens.
Because this space is all about comfort and ultimate cosiness, Cheryl chose to bring in a lot of different kinds of textures in the form of scatter cushions placed along the large couch. A faux fur throw adds even more warmth and is ideal for snuggling under on a cold evening.
A large screen and projector make movie night’s a pleasure with an accompanying home theatre sound system.
A textured grass cloth wallpaper features alongside architectural moulding panels painted in a moody charcoal. Classic movie posters in black and white frames adorn the wall, creating a truly iconic look in this gorgeous space.
An oak console table with complimentary objet sits behind the couch to create a natural flowing division between the bar area and the cinema space itself.
This space has been dramatically changed into a home cinema room that encompasses all the very best of what a cinema room should be. Sit back, relax and enjoy special family movie nights in this specially designed cinema room.
Find the right local pro for your project
 Art Garden Design
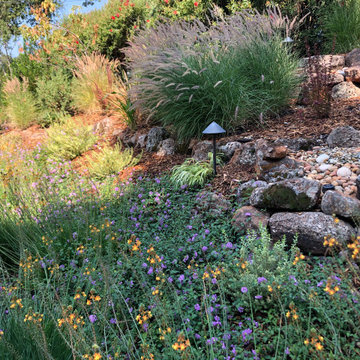
This property had not been landscaped for more than 25 years. The entryway and front hillside were covered in large juniper hedges, the Oaks and Redwoods on the property were littered with dead branches, and construction debris from decades was scattered throughout the creek-side property. After extensive tree work and removals, the front yard construction consisted of a moss rock boulder creek that wrapped down the front hillside. The backyard design integrated a new Redwood deck, black basalt gravel patio, and shade appropriate plants. The tree work allowed more light onto the property, and the home owners were able to finally enjoy their outdoor space.
 Sixth Sense Studio
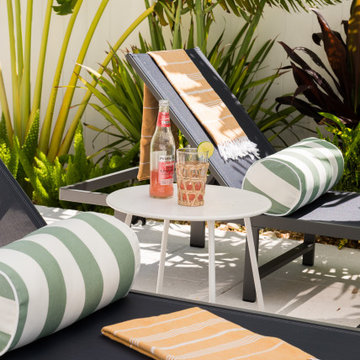
The pool's clear blue water looks cool and inviting, sparkling like scattered jewels under the sun. Four white lounge chairs sit empty beside it, ready for someone to relax. Two big white umbrellas stand open, casting cool shadows on the concrete patio. In the background, a green lawn stretches out, ending with a neat row of trimmed bushes. It's a picture-perfect summer scene, perfect for lounging by the pool and soaking up the sun.
 Oscar Ono Paris
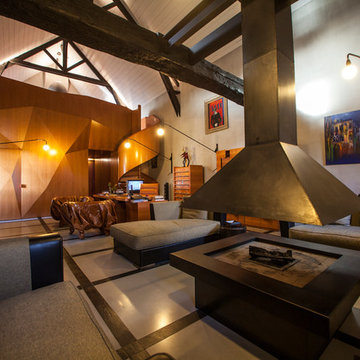
The Boëdic Island is part of a myriad of little islands scattered in the Morbihan Golf, in the southern part of French Brittany.
This unique yet private location hosts a beautiful residence. In the main livingroom, the wooden wall was designed as a diamond with its facets, reflecting the lights and hiding secret doors. A unique custom-made spiral staircase leads to a mezzanine with an outstanding view.
Naturally realized by Oscar Ono Paris.
 C A L A F I A Home Design

Needing a refresh for their media room, clients in this Santa Barbara style home opted for a custom mix of contemporary and classic. For comfortable seating, we refurbished a rare mid-century lounge chair from Brazil, upholstered a slope-arm sofa in laundered linen, and created a custom ottoman from a vintage kilim rug. We established our palette with a traditional rug in ocean tones, adding modern ceramics and hand-woven textile accents to add warmth and patina.
 Synergy Design & Construction
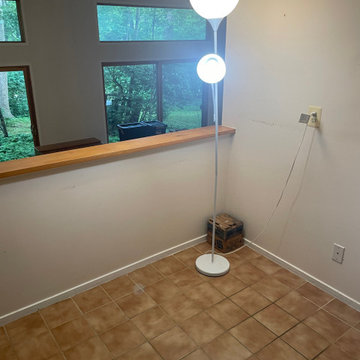
Before: The original kitchen felt dated and confined by its intrusive peninsula. Builder-grade cabinets offered little storage, the awkward split sink disrupted workflow, and outdated square tile surfaces contributed to the cramped and uninviting feel. With small appliances scattered across limited counter space and dim lighting throughout, our client struggled to make the space functional for daily use.
 Hammerhead Stoneworks inc.

The homeowners had a collection of antique glass insulators from old electric poles scattered around their property. We suggested using these in the walls. We built six niches to contain the more colorful of these beautiful pieces of glass. As good designs tend to do, the idea evolved as we worked; we installed electrical conduit in the wall such that the insulators could be illuminated at night cool LED fixtures.
Marc Archambault
 Grandin Road
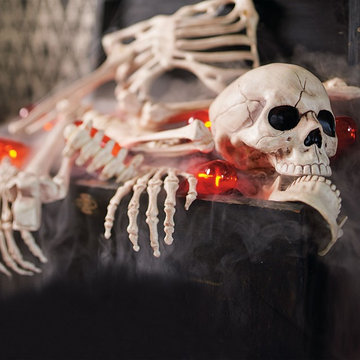
This year, add a whole new bag of tricks to your Halloween display. With 13 bones (including a skull, jawbone, rib cage, and two of the following: neck segments, forearms, hands, thigh bones, feet and more), our ghastly Bag of Bones has that extra over-the-top creepiness that will take this year’s display to a new level of delightful ghoulishness. Scatter them at the foot of a gravestone, the entryway to your front door—anywhere that could use some good bones. Just don’t let the skeleton dogs see them.
 Dwelling
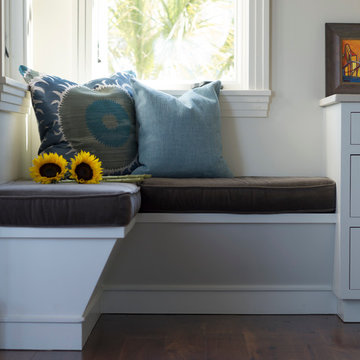
Banquette
credit: Dwelling, Interiors & Design
Transitional galley medium tone wood floor eat-in kitchen photo in Charleston with an undermount sink, flat-panel cabinets, white cabinets, wood countertops, beige backsplash, stone tile backsplash, stainless steel appliances and an island
Transitional galley medium tone wood floor eat-in kitchen photo in Charleston with an undermount sink, flat-panel cabinets, white cabinets, wood countertops, beige backsplash, stone tile backsplash, stainless steel appliances and an island
 DJK Custom Homes
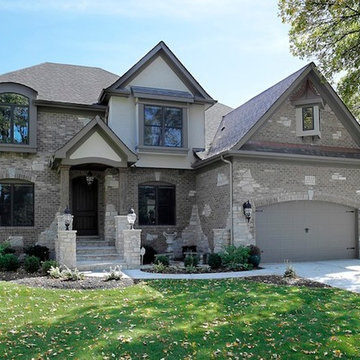
Inspiration for a large timeless beige two-story concrete fiberboard exterior home remodel in Chicago
 Boss Design Center
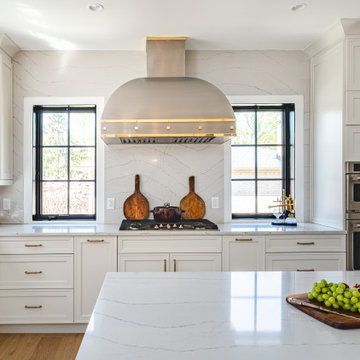
Welcome to our latest renovation project! Dive into the elegance of our white transitional kitchen, an exquisite fusion of contemporary designs and classic elements, all while taking a leaf out of iconic Italian kitchen aesthetics. The dominant stainless steel hood isn't just a functional addition; it's a centerpiece that marries perfectly with the subtle yet striking brass accents scattered throughout the kitchen.
But that's not all! Accompany us through a transformative journey as we uplift the floors, breathing new life and charm into the space. And for those who are workspace enthusiasts, our office renovation is nothing short of a visual treat. Infused with the sophistication of navy and black hues, the office space is a reflection of modernity. The industrial-inspired furniture not only elevates the room's design but provides an efficient and stylish work environment.
 Spin Design Limited
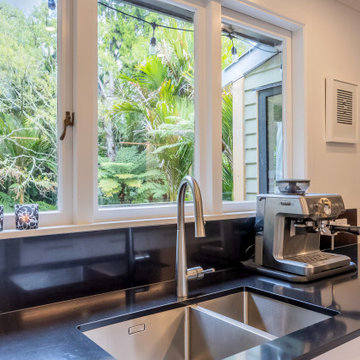
The brushed stainless finish has a subtle, refined appearance that exudes understated elegance. It doesn't have the high shine of polished finishes, which contributes to a more subdued and sophisticated look.
The clean lines and smooth texture of brushed stainless tapware align with minimalist design principles. Its simplicity adds a sense of modernity and sophistication to the kitchen.
The brushed finish scatters light rather than reflecting it directly, creating a softer and more diffused appearance. This subdued reflection adds to the tapware's and sinks' sophistication.
 Wood-Mode Fine Custom Cabinetry
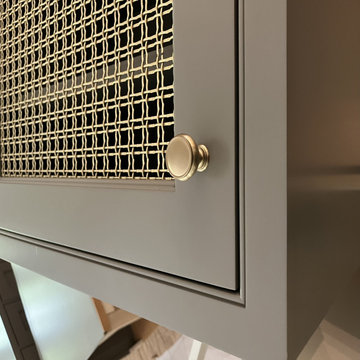
A perfect example of a timeless, elegant white kitchen, the inspiration also had to aspire to be warm and lived in. It needed to incorporate architectural elements that made it feel as though pieces had been there through the life of the home. A Southampton concave hood in Alpine White sits above a Shou Sugi-inspired herringbone tile backsplash, flanked by two open arched doorways leading to the new Butler's Pantry. The Green Stone opaque finish on the Coronado Recessed cabinetry inspired the homeowners to color drench the Butler Pantry hallway and ceilings. In keeping with the grand theme, the cabinetry and crown was run to the full 12-foot ceiling height. The concave hood also gives an appearance of being built-in from floor to ceiling, using oversized corbels to connect it to the bases.
Subtle architectural details abound throughout this project, such as toekick valances and turned legs on the large island featuring Burnished Cobblestone on Plain Saw White Oak peek out between seats. And a bar/TV area performs double duty as a wet bar and lounge space.
Storage and organizational “extras” hide throughout the kitchen. Roll-out storage drawers with adjustable drawer partitions, Birch cutlery dividers for utensils, a double waste basket cabinet, and even the base cabinets by the range reveal a knife block insert within for easy reach during cooking. Under-cabinet integrated lighting and display glass lighting keep the space bright while brushed brass accents scattered throughout the kitchen catch the eye.
Designed by Roy Finley
Kitchen & Bath Showcase
 Stephanie D Poole
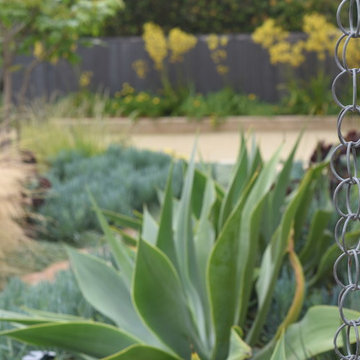
Rain chains provide interest during the rainy season and help gently scatter the water as it falls. Rain barrels collect rainwater from other downspouts and when full they divert it back out to the landscape through pop-up drains and downspout extenders hidden within the plants.
 Tina Moizer Designs
Mike Moizer
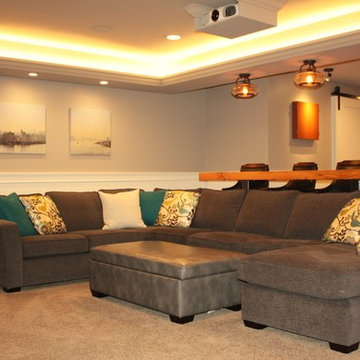
Large transitional underground carpeted basement photo in Vancouver with gray walls and a standard fireplace
Large transitional underground carpeted basement photo in Vancouver with gray walls and a standard fireplace
 Sanne Kassies Interior Design

The wishes of these clients were to transform this room into a family TV-room that also had to serve as a guest bedroom when having guests. If possible they also wanted a small workspace and some storage, and the room needed to have a scandi, inviting feel.
After creating some moodboards of which the clients could choose their favorite , we quickly were on the right track to creating a new design for this room. We added a gorgeous wall mural in the niche behind the sofa bed, a small desk to work at in the other niche with flush shelves above it for accessories & books and two cabinets for ample storage. Additional accessories like soft, textured cushions, a throw and some plants were the finishing touches to create the desired inviting, warm Scandi feel.
45