
Search results for "Scatter" in Home Design Ideas
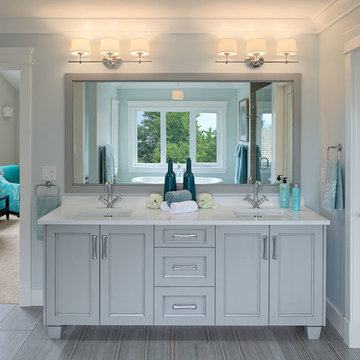
 Kitchen Art Design
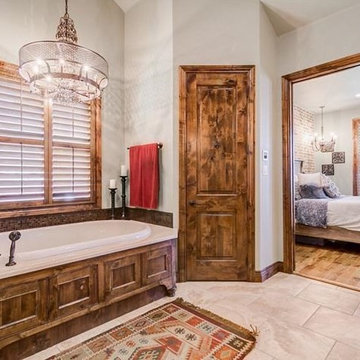
The Colonial doors used in this ensuite keep the ambiance airy and fresh. Using Lamp Room Grey and custom asphalt glaze, the doors compliment the details already in the room and add to the soft aesthetic that is scattered through the rest of the home.

 Winder Gibson Architects
Working from the existing home’s deficits, we designed a bright and classic home well-suited to today’s living. Instead of a dark tunnel-like entry, we have a skylight custom curving stair that no one can believe is not original. Instead of a maze of rooms to reach the gorgeous park-like backyard, we have a clear central axis, allowing a sightline right through from the top of the stairs. Instead of three bedrooms scattered all over the house, we have zoned them to the second floor, each well-proportioned with a true master suite. Painted wood paneling, face-frame cabinets, box-beam beilings and Calacatta counters express the classic grandeur of the home.
 Haustech
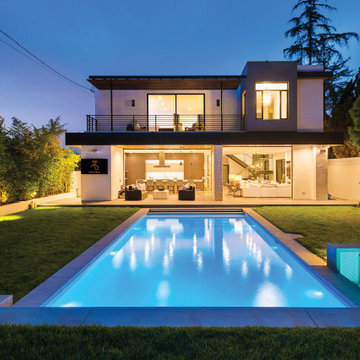
This 4 bedroom, 8 bathroom 5,800 square foot house was built from the ground up on a 9,600 square foot lot. Designed for California living with wide open entertaining spaces, the house boasts a full Savant System featuring integration of audio/video, lighting, comfort, surveillance with everything seamlessly tied into a central equipment location. Whether it’s the 65” outdoor TV and landscape audio system or the multiple media rooms scattered throughout the house with speakers in 12 zones, this home is made for easy connected living.
Find the right local pro for your project


 Patrick Lannan Designs
Inspiration for a mid-sized contemporary backyard stone patio remodel in San Francisco
 Actual Spaces

This coastal-themed bedroom is where the tranquil palette of cyan and blue envelops the space like the gentle embrace of ocean waters. A tray resting atop the bed presents a comforting scene, with cups of coffee and a bouquet of flowers, infusing the room with morning tranquility. Crisp white bedding sets the stage for the vibrant cyan accents scattered throughout, reminiscent of seafoam and clear skies. With its harmonious blend of calming colors and refreshing details, this coastal retreat offers a peaceful sanctuary for rest and relaxation, where the soothing rhythm of the ocean beckons you to unwind and rejuvenate.
 Hawk & Co.

Polished interior contrasts the raw downtown skyline
Book matched onyx floors
Solid parson's style stone vanity
Herringbone stitched leather tunnel
Bronze glass dividers reflect the downtown skyline throughout the unit
Custom modernist style light fixtures
Hand waxed and polished artisan plaster
Double sided central fireplace
State of the art custom kitchen with leather finished waterfall countertops
Raw concrete columns
Polished black nickel tv wall panels capture the recessed TV
Custom silk area rugs throughout
eclectic mix of antique and custom furniture
succulent-scattered wrap-around terrace with dj set-up, outdoor tv viewing area and bar
photo credit: evan duning
 Royston Wilson Design
Photo's Andrew Ashton
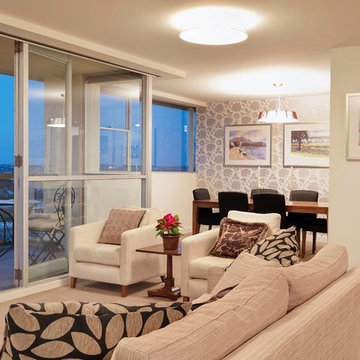
Example of a mid-sized open concept carpeted living room design in Melbourne with beige walls and no tv
Example of a mid-sized open concept carpeted living room design in Melbourne with beige walls and no tv

 Ampm Exterminators
Rat droppings are a key sign of a rat infestation; the mess and debris they leave in their wake is unmistakable. In addition to scattered nesting materials; debris from chewing, feeding and gnawing; rodents excrete urine and feces every few steps they take along their habitual paths of travel. The size of a rat infestation can be easily determined by the amount of droppings found in the affected structure.
 Commonwealth Contracting LLC
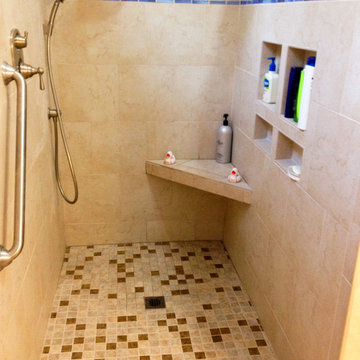
With inlaid shelves and a bright pop of blue drawing the eyes upward, this shower feels open and serene. The scattered brown tiles on the shower floor also add a unique point of interest to this bathroom remodel.
 Patina Design Inc.
Amy Jo West
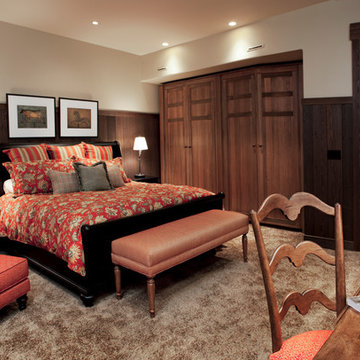
Example of a mid-sized mountain style guest carpeted bedroom design in Calgary with beige walls
Example of a mid-sized mountain style guest carpeted bedroom design in Calgary with beige walls

 Samantha Humphreys Studio
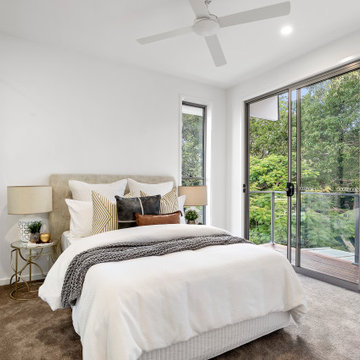
Bedroom - small contemporary master carpeted bedroom idea in Charlotte with white walls
 OaKline Floors
Simple color accents scattered around a room help tie it together.
Bathroom - modern bathroom idea in Dallas
Bathroom - modern bathroom idea in Dallas
 Knight Custom Homes

A corroded pipe in the 2nd floor bathroom was the original prompt to begin extensive updates on this 109 year old heritage home in Elbow Park. This craftsman home was build in 1912 and consisted of scattered design ideas that lacked continuity. In order to steward the original character and design of this home while creating effective new layouts, we found ourselves faced with extensive challenges including electrical upgrades, flooring height differences, and wall changes. This home now features a timeless kitchen, site finished oak hardwood through out, 2 updated bathrooms, and a staircase relocation to improve traffic flow. The opportunity to repurpose exterior brick that was salvaged during a 1960 addition to the home provided charming new backsplash in the kitchen and walk in pantry.

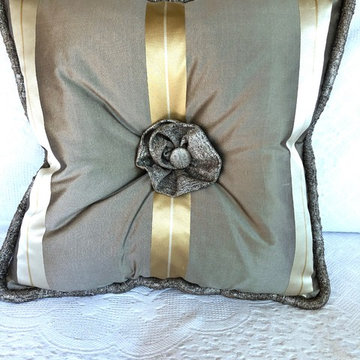
 Charlotte Crystal
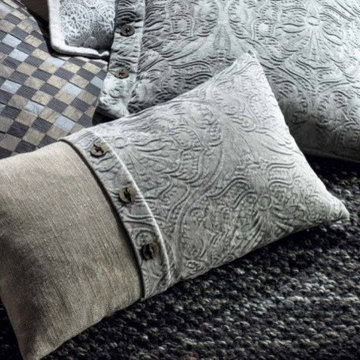
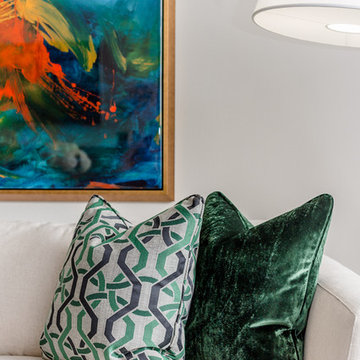
 19" x 19"
One of a pair of striped silk pillows with glitzy silver gray rosette in the center, and silver gray fabric piping.
Designed by Charlotte Crystal

 STONEYARD®
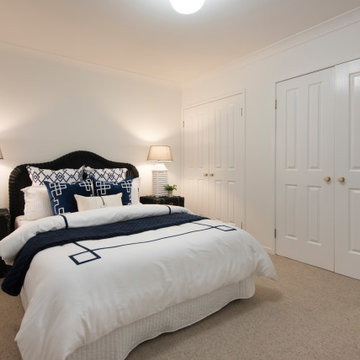
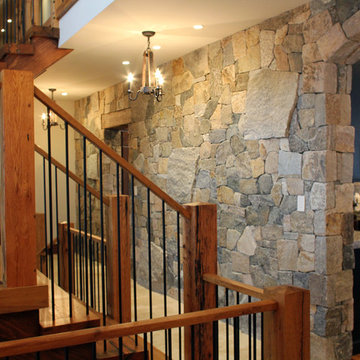
A perfect blend of old world charm and modern luxury, this home is sure to be a neighborhood favorite. An open layout with inviting fireplaces make this the perfect place for entertaining and relaxing. Around the home you will find unique stone accents, wood and metal staircases, custom kitchen and bathrooms, and a rec room complete with bar and pool table.
This craftsman style residence uses a mix of the Boston Blend Mosaic and Square & Rectangular thin stone veneer. It was used as a kitchen backsplash, interior wall accent, on multiple fireplaces, and stone archways. Great care was taken so the stones could be installed without a mortared joint. Corners were used along archways to create the illusion of full thickness stones and to allow for a more consistent and complete look. Scattered throughout, the mason cut custom large pieces of stone and wood to use as focal points.
New England’s finest real stone veneer was the perfect choice to pair with the rustic décor. The variety of colors offered in our popular Boston Blend complement any design setting with an elegant touch.
For more photos and video, please visit www.stoneyard.com/973
 White Pebble Interiors

Jump into this very inviting warm neutral colours, very calming, feminism bedroom with scattered cushions. #bedroom #neutralcolors #warm
Example of a minimalist guest carpeted and brown floor bedroom design in Melbourne with white walls, a corner fireplace and a wood fireplace surround
Example of a minimalist guest carpeted and brown floor bedroom design in Melbourne with white walls, a corner fireplace and a wood fireplace surround
49