
Search results for "Scatters" in Home Design Ideas
 Cornwall International
Warrick Shannon
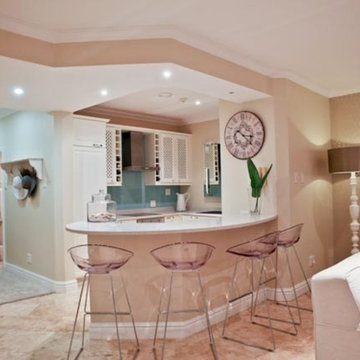
Example of a small classic u-shaped travertine floor eat-in kitchen design with a drop-in sink, white cabinets, quartz countertops, blue backsplash, glass sheet backsplash, stainless steel appliances and an island
Example of a small classic u-shaped travertine floor eat-in kitchen design with a drop-in sink, white cabinets, quartz countertops, blue backsplash, glass sheet backsplash, stainless steel appliances and an island
 White Pebble Interiors

Jump into this very inviting warm neutral colours, very calming, feminism bedroom with scattered cushions. #bedroom #neutralcolors #warm
Example of a minimalist guest carpeted and brown floor bedroom design in Melbourne with white walls, a corner fireplace and a wood fireplace surround
Example of a minimalist guest carpeted and brown floor bedroom design in Melbourne with white walls, a corner fireplace and a wood fireplace surround
 Celtic Works
Landon Jacob Photography
www.landonjacob.com

Hallway - mid-sized contemporary ceramic tile hallway idea with white walls
Hallway - mid-sized contemporary ceramic tile hallway idea with white walls
Find the right local pro for your project
 Maria Fenlon Interior Design
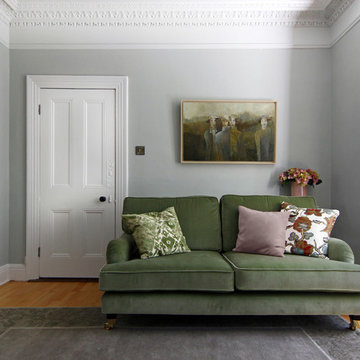
There was extensive damage from a water leak in the front sitting room and areas of the timber floor had to be removed to locate and repair the source of the leak. The sliding door that connects the two front rooms was also damaged and needed to be repaired
 Beth Sigler
Paul Warchol
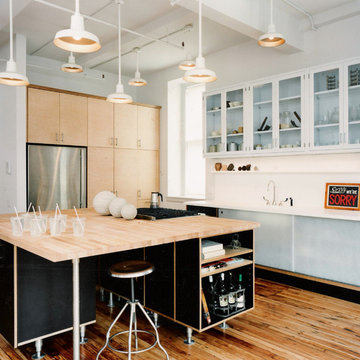
Urban medium tone wood floor kitchen photo in New York with glass-front cabinets, solid surface countertops, white backsplash, stainless steel appliances, an island and light wood cabinets
Urban medium tone wood floor kitchen photo in New York with glass-front cabinets, solid surface countertops, white backsplash, stainless steel appliances, an island and light wood cabinets
 Mat Borej, john greene Realtor
Mat Borej, john greene Realtor

Large elegant red two-story brick house exterior photo in Chicago with a shingle roof
Large elegant red two-story brick house exterior photo in Chicago with a shingle roof
 Creekstone Outdoor Living
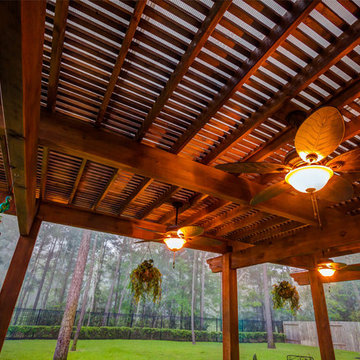
Viewing the underside of the roof reveals the intricately woven stained cedar. The beautiful lattice-like structure is topped with an 8mm bronze polycarbonate roof that scatters sunlight in a gorgeous way. The soft glow generated by the ceiling fans works in combination with the strong cedar to create a warm and inviting feeling that is positively captivating.
 GMF+ASSOCIATES architects
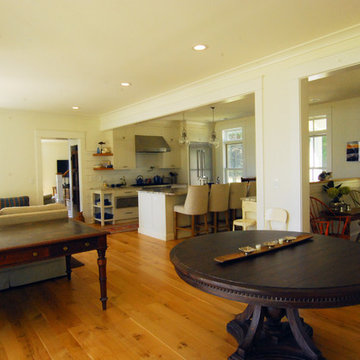
This house design was inspired by the 19th century style farm houses that are scattered about the flat open farmland of Eastern Shore, Virginia. The building site for this project was on a waterfront peninsula that made it picturesque as well as historical version of a bygone era. Versions of this house and others like it can be found on downhomeplans.com
 Casey Elizabeth Designs
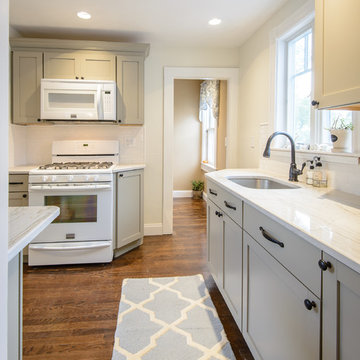
Martha Stewart Ocean Floor cabinets, White Macaubus Quartzite countertop, White subway tile mosaic backsplash, Bosch panel ready dishwasher (hidden!), Frigidaire Gallery white appliances.
Scott Booth Photography, Julie Nelson from J. Barrett Realty
 Vita Design Group
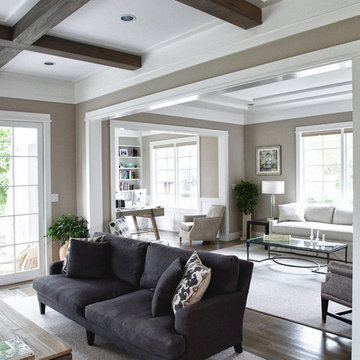
Example of a large classic open concept medium tone wood floor and brown floor living room design in New York with beige walls and a concealed tv
 GALUCHAT
Studio Zee (Marko Zirdum)
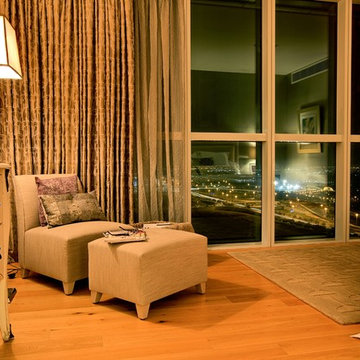
Inspiration for a large contemporary guest light wood floor bedroom remodel in London with gray walls
Inspiration for a large contemporary guest light wood floor bedroom remodel in London with gray walls
 Brian Corrigan Photography
Brian Corrigan
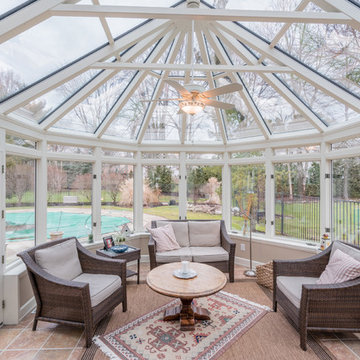
Inspiration for a timeless brown floor sunroom remodel in Cleveland with a glass ceiling
Inspiration for a timeless brown floor sunroom remodel in Cleveland with a glass ceiling

 Grey Oak Ltd
These Condo Apartments are a Mediterranean-inspired style with modern details located in upscale neighborhood of Bugolobi, an upscale suburb of Kampala. This building remodel consists of 9 no. 3 bed units. This project perfectly caters to the residents lifestyle needs thanks to an expansive outdoor space with scattered play areas for the children to enjoy.
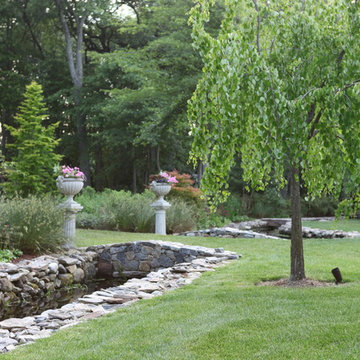
 Oliver Design Associates
Photo of a large traditional partial sun backyard gravel formal garden in New York.

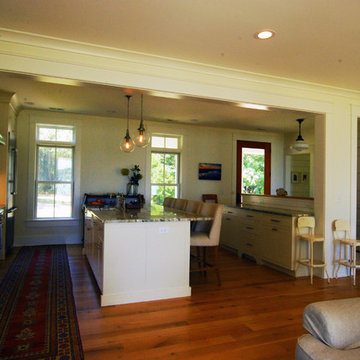 GMF+ASSOCIATES architects
This house design was inspired by the 19th century style farm houses that are scattered about the flat open farmland of Eastern Shore, Virginia. The building site for this project was on a waterfront peninsula that made it picturesque as well as historical version of a bygone era. Versions of this house and others like it can be found on downhomeplans.com
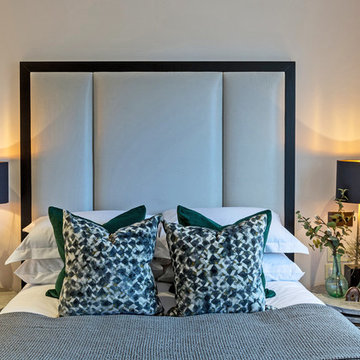
 Alexander James Interiors
These sumptuously soft velvet Black Edition Oxide fabric cushions are rich in a vivid geometric pattern, perfectly mirroring the Valetta Cinder bee honeycomb curtain fabric by Villanova.
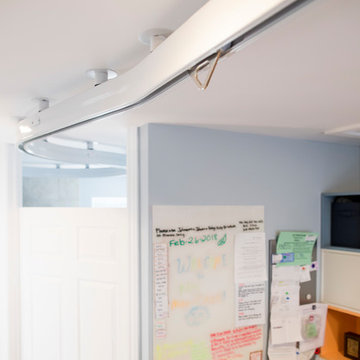
 avenue design inc
Aia photography
Living room - small modern open concept laminate floor and beige floor living room idea in Toronto with blue walls
Living room - small modern open concept laminate floor and beige floor living room idea in Toronto with blue walls
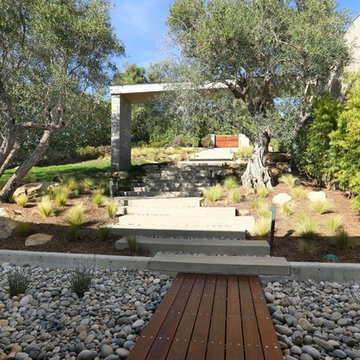
 Corbin Reeves Construction
Photo of a large contemporary front yard concrete paver garden path in Orange County.
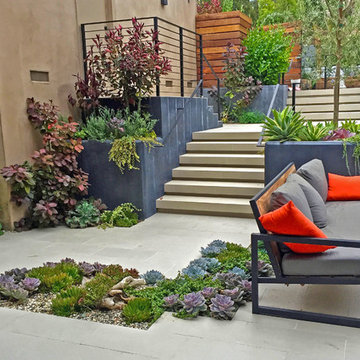
 Studio H Landscape Architecture
Remodel of an existing entry courtyard. We cleaned up the lines on the steps, created cantilevered steps with recessed LED tape lighting, added a water feature, built-in seating and a fire pit. There is porcelain pavers throughout with low succulents breaking up the pavers.
Studio H Landscape Architecture
36