
Search results for "Scatters" in Home Design Ideas
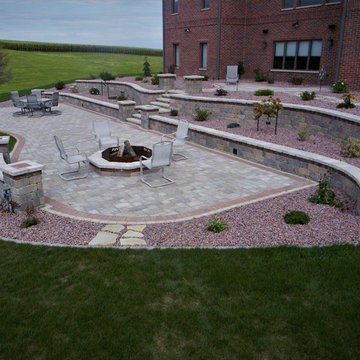
 Keystone Retaining Wall Systems LLC
Introducing- Stonegate Country Manor. Reminiscent of the walls found scattered throughout the European countryside which features a smooth weathered stone appearance.


Find the right local pro for your project
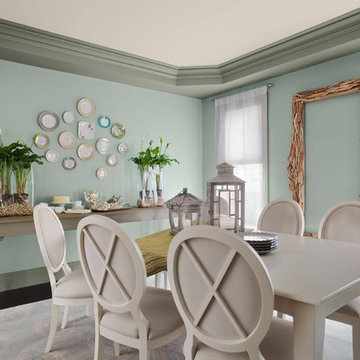
 Kamloops Paint & Window Coverings
Inspiration for a mid-sized cottage dark wood floor and brown floor enclosed dining room remodel in Vancouver with blue walls and no fireplace

 User
UserThe original small 2 bedroom dwelling was deconstructed piece by piece, with every element recycled/re-used. The larger, newly built home + studio uses much less energy than the original. In fact, the home and office combined are net zero (the home’s blower door test came in at Passive House levels, though certification was not procured). The transformed home boasts a better functioning layout, increased square footage, and bold accent colors to boot. The multiple level patios book-end the home’s front and rear facades. The added outdoor living with the nearly 13’ sliding doors allows ample natural light into the home. The transom windows create an increased openness with the floor to ceiling glazing. The larger tilt-turn windows throughout the home provide ventilation and open views for the 3-level contemporary home. In addition, the larger overhangs provide increased passive thermal protection from the scattered sunny days. The conglomeration of exterior materials is diverse and playful with dark stained wood, concrete, natural wood finish, and teal horizontal siding. A fearless selection of a bright orange window brings a bold accent to the street-side composition. These elements combined create a dynamic modern design to the inclusive Portland backdrop.
 Kathryn Vaught Interiors
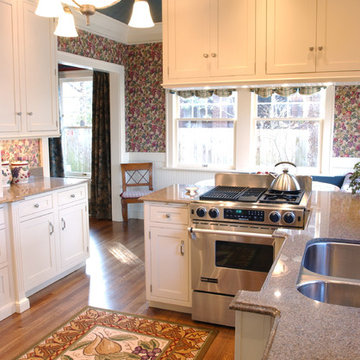
The kitchen in this historic home was completely gutted. I opening up the wall to the breakfast area where we added a booth. The cabinets , neutral granite counter tops lighting and appliances are all new. We added a bread board wainscot and brought the colors in the home together with the fruit themed wallpaper and scatter rug.
 Flair Interiors

This house is a modern mix of classic and contemporary in other words, simply a new take on a younger, punchier version of traditional design.
The design of this house marries straight-lined furnishings with curved details and finishes, resulting in a room that is equally masculine and feminine in nature. It is not a scattered, eclectic mess; rather, it is only lightly adorned with accessories, a clean room with added texture and a neutral color palette with a touch of gold and sparkle here and there.
 Southview Design
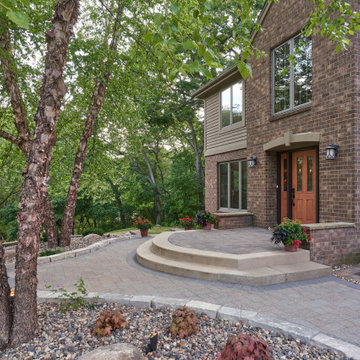
As for materials, the homeowners selected Belgard Pavers for both the walls and the walkways. The retaining walls are 'Belgard Belair 2.0', and the walkways are 'Afton' pavers in a Northwoods color blend. A variety of easy-care plantings are thoughtfully scattered throughout the beds. Low-voltage lighting not only serves as a guide for evening guests but illuminates colors and textures under the evening skies.
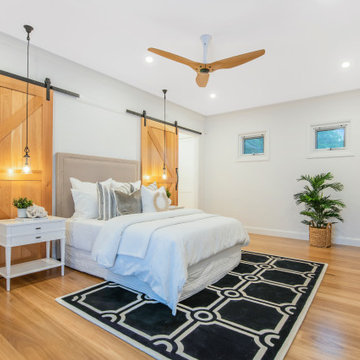

 PETER ATKINS AND ASSOCIATES., LLC
Spring Pots for Easter. Photo by Peter Atkins
Inspiration for a mid-sized traditional front yard landscaping in New York.
Inspiration for a mid-sized traditional front yard landscaping in New York.

 Eric Ross Interiors, LLC
Formal, yet warm living room featuring soft orange and chocolate hues.
Living room - traditional formal medium tone wood floor living room idea in Nashville with orange walls and no tv
Living room - traditional formal medium tone wood floor living room idea in Nashville with orange walls and no tv
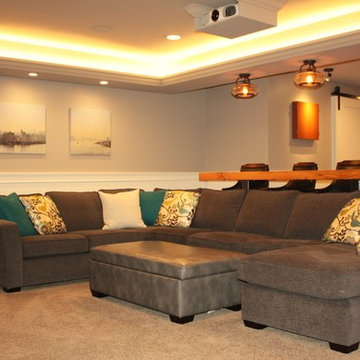
 Tina Moizer Designs
Mike Moizer
Large transitional underground carpeted basement photo in Vancouver with gray walls and a standard fireplace
Large transitional underground carpeted basement photo in Vancouver with gray walls and a standard fireplace
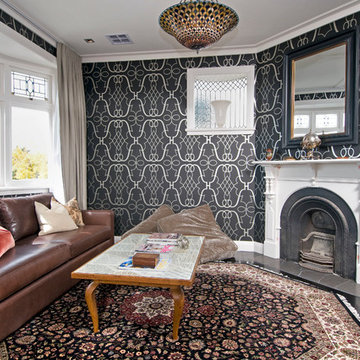
 Neil McLachlan Interior Design
Example of a trendy enclosed dark wood floor living room design in Auckland with multicolored walls, a standard fireplace, a plaster fireplace and no tv


 Inspirations Interior Design Inc.
Inspirations Interior Design Inc by Joanna Barker

Inspiration for a large timeless u-shaped terra-cotta tile and red floor eat-in kitchen remodel in Orange County with shaker cabinets, medium tone wood cabinets, granite countertops, white backsplash, subway tile backsplash, stainless steel appliances and no island
Inspiration for a large timeless u-shaped terra-cotta tile and red floor eat-in kitchen remodel in Orange County with shaker cabinets, medium tone wood cabinets, granite countertops, white backsplash, subway tile backsplash, stainless steel appliances and no island
 Elza B. Design, Inc.
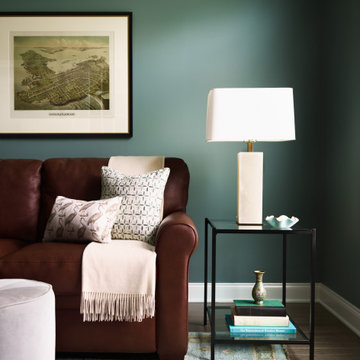
Having recently moved into a 55+ community in Stow, MA, our clients were looking to update their traditional style with a fresher, more transitional vibe that would also help them age in place. The couple wanted a coastal feel, without the cliché of a “beach house”, therefore, Barbara created a color scheme that was light and serene…soft blues and greens, with cream and tans as the neutral hues and pops of deeper colors scattered throughout.
 Tina Moizer Designs
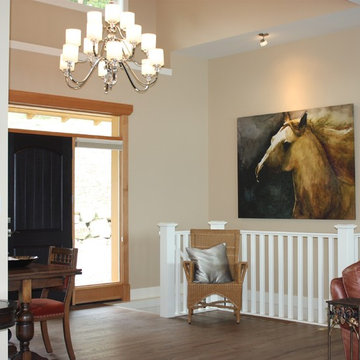
Double height entrance foyer.
Inspiration for a huge craftsman medium tone wood floor foyer remodel in Vancouver with a black front door and beige walls
Inspiration for a huge craftsman medium tone wood floor foyer remodel in Vancouver with a black front door and beige walls
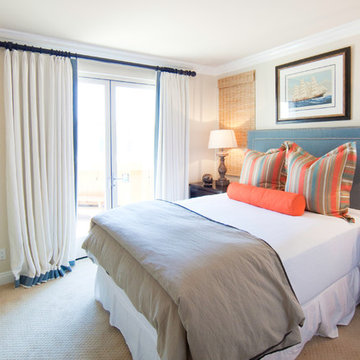
 Brooke Wagner Design
Inspiration for a mid-sized coastal guest carpeted bedroom remodel in Orange County with gray walls
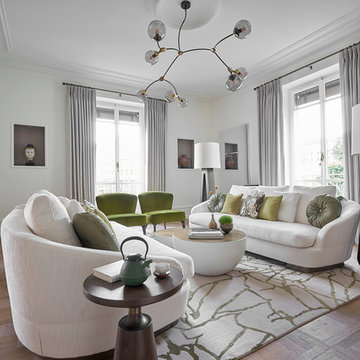
 Alexandra Henry Interiors'
Ting Photography and Arts
Large trendy open concept medium tone wood floor and brown floor living room photo with white walls
Large trendy open concept medium tone wood floor and brown floor living room photo with white walls
59