
Search results for "Scatters" in Home Design Ideas
 Oscar Ono Paris
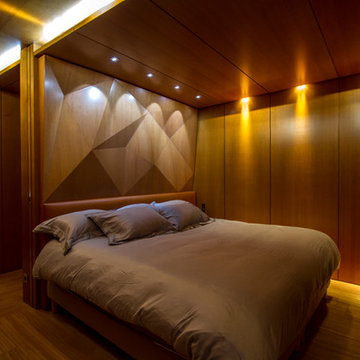
The Boëdic Island is part of a myriad of little islands scattered in the Morbihan Golf, in the southern part of French Brittany.
This unique yet private location hosts a beautiful residence. In the main livingroom, the wooden wall was designed as a diamond with its facets, reflecting the lights and hiding secret doors. A unique custom-made spiral staircase leads to a mezzanine with an outstanding view.
Naturally realized by Oscar Ono Paris.


 de.arch

Apartment fitout, gutted and refurbished. Lounge opens to indoor/outdoor space- winter garden.
Photographer: Tatjana Plitt Photography
Example of a small trendy open concept cork floor and brown floor balcony container garden design in Melbourne with white walls, no fireplace and a roof extension
Example of a small trendy open concept cork floor and brown floor balcony container garden design in Melbourne with white walls, no fireplace and a roof extension
Find the right local pro for your project
 carrieirene design
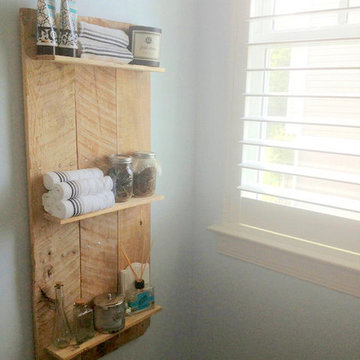
Got this awesome reclaimed shelving unit from www.etsy.com/shop/madeinaldie
Mountain style powder room photo in DC Metro
Mountain style powder room photo in DC Metro


 Leon House Design
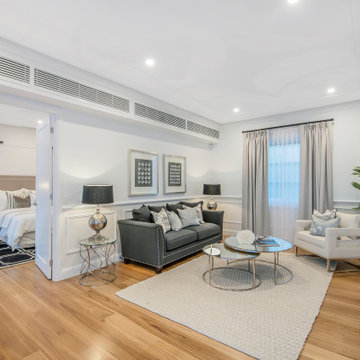
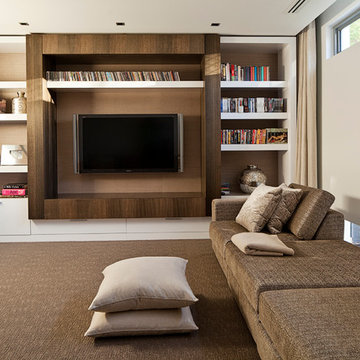
Inspiration for a coastal open concept carpeted living room remodel in Perth with white walls, no fireplace and a media wall
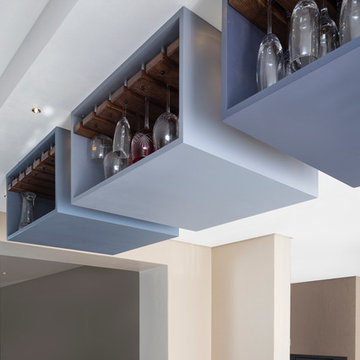

 ViviCore Interiors

This bedroom was created for our client, Ricky and Maureen's son Diego. As discussed with our client, each child will hand pick their own artwork to be hung above the headboards. This will allow them to have their own implementation in the bedroom.
Nightstand and headboard were custom made specifically for this bedroom. Each item along with lighting, scatter pillows, bedding and rug were hand picked by our head designer.
 S Squared Design, LLC
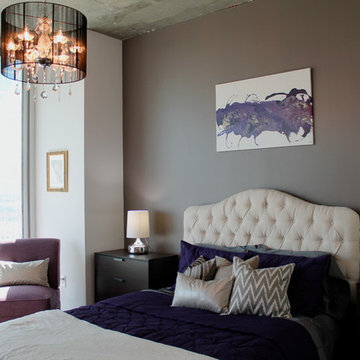
Our client has a love for purple and what better place to use it than in her own private loft. We used a neutral color pallet with bold accents of purple to create a personal space for her to enjoy. Soft feminine choices such as a tufted headboard and a little silver scattered in the accessories. And every queen should have there very own chandelier so we gave her two, one in the bedroom and one in the living area. The headboard makes a bold statement against the gray accent wall. Simple, clean, modern and personal is what this space is about.
 Cynthia Lynn Photography
Cynthia Lynn Photography
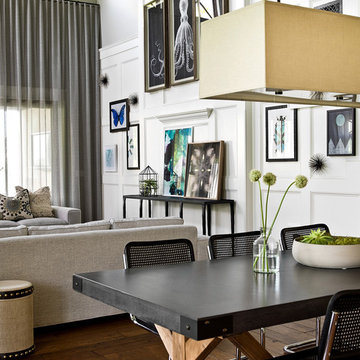
Inspiration for a transitional dining room remodel in Milwaukee
Inspiration for a transitional dining room remodel in Milwaukee
 DJK Custom Homes
DJK Custom Homes
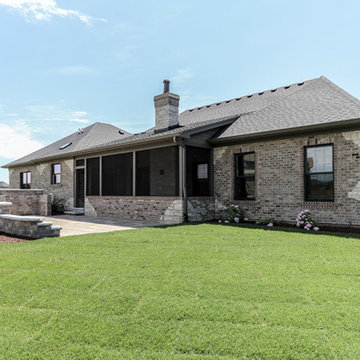
Example of a large mountain style beige one-story stone house exterior design in Chicago with a shingle roof
Example of a large mountain style beige one-story stone house exterior design in Chicago with a shingle roof

 ViviCore Interiors
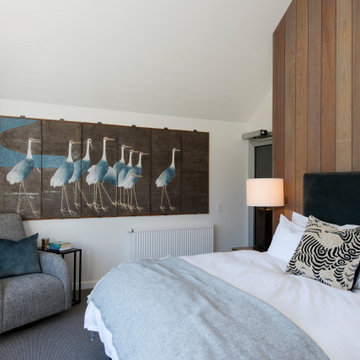
This bedroom was done for our client, Ricky and Maureen's son Michael. As discussed with our client, each child will hand pick their own artwork to be hung above the headboards. This will allow them to have their own implementation in their bedrooms.
Nightstand and headboard were custom made specifically for this bedroom. Each item along with lighting, scatter pillows, bedding and rug were hand picked by our head designer.
 ViviCore Interiors
This bedroom was done for our client, Ricky and Maureen's son Michael. As discussed with our client, each child will hand pick their own artwork to be hung above the headboards. This will allow them to have their own implementation in their bedrooms.
Nightstand and headboard were custom made specifically for this bedroom. Each item along with lighting, scatter pillows, bedding and rug were hand picked by our head designer.
 Steve Gray Renovations Inc.
Steve Gray Renovations

Example of a 1950s medium tone wood floor and brown floor family room design in Indianapolis with blue walls and a stone fireplace
Example of a 1950s medium tone wood floor and brown floor family room design in Indianapolis with blue walls and a stone fireplace
 Well Arranged Home
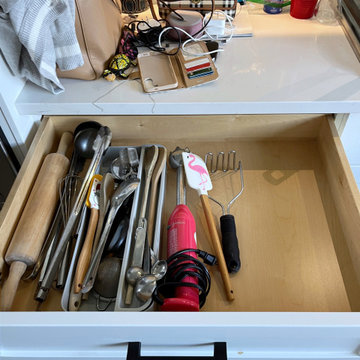
The kitchen utensil drawer had tools and gadgets loosely scattered. There was no clear organization, which likely made cooking and baking less efficient.
62