
Search results for "Scatters" in Home Design Ideas


 ViviCore Interiors


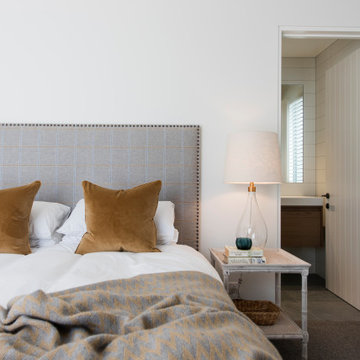
This bedroom was created for our client, Ricky and Maureen's son Diego. As discussed with our client, each child will hand pick their own artwork to be hung above the headboards. This will allow them to have their own implementation in the bedroom.
Nightstand and headboard were custom made specifically for this bedroom. Each item along with lighting, scatter pillows, bedding and rug were hand picked by our head designer.
Find the right local pro for your project

 Tina Moizer Designs
Mike Moizer

Basement - large transitional underground carpeted basement idea in Vancouver with gray walls, a standard fireplace and a tile fireplace
Basement - large transitional underground carpeted basement idea in Vancouver with gray walls, a standard fireplace and a tile fireplace
 RT Design Studio
Inspiration for a large contemporary master carpeted, beige floor and vaulted ceiling bedroom remodel in San Francisco with gray walls
 User

UserCustom white concrete countertop with leftover tiles from our client's backsplash scattered within. Our artisans crushed & laid the tiles perfectly within the concrete to create an artistic stylish look that ties the whole kitchen together.
 Sojo Design Ltd
Stunning contemporary home
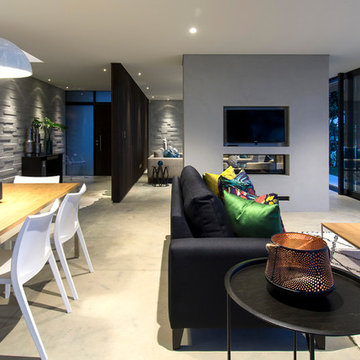
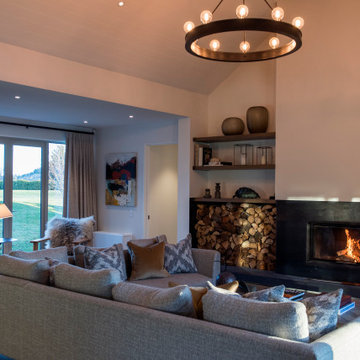
Living room - contemporary living room idea in Auckland with a two-sided fireplace, a plaster fireplace and a wall-mounted tv
Living room - contemporary living room idea in Auckland with a two-sided fireplace, a plaster fireplace and a wall-mounted tv
 Casia Home Design
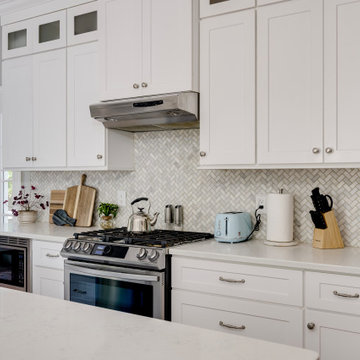
A closeup of the kitchen, light and bright with a scattering of appliances and accessories giving it a not-to-crowded look with plants to breathe life into it and plenty of storage!

 Winder Gibson Architects
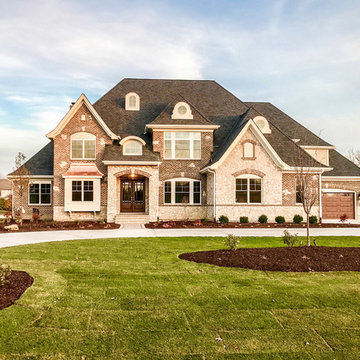
Working from the existing home’s deficits, we designed a bright and classic home well-suited to today’s living. Instead of a dark tunnel-like entry, we have a skylight custom curving stair that no one can believe is not original. Instead of a maze of rooms to reach the gorgeous park-like backyard, we have a clear central axis, allowing a sightline right through from the top of the stairs. Instead of three bedrooms scattered all over the house, we have zoned them to the second floor, each well-proportioned with a true master suite. Painted wood paneling, face-frame cabinets, box-beam beilings and Calacatta counters express the classic grandeur of the home.

 Well Arranged Home

The utensil drawer was packed with a mix of tools, making it hard to find the right one quickly. The shelves above were disorganized, with spices and oils scattered randomly. This kitchen was ready for a thoughtful organization system to bring order to the chaos.
 User
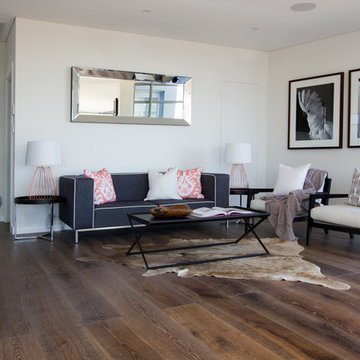
UserLarge minimalist formal and open concept dark wood floor and brown floor living room photo in Sydney with white walls, no fireplace and no tv
 room2improve

room2improve worked with this client through consultations to find ways to display her many collections so they felt well-displayed and not just scattered throughout the house. She had mid century furnishings, and several art and pottery collections and asked us to make sense of it all. This house was featured in HomeStyle magazine.
 Material
Julie Mikos
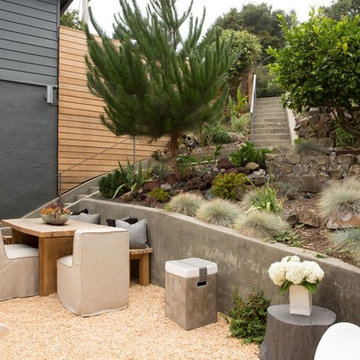
Example of a trendy backyard gravel patio kitchen design in San Francisco with no cover
Example of a trendy backyard gravel patio kitchen design in San Francisco with no cover
63