
Search results for "Scatters" in Home Design Ideas
 Tracy Lynn Studio
Ryan Garvin

Bathroom - transitional bathroom idea in San Diego with louvered cabinets, white cabinets, blue walls and marble countertops
Bathroom - transitional bathroom idea in San Diego with louvered cabinets, white cabinets, blue walls and marble countertops
 Symphony Homes

Kitchen of Encore Home Design by Symphony Homes
Inspiration for a mid-sized craftsman l-shaped light wood floor and brown floor eat-in kitchen remodel in Salt Lake City with a double-bowl sink, recessed-panel cabinets, white cabinets, quartz countertops, gray backsplash, ceramic backsplash, stainless steel appliances, an island and beige countertops
Inspiration for a mid-sized craftsman l-shaped light wood floor and brown floor eat-in kitchen remodel in Salt Lake City with a double-bowl sink, recessed-panel cabinets, white cabinets, quartz countertops, gray backsplash, ceramic backsplash, stainless steel appliances, an island and beige countertops
 Wet Dog Tile Co.
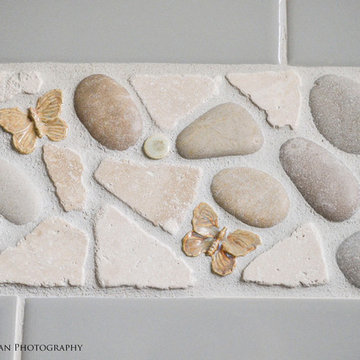
Another close shot of the bathroom border, this time showcasing the little butterflies scattered throughout.
Photo credit: Janie Veihman Photography
Alcove bathtub - mid-sized eclectic master multicolored tile and ceramic tile alcove bathtub idea in Salt Lake City with white walls
Alcove bathtub - mid-sized eclectic master multicolored tile and ceramic tile alcove bathtub idea in Salt Lake City with white walls
Find the right local pro for your project
 Elza B. Design, Inc.
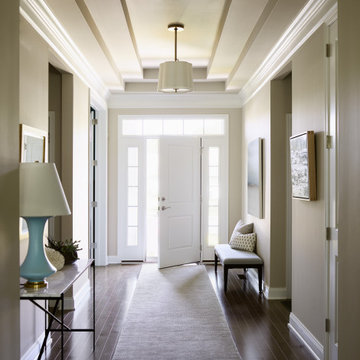
Having recently moved into a 55+ community in Stow, MA, our clients were looking to update their traditional style with a fresher, more transitional vibe that would also help them age in place. The couple wanted a coastal feel, without the cliché of a “beach house”, therefore, Barbara created a color scheme that was light and serene…soft blues and greens, with cream and tans as the neutral hues and pops of deeper colors scattered throughout.

 Hawk & Co.
Polished interior contrasts the raw downtown skyline
Book matched onyx floors
Solid parson's style stone vanity
Herringbone stitched leather tunnel
Bronze glass dividers reflect the downtown skyline throughout the unit
Custom modernist style light fixtures
Hand waxed and polished artisan plaster
Double sided central fireplace
State of the art custom kitchen with leather finished waterfall countertops
Raw concrete columns
Polished black nickel tv wall panels capture the recessed TV
Custom silk area rugs throughout
eclectic mix of antique and custom furniture
succulent-scattered wrap-around terrace with dj set-up, outdoor tv viewing area and bar
photo credit: evan duning
 Bokara
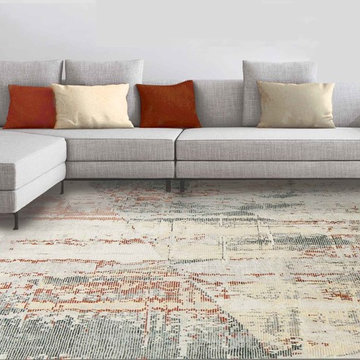
Bokara has provided nothing less than the highest quality and finest area rugs for over four decades.
In-stock sizes range from room-sizes, runners, scatter sizes plus the largest collection of oversize and unusual size rugs in the country. Custom sizes and colorways are also available.
 Amy Storm & Company

When we first saw this basement space, it was raw, old and full of stuff, including a lot of plumbing and HVAC covering the ceiling. We were able to move a good portion of the " stuff in the ceiling" and create enough height for a great work out room, complete with mirrors and ballet bars.
We kept the brick wall, from the homes original foundation and painted it to brighten up the space.
It's such a thrill to design spaces where we have to learn a lot in order to get it right. The ballerina of the family loves it - job well done!
Joe Kwon Photography
 Kitty & Company Interior Design
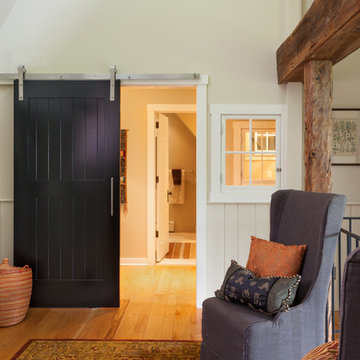
This home has barn elements scattered throughout the interior. This view shows a new barn door entrance to a new master suite, including a master entry hall, bedroom, loft, bathroom and closet. It is a mix of farmhouse, rustic and contemporary. Oak flooring was refinished, a new custom designed barn door was made for the entrance, and we also added 3 barn sash windows to the design to open throughout the master suite space.
 Jane Gorman Decorators & Developers
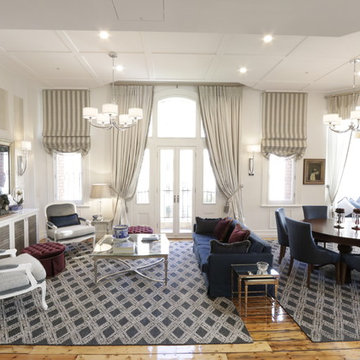
Luxury living room with dining area. Mirror TV built into a customised Bellini Frame from Italy allows the space to be used for multiple occasions. Customised floor rugs creates more warmth to the room. The hanging light fixtures were customised and brought into the space to showcase the detailed ceiling.
 User
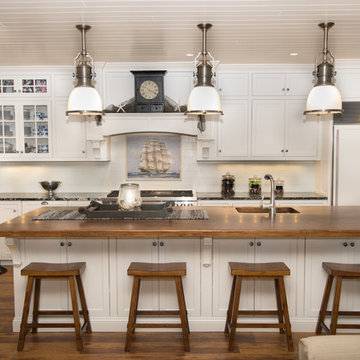
UserSail away to a land of decadent design, where the beauty of a rocky coastline serves as inspiration for interior spaces. Like waves crashing against white wooden planks, the Blue Cosmos granite countertop is a deep Atlantic Ocean navy scattered with frothy foam. Connecting this deep sea inspired surface to the pearly white cabinetry: a boardwalk of Subway 4x16 ceramic tile in Biscuit Matte. And finally, a finishing touch to bring this delicate beach motif full circle ... a serene scene of a ship at sea, forever encapsulated in Carrara marble. This exquisite hand-painted piece by Stone Impressions is framed by a rope rail and prominently placed in the center of the space.
 Oscar Interiors
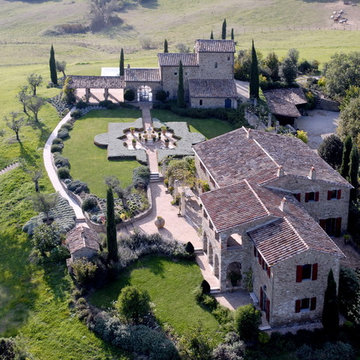
Castello di Reschio- Belvedere, Umbria, Italy
Castello di Reschio is a very private estate of some 2,700 acres on the borders of Umbria and Tuscany. Scattered amongst the olive groves, vineyards and extensive Mediterranean oak and chestnut woods are 50 farmhouses, of which almost half have been restored to create exquisite private homes designed to the highest international standards. Integral to Reschio is a unique combination of world class service and a high level of privacy and security.

 room2improve
room2improve worked with this client through consultations to find ways to display her many collections so they felt well-displayed and not just scattered throughout the house. She had mid century furnishings, and folk art collections and asked us to make sense of it all. this house was featured in HomeStyle magazine.
 Fredell Enterprises, Inc.

Design ideas for a mid-sized rustic drought-tolerant backyard mulch garden path in Denver for summer.
 Carrie Hayward Design

I wanted to paint the lower kitchen cabinets navy or teal, but I thought black would hide the dishwasher and stove better. The blue ceiling makes up for it though! We also covered the peeling particle-board countertop next to the stove with a polished marble remnant.
Photo © Bethany Nauert
 Just the Thing
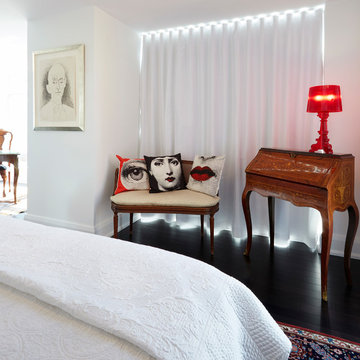
In the master bedroom, we gathered several French antiques that had been scattered throughout her former home. Here we have a pair of eclectic partnerings: a delicate settee with graphic Fornasetti pillows, and a marquetry secretary with a funky red acrylic lamp.
Ingrid Punwani Photography
 Winder Gibson Architects
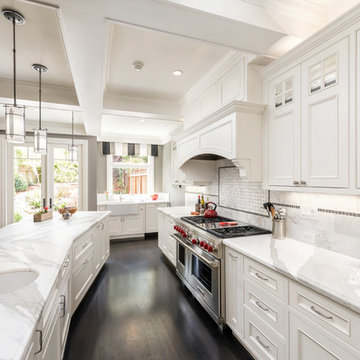
Working from the existing home’s deficits, we designed a bright and classic home well-suited to today’s living. Instead of a dark tunnel-like entry, we have a skylight custom curving stair that no one can believe is not original. Instead of a maze of rooms to reach the gorgeous park-like backyard, we have a clear central axis, allowing a sightline right through from the top of the stairs. Instead of three bedrooms scattered all over the house, we have zoned them to the second floor, each well-proportioned with a true master suite. Painted wood paneling, face-frame cabinets, box-beam beilings and Calacatta counters express the classic grandeur of the home.
 Tina Moizer Designs
Mike Moizer

Example of a large transitional underground carpeted basement design in Vancouver with gray walls, a standard fireplace and a tile fireplace
Example of a large transitional underground carpeted basement design in Vancouver with gray walls, a standard fireplace and a tile fireplace
 S Squared Design, LLC
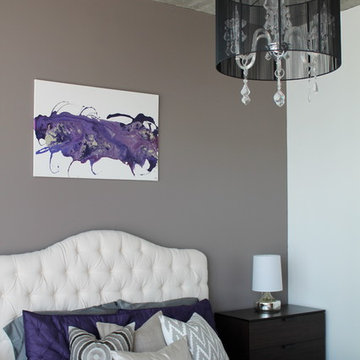
Our client has a love for purple and what better place to use it than in her own private loft. We used a neutral color pallet with bold accents of purple to create a personal space for her to enjoy. Soft feminine choices such as a tufted headboard and a little silver scattered in the accessories. And every queen should have there very own chandelier so we gave her two, one in the bedroom and one in the living area. The headboard makes a bold statement against the gray accent wall. Simple, clean, modern and personal is what this space is about.
 Neil McLachlan Interior Design
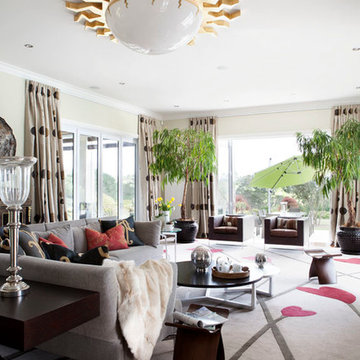
Example of a trendy open concept dark wood floor living room design in Auckland with beige walls, no fireplace and no tv
64