
Search results for "Scatters" in Home Design Ideas

 Joni Spear Interior Design
As a practical trend, formal dining spaces have largely become obsolete in favor of great, dynamic kitchens; however, bucking the movement, my young, but highly traditional client wanted to enjoy evening meals as a routine close to the family’s scattered and hectic days.
Ceilings are christened a whisper of a blush to inspire relaxed conversation under the halo of a warm glow.
The traditional table and chairs are the yield of a highly juried online treasure hunt. Each piece is meticulously refinished in an updated stain more reflective of the young homeowners. Performance fabric is used on the chairs to ensure ease of cleanability to combat daily use by children and young adults.
Walls are clad in a cut velvet and metallic animal print wallpaper to add subtle nostalgia from eras gone by.
Millwork is freshly painted in a semi-gloss alabaster to offer relief from the wallpaper and ceiling.
The opulent, antique-inspired chandelier is the dazzling focal point with draped crystal beading.
Linen drapery panels seamlessly silhouette the cozy window seat.
Cleanable yet regal velvet fabric upholstered cushions, ornamented with a braided trim add a final pop of elegance.
 Crescent House Furniture & Accessories
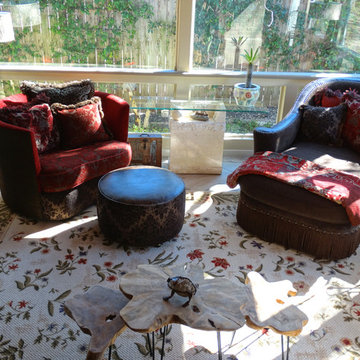
Red velvet, brown lace and leather make a big statement in this bright sunroom scattered with greenery and fun trinkets.
Photo by Shea Conner
Inspiration for a large eclectic ceramic tile sunroom remodel in Austin with a standard ceiling
Inspiration for a large eclectic ceramic tile sunroom remodel in Austin with a standard ceiling

Find the right local pro for your project
 Cardello Lighting & Electric Supply
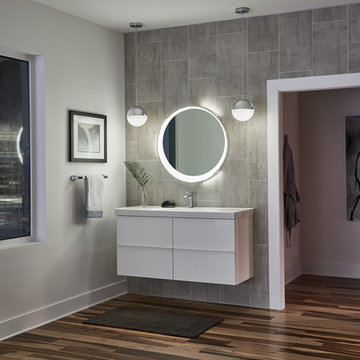
Mini orbs sparkle and shine, brining the effect of moonlight inside. Cubic Zirconia chips scatter the soft light while a chrome finish reflects light in response. From a single fixture to a complete home or commercial lighting design, Cardello is ready to serve you.
© Elan
 Winder Gibson Architects
Working from the existing home’s deficits, we designed a bright and classic home well-suited to today’s living. Instead of a dark tunnel-like entry, we have a skylight custom curving stair that no one can believe is not original. Instead of a maze of rooms to reach the gorgeous park-like backyard, we have a clear central axis, allowing a sightline right through from the top of the stairs. Instead of three bedrooms scattered all over the house, we have zoned them to the second floor, each well-proportioned with a true master suite. Painted wood paneling, face-frame cabinets, box-beam beilings and Calacatta counters express the classic grandeur of the home.
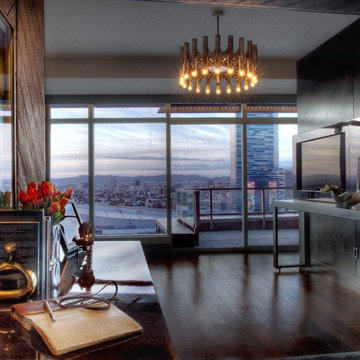
 Hawk & Co.
Polished interior contrasts the raw downtown skyline
Book matched onyx floors
Solid parson's style stone vanity
Herringbone stitched leather tunnel
Bronze glass dividers reflect the downtown skyline throughout the unit
Custom modernist style light fixtures
Hand waxed and polished artisan plaster
Double sided central fireplace
State of the art custom kitchen with leather finished waterfall countertops
Raw concrete columns
Polished black nickel tv wall panels capture the recessed TV
Custom silk area rugs throughout
eclectic mix of antique and custom furniture
succulent-scattered wrap-around terrace with dj set-up, outdoor tv viewing area and bar
photo credit: evan duning

 Eric Ross Interiors, LLC
Formal, yet warm living room featuring soft orange and chocolate hues.
Example of a classic formal medium tone wood floor living room design in Nashville with orange walls and no tv
Example of a classic formal medium tone wood floor living room design in Nashville with orange walls and no tv
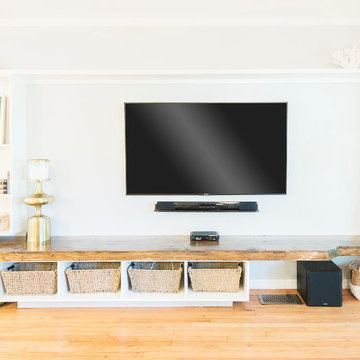
 Mint Decor Inc.
A modern Beach-style Decor is the preferred choice for this charming Ft. Lauderdale Bungalow. Macrame hanging side tables are accented in the center by a casual slip-covered sofa, driftwood coffee table and beautiful antique chairs with bold fabric choices. There are pops of dark blues and various shades of aqua, chartreuse and light gray scattered throughout.
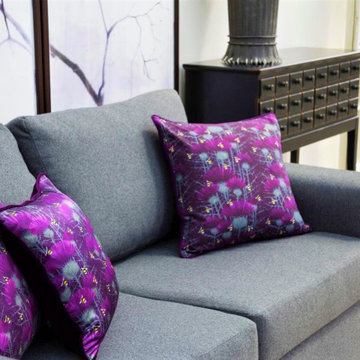
 Lux & Bloom
Bill's Bees cushions in Highland Purple on pure silk satin, perfect for all soft furnishings.
Lux & Bloom 100% pure silks are super soft, 136cm wide x per metre drop and digitally printed in the UK.
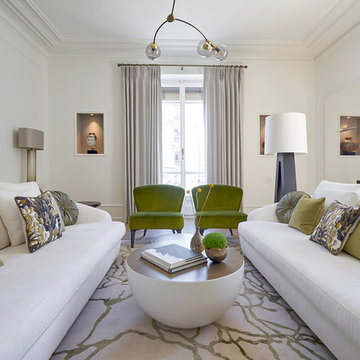
 Alexandra Henry Interiors'
Ting Photography and Arts
Large minimalist open concept medium tone wood floor and beige floor living room photo with white walls, a standard fireplace and a stone fireplace
Large minimalist open concept medium tone wood floor and beige floor living room photo with white walls, a standard fireplace and a stone fireplace
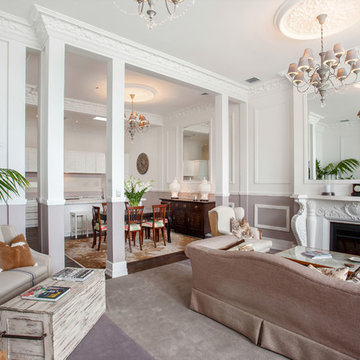
 Neil McLachlan Interior Design
Living room - traditional formal and open concept carpeted living room idea in Auckland with white walls, a standard fireplace and a plaster fireplace
 Platinum Poolcare
Request Free Quote
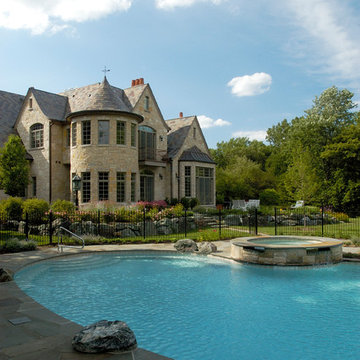
This freeform pool in Glenview, IL measures approximately 1300 square feet. The raised and attached hot tub measures 8'0" round, and has two spillovers into the pool. The pool has benches attached to the wedding cake stairs. The coping on the hot tub and pool is Bluestone, as is the decking. There are natural boulders scattered around the perimeter of the pool. The pool finish is Diamond Brite exposed aggregate finish in Cool Blue.
 Winder Gibson Architects
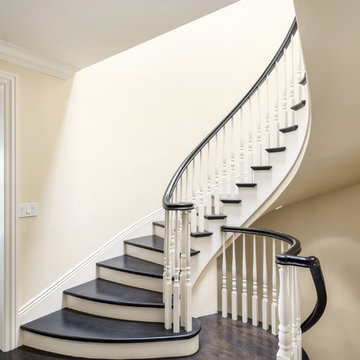
Working from the existing home’s deficits, we designed a bright and classic home well-suited to today’s living. Instead of a dark tunnel-like entry, we have a skylight custom curving stair that no one can believe is not original. Instead of a maze of rooms to reach the gorgeous park-like backyard, we have a clear central axis, allowing a sightline right through from the top of the stairs. Instead of three bedrooms scattered all over the house, we have zoned them to the second floor, each well-proportioned with a true master suite. Painted wood paneling, face-frame cabinets, box-beam beilings and Calacatta counters express the classic grandeur of the home.
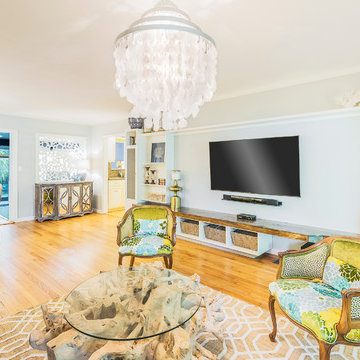 Mint Decor Inc.
A modern Beach-style Decor is the preferred choice for this charming Ft. Lauderdale Bungalow. Macrame hanging side tables are accented in the center by a casual slip-covered sofa, driftwood coffee table and beautiful antique chairs with bold fabric choices. There are pops of dark blues and various shades of aqua, chartreuse and light gray scattered throughout.
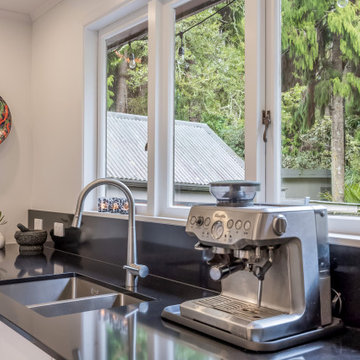
 Spin Design Limited
The brushed finish scatters light rather than reflecting it directly, creating a softer and more diffused appearance. This subdued reflection adds to the tapware's and sinks' sophistication.
Black is often associated with elegance, luxury, and modernity. The black benchtop add a touch of sophistication and high-end aesthetics to this kitchen, creating a visually striking focal point.
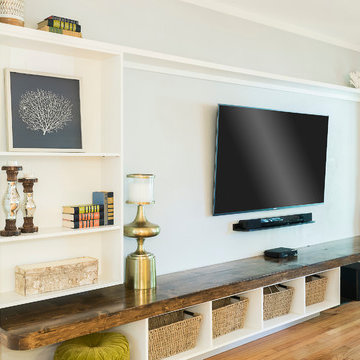 Mint Decor Inc.
A modern Beach-style Decor is the preferred choice for this charming Ft. Lauderdale Bungalow. Macrame hanging side tables are accented in the center by a casual slip-covered sofa, driftwood coffee table and beautiful antique chairs with bold fabric choices. There are pops of dark blues and various shades of aqua, chartreuse and light gray scattered throughout.
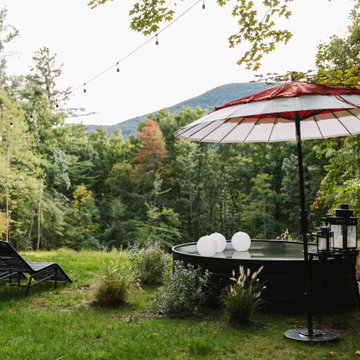
 AHG Interiors
Thinking outside the box
Perched on a hilltop in the Catskills, this sleek 1960s A-frame is right at home among pointed firs and
mountain peaks.
An unfussy, but elegant design with modern shapes, furnishings, and material finishes both softens and enhances the home’s architecture and natural surroundings, bringing light and airiness to every room.
A clever peekaboo aesthetic enlivens many of the home’s new design elements―invisible touches of lucite, accented brass surfaces, oversized mirrors, and windows and glass partitions in the spa bathrooms, which give you all the comfort of a high-end hotel, and the feeling that you’re showering in nature.
Downstairs ample seating and a wet bar―a nod to your parents’ 70s basement―make a perfect space for entertaining. Step outside onto the spacious deck, fire up the grill, and enjoy the gorgeous mountain views.
Stonework, scattered like breadcrumbs around the 5-acre property, leads you to several lounging nooks, where you can stretch out with a book or take a soak in the hot tub.
Every thoughtful detail adds softness and magic to this forest home.
 Grunberger Interiors
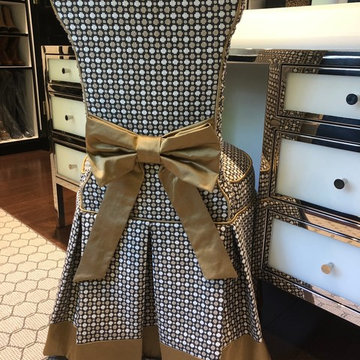
My client requested a cosy dressing room area with a black and white Chanel inspired theme. The closet compartments and storage are comprised of a linen white with edging details in a high gloss black. I created a center dresser in black lacquer to match, with unique polished nickel pulls. For make up there is a dressing table in white glass with nickel accents, an electrified mirror and custom upholstered vanity chair. Relaxed roman shades in a large floral print coordinate with leopard accents and geometric fabrics.
 Russell Landscape Construction

Curving stepper path using custom-cut natural flagstone, connecting the new patio with the gate. Patio constructed using Techo-Bloc Blu 60mm slabs in the Sandlewood blend. Kichler path lights are used to illuminate the patio/walkway and the boulders and flowering perennials within the landscape beds, while Kichler accent lights were placed beneath the larger accent plants of the landscape, including a Japanese White Pine and scattered Kousa Dogwood trees.
 de.arch

Apartment fitout, gutted and refurbished. Open plan living dining and kitchen
Photographer: Tatjana Plitt Photography
Inspiration for a mid-sized contemporary l-shaped ceramic tile and gray floor eat-in kitchen remodel in Melbourne with a double-bowl sink, flat-panel cabinets, blue cabinets, wood countertops, metallic backsplash, mirror backsplash, stainless steel appliances and an island
Inspiration for a mid-sized contemporary l-shaped ceramic tile and gray floor eat-in kitchen remodel in Melbourne with a double-bowl sink, flat-panel cabinets, blue cabinets, wood countertops, metallic backsplash, mirror backsplash, stainless steel appliances and an island
75