
Search results for "Scatters" in Home Design Ideas
 Above And Beyond Builders
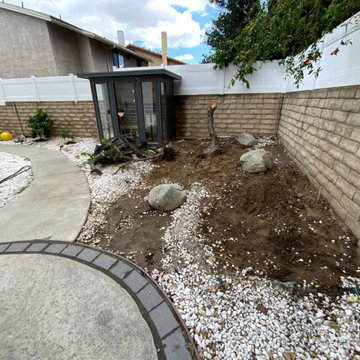
This side yard shows the early stage condition prior to renovation, with exposed soil, scattered rock ground cover, and an unstructured layout. The area lacked proper grading, plant organization, and usable space, making it ideal for a full landscape redesign including turf installation and modern planter integration.
 Winder Gibson Architects
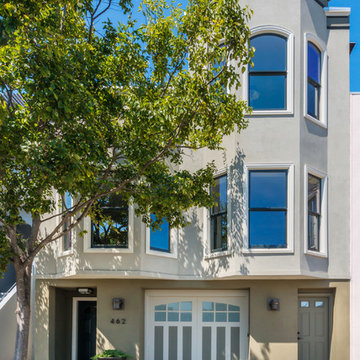
Working from the existing home’s deficits, we designed a bright and classic home well-suited to today’s living. Instead of a dark tunnel-like entry, we have a skylight custom curving stair that no one can believe is not original. Instead of a maze of rooms to reach the gorgeous park-like backyard, we have a clear central axis, allowing a sightline right through from the top of the stairs. Instead of three bedrooms scattered all over the house, we have zoned them to the second floor, each well-proportioned with a true master suite. Painted wood paneling, face-frame cabinets, box-beam beilings and Calacatta counters express the classic grandeur of the home.
 Mint Decor Inc.
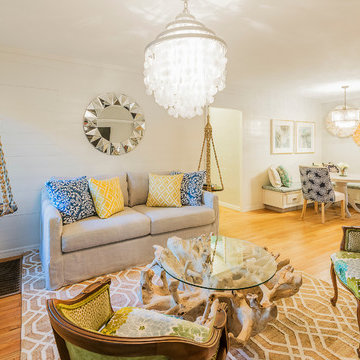
A modern Beach-style Decor is the preferred choice for this charming Ft. Lauderdale Bungalow. Macrame hanging side tables are accented in the center by a casual slip-covered sofa, driftwood coffee table and beautiful antique chairs with bold fabric choices. There are pops of dark blues and various shades of aqua, chartreuse and light gray scattered throughout.
Find the right local pro for your project
 Hawk & Co.

Polished interior contrasts the raw downtown skyline
Book matched onyx floors
Solid parson's style stone vanity
Herringbone stitched leather tunnel
Bronze glass dividers reflect the downtown skyline throughout the unit
Custom modernist style light fixtures
Hand waxed and polished artisan plaster
Double sided central fireplace
State of the art custom kitchen with leather finished waterfall countertops
Raw concrete columns
Polished black nickel tv wall panels capture the recessed TV
Custom silk area rugs throughout
eclectic mix of antique and custom furniture
succulent-scattered wrap-around terrace with dj set-up, outdoor tv viewing area and bar
photo credit: Evan Duning

 Bokara
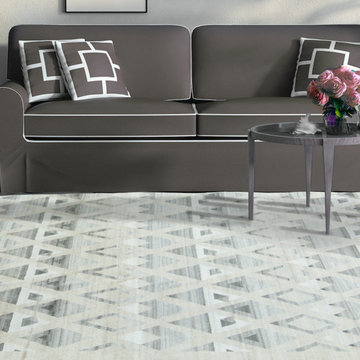
Bokara has provided nothing less than the highest quality and finest area rugs for over four decades. In-stock sizes range from room-sizes, runners, scatter sizes plus the largest collection of oversize and unusual size rugs in the country. Custom sizes and colorways are also available.
 Winder Gibson Architects
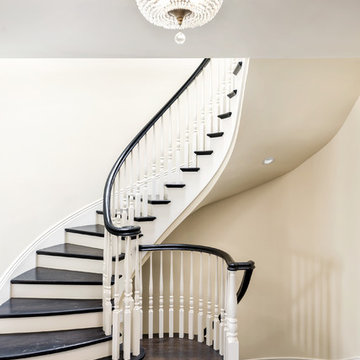
Working from the existing home’s deficits, we designed a bright and classic home well-suited to today’s living. Instead of a dark tunnel-like entry, we have a skylight custom curving stair that no one can believe is not original. Instead of a maze of rooms to reach the gorgeous park-like backyard, we have a clear central axis, allowing a sightline right through from the top of the stairs. Instead of three bedrooms scattered all over the house, we have zoned them to the second floor, each well-proportioned with a true master suite. Painted wood paneling, face-frame cabinets, box-beam beilings and Calacatta counters express the classic grandeur of the home.
 DFW StoneWorks
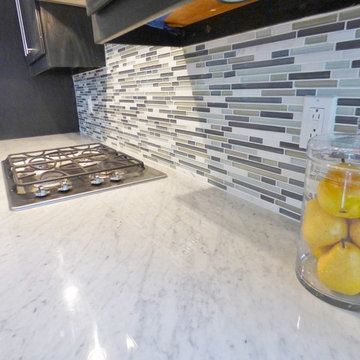
Inspiration for a large modern u-shaped medium tone wood floor eat-in kitchen remodel in Dallas with a double-bowl sink, shaker cabinets, black cabinets, marble countertops, multicolored backsplash, matchstick tile backsplash, stainless steel appliances and an island
 Winder Gibson Architects
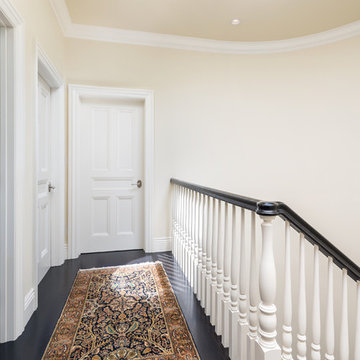
Working from the existing home’s deficits, we designed a bright and classic home well-suited to today’s living. Instead of a dark tunnel-like entry, we have a skylight custom curving stair that no one can believe is not original. Instead of a maze of rooms to reach the gorgeous park-like backyard, we have a clear central axis, allowing a sightline right through from the top of the stairs. Instead of three bedrooms scattered all over the house, we have zoned them to the second floor, each well-proportioned with a true master suite. Painted wood paneling, face-frame cabinets, box-beam beilings and Calacatta counters express the classic grandeur of the home.
 Grunberger Interiors

My client requested a cosy dressing room area with a black and white Chanel inspired theme. The closet compartments and storage are comprised of a linen white with edging details in a high gloss black. I created a center dresser in black lacquer to match, with unique polished nickel pulls. For make up there is a dressing table in white glass with nickel accents, an electrified mirror and custom upholstered vanity chair. Relaxed roman shades in a large floral print coordinate with leopard accents and geometric fabrics.
 The Plumbery

Mid-sized transitional l-shaped travertine floor enclosed kitchen photo in San Francisco with an undermount sink, flat-panel cabinets, light wood cabinets, laminate countertops, multicolored backsplash, ceramic backsplash, stainless steel appliances and an island
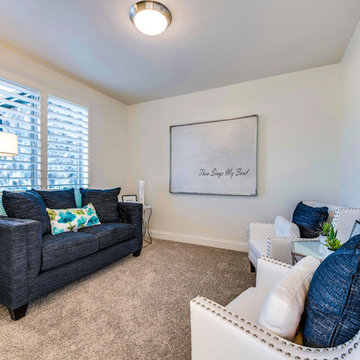
 Walker Home Design
Living room - small traditional formal and enclosed carpeted and brown floor living room idea in Salt Lake City with white walls, no fireplace and no tv
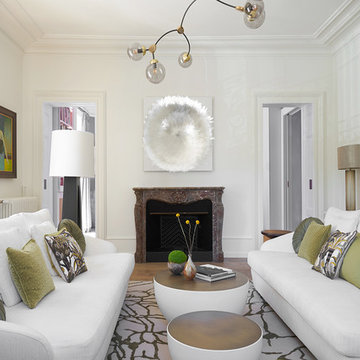
 Alexandra Henry Interiors'
Ting Photography and Arts
Inspiration for a large modern open concept medium tone wood floor and beige floor living room remodel with white walls, a standard fireplace and a stone fireplace
Inspiration for a large modern open concept medium tone wood floor and beige floor living room remodel with white walls, a standard fireplace and a stone fireplace
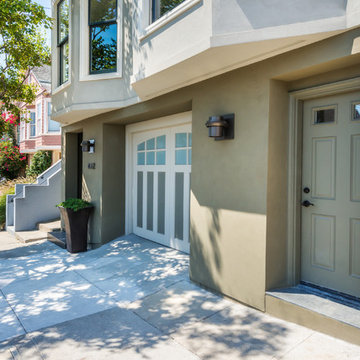 Winder Gibson Architects
Working from the existing home’s deficits, we designed a bright and classic home well-suited to today’s living. Instead of a dark tunnel-like entry, we have a skylight custom curving stair that no one can believe is not original. Instead of a maze of rooms to reach the gorgeous park-like backyard, we have a clear central axis, allowing a sightline right through from the top of the stairs. Instead of three bedrooms scattered all over the house, we have zoned them to the second floor, each well-proportioned with a true master suite. Painted wood paneling, face-frame cabinets, box-beam beilings and Calacatta counters express the classic grandeur of the home.
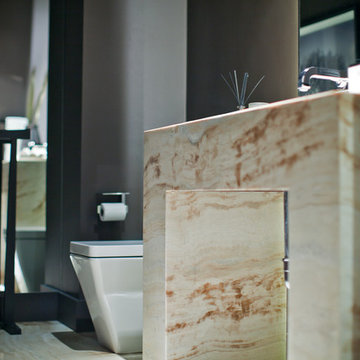 Hawk & Co.
Polished interior contrasts the raw downtown skyline
Book matched onyx floors
Solid parson's style stone vanity
Herringbone stitched leather tunnel
Bronze glass dividers reflect the downtown skyline throughout the unit
Custom modernist style light fixtures
Hand waxed and polished artisan plaster
Double sided central fireplace
State of the art custom kitchen with leather finished waterfall countertops
Raw concrete columns
Polished black nickel tv wall panels capture the recessed TV
Custom silk area rugs throughout
eclectic mix of antique and custom furniture
succulent-scattered wrap-around terrace with dj set-up, outdoor tv viewing area and bar
photo credit: evan duning
 Regina Creative

Example of a small trendy open concept light wood floor and brown floor living room design with white walls and a tv stand
 Donelle Giannoni for Ethan Allen Orland Park
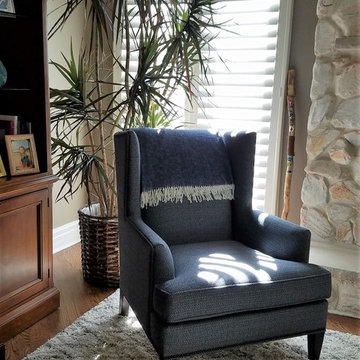
This cozy family room is truly inspired by the sea, although the client lives in the Chicago suburbs. The large artwork defines the mood. The coastal blue is scattered about. The Acacia wood table lamp, white shutters and birds reinforce our seaside theme. The diamond pattern of shag rugs adds just enough interest, without overdoing the calming space.
 Margot Hartford Photography
Design: Joni L. Janecki & Associates
Photo: Margot Hartford © 2015 Houzz
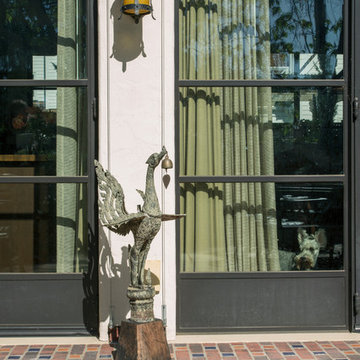
Example of a tuscan patio design in San Francisco
Example of a tuscan patio design in San Francisco
 Zone4 Landscapes Ltd.
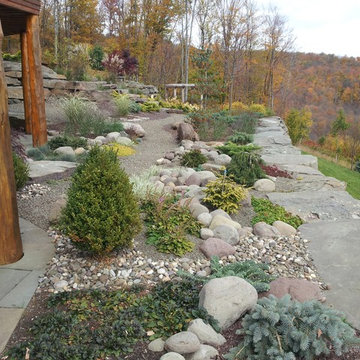
This image of the rock garden was taken in the late fall and shows a variety of dwarf, conifers, ground covers and grasses as well as the boxwood anchors.
76