
Search results for "Scatters" in Home Design Ideas
 Winder Gibson Architects
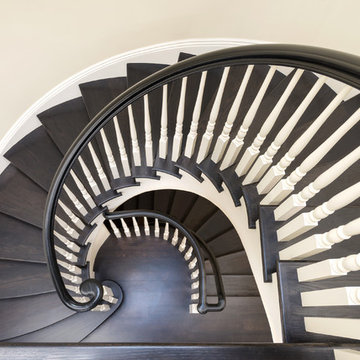
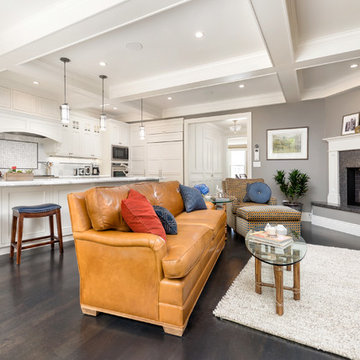
Working from the existing home’s deficits, we designed a bright and classic home well-suited to today’s living. Instead of a dark tunnel-like entry, we have a skylight custom curving stair that no one can believe is not original. Instead of a maze of rooms to reach the gorgeous park-like backyard, we have a clear central axis, allowing a sightline right through from the top of the stairs. Instead of three bedrooms scattered all over the house, we have zoned them to the second floor, each well-proportioned with a true master suite. Painted wood paneling, face-frame cabinets, box-beam beilings and Calacatta counters express the classic grandeur of the home.
 Winder Gibson Architects
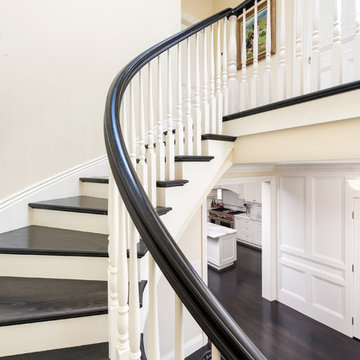
Working from the existing home’s deficits, we designed a bright and classic home well-suited to today’s living. Instead of a dark tunnel-like entry, we have a skylight custom curving stair that no one can believe is not original. Instead of a maze of rooms to reach the gorgeous park-like backyard, we have a clear central axis, allowing a sightline right through from the top of the stairs. Instead of three bedrooms scattered all over the house, we have zoned them to the second floor, each well-proportioned with a true master suite. Painted wood paneling, face-frame cabinets, box-beam beilings and Calacatta counters express the classic grandeur of the home.
 Elza B. Design, Inc.
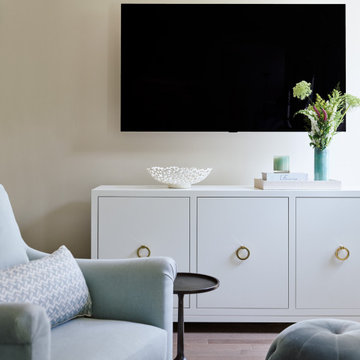
Having recently moved into a 55+ community in Stow, MA, our clients were looking to update their traditional style with a fresher, more transitional vibe that would also help them age in place. The couple wanted a coastal feel, without the cliché of a “beach house”, therefore, Barbara created a color scheme that was light and serene…soft blues and greens, with cream and tans as the neutral hues and pops of deeper colors scattered throughout.
Find the right local pro for your project
 Caela McKeever
Photo: Caela McKeever © 2017 Houzz
Inspiration for an eclectic living room remodel in Seattle
Inspiration for an eclectic living room remodel in Seattle
 Closet Factory

This Tuscan-inspired kitchen pantry feature a variety of pull-out storage options, from classic drawers to shelves and baskets. A dedicated wall for wine storage and a cigar humidor adds sophistication to the space.
 Winder Gibson Architects
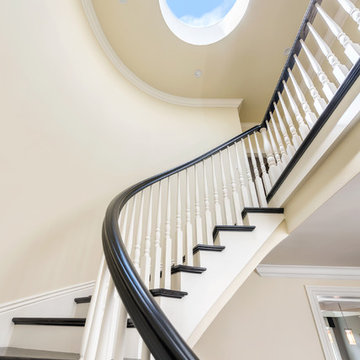
Working from the existing home’s deficits, we designed a bright and classic home well-suited to today’s living. Instead of a dark tunnel-like entry, we have a skylight custom curving stair that no one can believe is not original. Instead of a maze of rooms to reach the gorgeous park-like backyard, we have a clear central axis, allowing a sightline right through from the top of the stairs. Instead of three bedrooms scattered all over the house, we have zoned them to the second floor, each well-proportioned with a true master suite. Painted wood paneling, face-frame cabinets, box-beam beilings and Calacatta counters express the classic grandeur of the home.
 Soft Surroundings
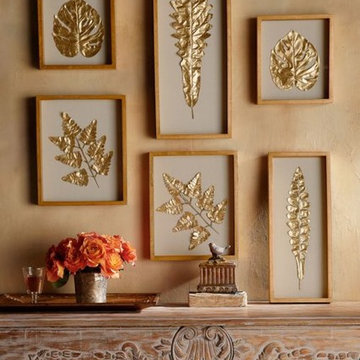
Bring the beauty of the great outdoors into your home. A sophisticated celebration of autumn leaves, each shadowbox displays a differently shaped leaf cut from silk that's been finished with a gleaming gold overlay. Set against a natural linen backing and framed in wood under glass, display them scattered through a space, mixed into a gallery wall or displayed en masse for even more dramatic impact. Set of six.
Please note:
This item has an additional delivery freight charge of $5.00.

 Winder Gibson Architects
Working from the existing home’s deficits, we designed a bright and classic home well-suited to today’s living. Instead of a dark tunnel-like entry, we have a skylight custom curving stair that no one can believe is not original. Instead of a maze of rooms to reach the gorgeous park-like backyard, we have a clear central axis, allowing a sightline right through from the top of the stairs. Instead of three bedrooms scattered all over the house, we have zoned them to the second floor, each well-proportioned with a true master suite. Painted wood paneling, face-frame cabinets, box-beam beilings and Calacatta counters express the classic grandeur of the home.
 Mint Decor Inc.
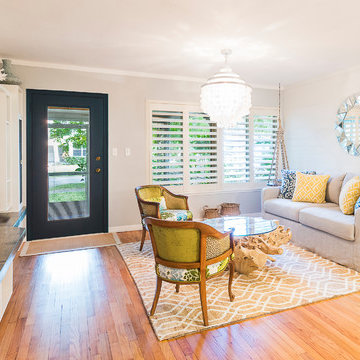
A modern Beach-style Decor is the preferred choice for this charming Ft. Lauderdale Bungalow. Macrame hanging side tables are accented in the center by a casual slip-covered sofa, driftwood coffee table and beautiful antique chairs with bold fabric choices. There are pops of dark blues and various shades of aqua, chartreuse and light gray scattered throughout.
 Winder Gibson Architects

Working from the existing home’s deficits, we designed a bright and classic home well-suited to today’s living. Instead of a dark tunnel-like entry, we have a skylight custom curving stair that no one can believe is not original. Instead of a maze of rooms to reach the gorgeous park-like backyard, we have a clear central axis, allowing a sightline right through from the top of the stairs. Instead of three bedrooms scattered all over the house, we have zoned them to the second floor, each well-proportioned with a true master suite. Painted wood paneling, face-frame cabinets, box-beam beilings and Calacatta counters express the classic grandeur of the home.
 WallsNeedLove
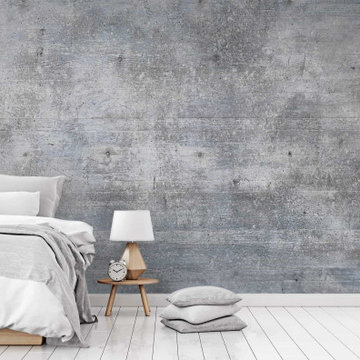
Tracts of lighter grays and hues of white scatter across a rustic concrete wall, adding a new dimension of modern grunge to pair with rich, dark furniture or polished metals. This pattern gives off an earthy allure. Its brushed lines stretch like ashen wood grain. Wall mural available in both removable peel-and-stick and permanent wallpapers. Printed with child-safe inks.
 Grunberger Interiors
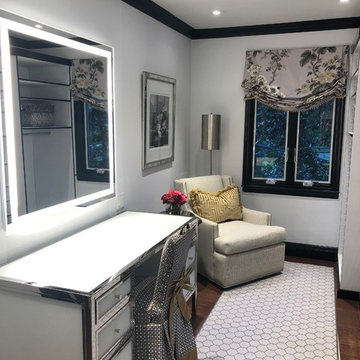
My client requested a cosy dressing room area with a black and white Chanel inspired theme. The closet compartments and storage are comprised of a linen white with edging details in a high gloss black. I created a center dresser in black lacquer to match, with unique polished nickel pulls. For make up there is a dressing table in white glass with nickel accents, an electrified mirror and custom upholstered vanity chair. Relaxed roman shades in a large floral print coordinate with leopard accents and geometric fabrics.
 Indian River Furniture
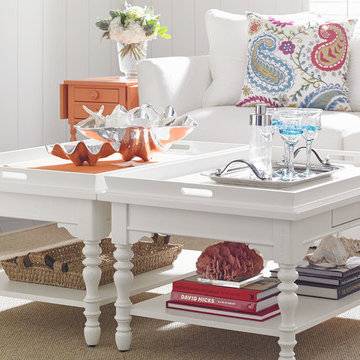
Coastal Living by Stanley Hooker
Mid-sized beach style formal and open concept light wood floor living room photo in Orlando with white walls, no fireplace and no tv
Mid-sized beach style formal and open concept light wood floor living room photo in Orlando with white walls, no fireplace and no tv
 Winder Gibson Architects
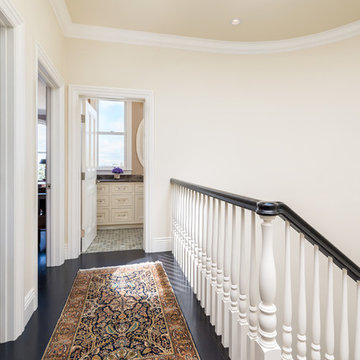
Working from the existing home’s deficits, we designed a bright and classic home well-suited to today’s living. Instead of a dark tunnel-like entry, we have a skylight custom curving stair that no one can believe is not original. Instead of a maze of rooms to reach the gorgeous park-like backyard, we have a clear central axis, allowing a sightline right through from the top of the stairs. Instead of three bedrooms scattered all over the house, we have zoned them to the second floor, each well-proportioned with a true master suite. Painted wood paneling, face-frame cabinets, box-beam beilings and Calacatta counters express the classic grandeur of the home.
 Gordon Luxury Homes Inc.
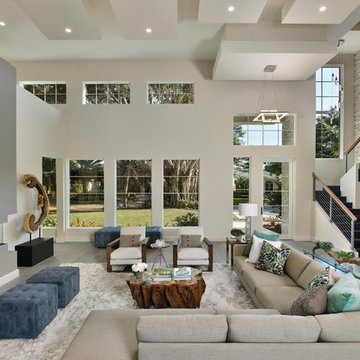
Trendy formal and open concept gray floor living room photo with a ribbon fireplace
 Decorating Den Interiors-Barbara Tabak
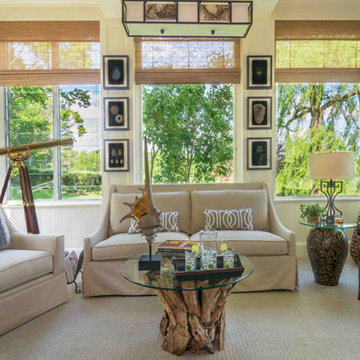
The inspiration for this room’s design was inspired by the beautiful view found outside the windows. Not wanting to compete with Mother Nature I selected neutral color pallet to blend with the idyllic surroundings. The clean sleek lines of the upholstered furnishings sit in juxtaposition to the natural elements—the woven wood blinds, the driftwood coffee table, the slate and copper wall fountain and other accessories— that are scattered throughout the room. Altogether, the room’s design creates a wonderful area to relax, entertain or simply enjoy the scenery.

 RJR Design Build (RJR Construction Group)
A view of the partially enclosed dining room and open hallway which connects all the major living spaces of the home. Skylights are scattered throughout the home to bring in natural light. The large double doors which lead into the dining room allow for flexibility between the 2 spaces.
 Design Swagger LLC

This beautifully carved storage system with the small mirror above it and live plants scattered along the top is a great addition to any entryway. Aditi Mukerji
 DJK Custom Homes
DJK Custom Homes
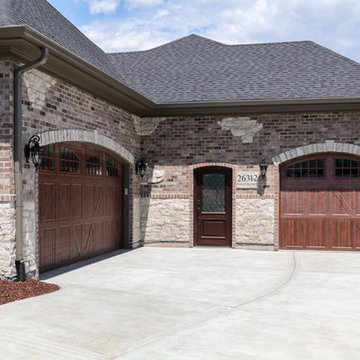
Example of a large mountain style beige one-story stone house exterior design in Chicago with a shingle roof
Example of a large mountain style beige one-story stone house exterior design in Chicago with a shingle roof
77