
Search results for "Scatters" in Home Design Ideas
 Winder Gibson Architects
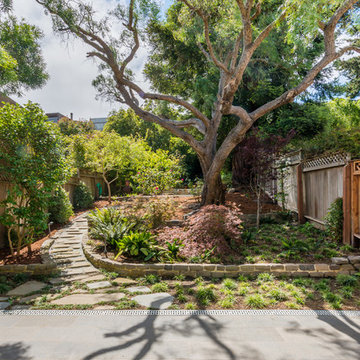
Working from the existing home’s deficits, we designed a bright and classic home well-suited to today’s living. Instead of a dark tunnel-like entry, we have a skylight custom curving stair that no one can believe is not original. Instead of a maze of rooms to reach the gorgeous park-like backyard, we have a clear central axis, allowing a sightline right through from the top of the stairs. Instead of three bedrooms scattered all over the house, we have zoned them to the second floor, each well-proportioned with a true master suite. Painted wood paneling, face-frame cabinets, box-beam beilings and Calacatta counters express the classic grandeur of the home.
 SK Designers - Shimrit Kaufman
Avishai Finkelstein
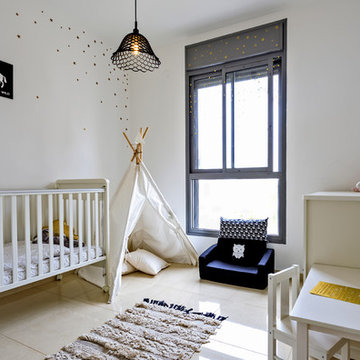
Nursery - scandinavian gender-neutral beige floor nursery idea in Tel Aviv with white walls
Nursery - scandinavian gender-neutral beige floor nursery idea in Tel Aviv with white walls
 Grunberger Interiors
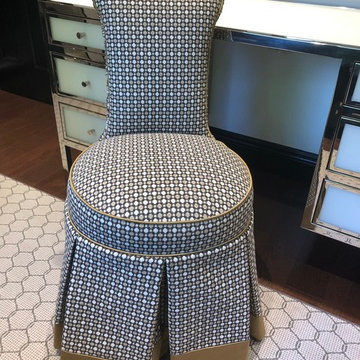
My client requested a cosy dressing room area with a black and white Chanel inspired theme. The closet compartments and storage are comprised of a linen white with edging details in a high gloss black. I created a center dresser in black lacquer to match, with unique polished nickel pulls. For make up there is a dressing table in white glass with nickel accents, an electrified mirror and custom upholstered vanity chair. Relaxed roman shades in a large floral print coordinate with leopard accents and geometric fabrics.
Find the right local pro for your project
 Hawk & Co.

Polished interior contrasts the raw downtown skyline
Book matched onyx floors
Solid parson's style stone vanity
Herringbone stitched leather tunnel
Bronze glass dividers reflect the downtown skyline throughout the unit
Custom modernist style light fixtures
Hand waxed and polished artisan plaster
Double sided central fireplace
State of the art custom kitchen with leather finished waterfall countertops
Raw concrete columns
Polished black nickel tv wall panels capture the recessed TV
Custom silk area rugs throughout
eclectic mix of antique and custom furniture
succulent-scattered wrap-around terrace with dj set-up, outdoor tv viewing area and bar
photo credit: evan duning
 Winder Gibson Architects
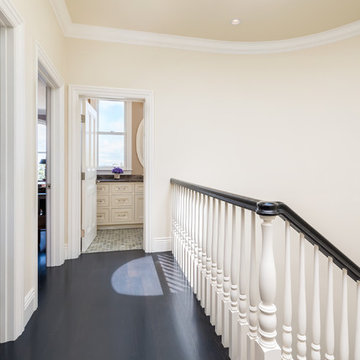
Working from the existing home’s deficits, we designed a bright and classic home well-suited to today’s living. Instead of a dark tunnel-like entry, we have a skylight custom curving stair that no one can believe is not original. Instead of a maze of rooms to reach the gorgeous park-like backyard, we have a clear central axis, allowing a sightline right through from the top of the stairs. Instead of three bedrooms scattered all over the house, we have zoned them to the second floor, each well-proportioned with a true master suite. Painted wood paneling, face-frame cabinets, box-beam beilings and Calacatta counters express the classic grandeur of the home.
 User
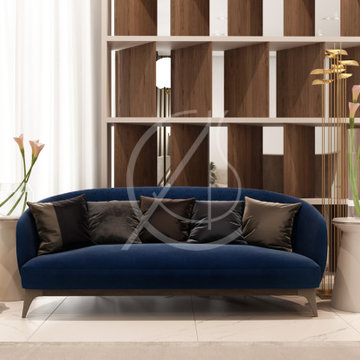
UserSome seats in this majlis in the villa in Riyadh, Saudi Arabia, have a diamond quilted back and are supported by an oak frame with bronze-finished stainless-steel legs. A few brown cushions are scattered to reinforce comfort and color to the seating.
Three modern beige round planter bases, accented with gold, flank the navy blue sofa and topped with beautiful flower arrangements, which make for interesting pieces against the angular wooden backdrop, by CAS.
 Recover Green Roofs
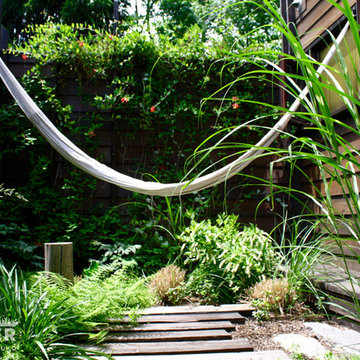
Seven small green roofs are scattered below each window of this Cambridge home in a pattern comparable to built-in window boxes. These multi-functional green roofs serve as privacy screens, stormwater catchment, and provide green views from each window.
In addition to the smaller roofs, a petite green roof patio garden off the master bedroom is lush with grasses, ferns, woodland perennials, and trailing flowering vines. Lightweight growing media and a centrally controlled irrigation system accompany this intensive deep soil roof system and allow for a diverse plant palette.
 Winder Gibson Architects
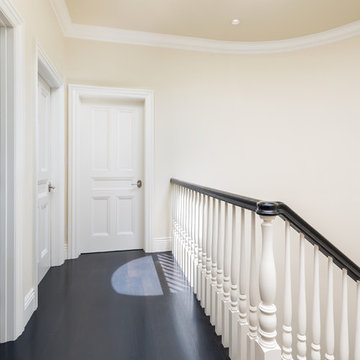
Working from the existing home’s deficits, we designed a bright and classic home well-suited to today’s living. Instead of a dark tunnel-like entry, we have a skylight custom curving stair that no one can believe is not original. Instead of a maze of rooms to reach the gorgeous park-like backyard, we have a clear central axis, allowing a sightline right through from the top of the stairs. Instead of three bedrooms scattered all over the house, we have zoned them to the second floor, each well-proportioned with a true master suite. Painted wood paneling, face-frame cabinets, box-beam beilings and Calacatta counters express the classic grandeur of the home.

 S Squared Design, LLC
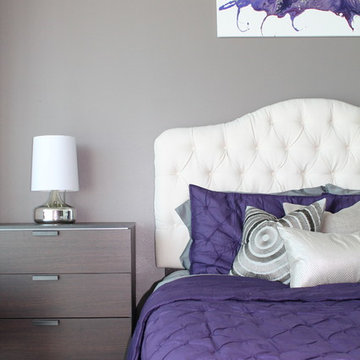
Our client has a love for purple and what better place to use it than in her own private loft. We used a neutral color pallet with bold accents of purple to create a personal space for her to enjoy. Soft feminine choices such as a tufted headboard and a little silver scattered in the accessories. And every queen should have there very own chandelier so we gave her two, one in the bedroom and one in the living area. The headboard makes a bold statement against the gray accent wall. Simple, clean, modern and personal is what this space is about.
 Platinum Poolcare
Request Free Quote
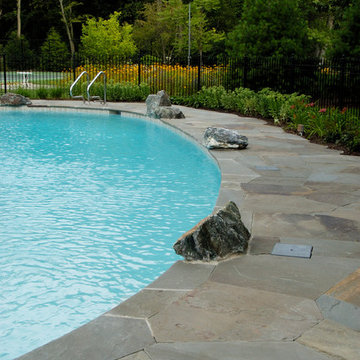
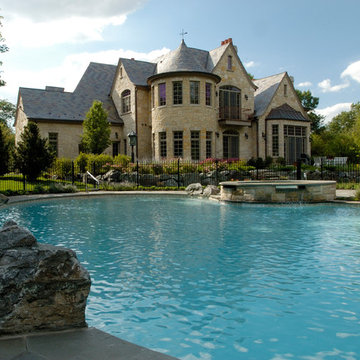
This freeform pool in Glenview, IL measures approximately 1300 square feet. The raised and attached hot tub measures 8'0" round, and has two spillovers into the pool. The pool has benches attached to the wedding cake stairs. The coping on the hot tub and pool is Bluestone, as is the decking. There are natural boulders scattered around the perimeter of the pool. The pool finish is Diamond Brite exposed aggregate finish in Cool Blue.
 Mogul Interior
 https://www.mogulinterior.com/collections/rustic-furniture
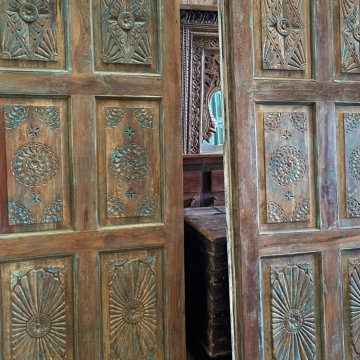
Indian decor is rich in color, pattern and texture, an authentic antique damchiya fills the room with exotic flair. An antique Indian bench made from oxcarts and layered with colorful pillows, transforms this urban New York apartment into a vibrant, energetic space. Block printed cotton throws are scattered on the sofas and an antique triple arch graces the main wall of the living room. Unique architectural remnants and paintings are the focus and give a pop of color against the white wall. A huge brass cladded hope chest sits in the foyer and is useful to store extra blankets.
 Platinum Poolcare
Request Free Quote
This freeform pool in Glenview, IL measures approximately 1300 square feet. The raised and attached hot tub measures 8'0" round, and has two spillovers into the pool. The pool has benches attached to the wedding cake stairs. The coping on the hot tub and pool is Bluestone, as is the decking. There are natural boulders scattered around the perimeter of the pool. The pool finish is Diamond Brite exposed aggregate finish in Cool Blue.
 Susan Wood United Real Estate Premier
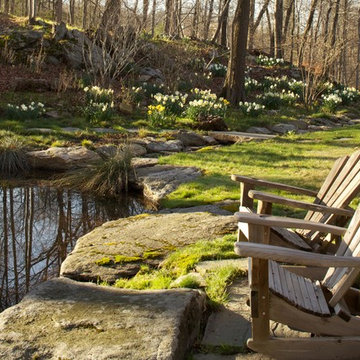
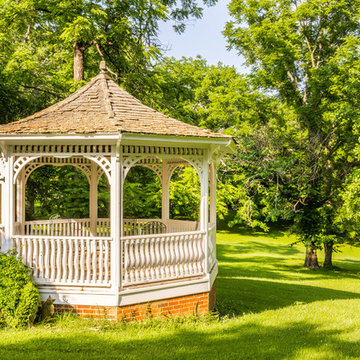
Elm Grove is a gardeners delight and comes to life in the spring. An exquisite fragrance of mature boxwoods greets you at the front porch, yellow forsythia shrubs are scattered about and breath-taking trees such as lilac, magnolia, red bud and a double-pink kwanzan cherry adorn the property. A small orchard with sweet plum, pear, and apple trees as well as a walnut tree can also be found on the grounds.
 Platinum Poolcare
Request Free Quote
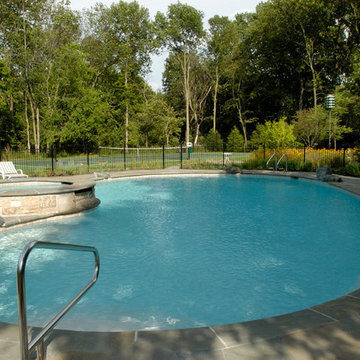
This freeform pool in Glenview, IL measures approximately 1300 square feet. The raised and attached hot tub measures 8'0" round, and has two spillovers into the pool. The pool has benches attached to the wedding cake stairs. The coping on the hot tub and pool is Bluestone, as is the decking. There are natural boulders scattered around the perimeter of the pool. The pool finish is Diamond Brite exposed aggregate finish in Cool Blue.
 Platinum Poolcare
Request Free Quote
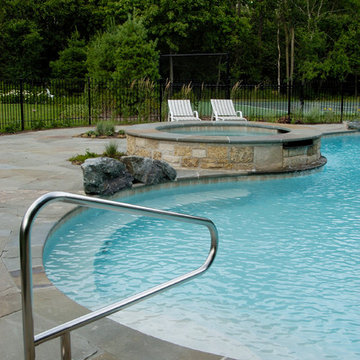
This freeform pool in Glenview, IL measures approximately 1300 square feet. The raised and attached hot tub measures 8'0" round, and has two spillovers into the pool. The pool has benches attached to the wedding cake stairs. The coping on the hot tub and pool is Bluestone, as is the decking. There are natural boulders scattered around the perimeter of the pool. The pool finish is Diamond Brite exposed aggregate finish in Cool Blue.
 Mogul Interior
 https://www.mogulinterior.com/collections/rustic-furniture

Indian decor is rich in color, pattern and texture, an authentic antique damchiya fills the room with exotic flair. An antique Indian bench made from oxcarts and layered with colorful pillows, transforms this urban New York apartment into a vibrant, energetic space. Block printed cotton throws are scattered on the sofas and an antique triple arch graces the main wall of the living room. Unique architectural remnants and paintings are the focus and give a pop of color against the white wall. A huge brass cladded hope chest sits in the foyer and is useful to store extra blankets.
 Platinum Poolcare
Request Free Quote
This freeform pool in Glenview, IL measures approximately 1300 square feet. The raised and attached hot tub measures 8'0" round, and has two spillovers into the pool. The pool has benches attached to the wedding cake stairs. The coping on the hot tub and pool is Bluestone, as is the decking. There are natural boulders scattered around the perimeter of the pool. The pool finish is Diamond Brite exposed aggregate finish in Cool Blue.
 Zach Of All Trades
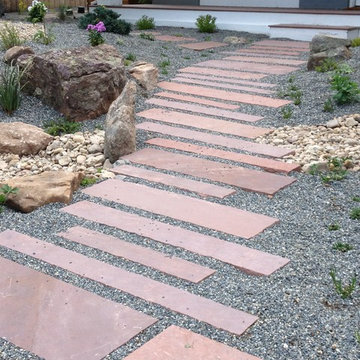
Photo of a mid-sized modern drought-tolerant and partial sun front yard stone landscaping in Denver.
 Custom Alley Slipcovers
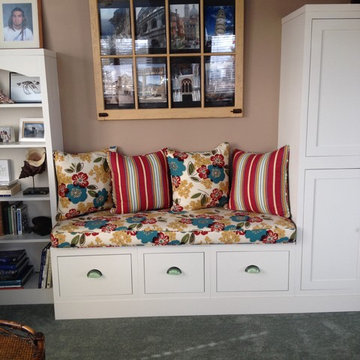
Create a focal point!! The bold floral bench cushion, and coordinated striped pillows really bring the fabric throughout the room and creates a lovely space. An added bonus to this niche is extra seating! The re-purposed window was another great find that ended up doubling as an 8 photo picture arrangement of our trip to Italy.
Allison Brown, Custom Alley Slipcovers
79