
Search results for "Scenery" in Home Design Ideas

 Armond Aquatech Pools
Your classic kidney in the perfect environment. This pool complements the rustic natural scenery.
Photo Credit: Allie Skylar Photography
Inspiration for a mid-sized rustic backyard stone and kidney-shaped natural pool house remodel in Philadelphia
Inspiration for a mid-sized rustic backyard stone and kidney-shaped natural pool house remodel in Philadelphia
 Archadeck of West County - Ellisville
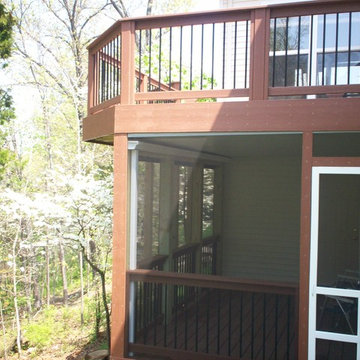
Designed and built for a sloping wooded lot, Archadeck was able to construct a combination deck and screened porch project. The second story, open deck overlooks the beautiful scenery while the under deck screen porch provides an outdoor living space that can be used rain or shine. Project by Archadeck of West County and St. Charles County in St. Louis Mo.

 Smith Brothers
Bedroom in Kauai with an ocean view. Additional Credits: Interior (Cindy Smetana, OC)
Example of an island style dark wood floor bedroom design in Hawaii with beige walls
Example of an island style dark wood floor bedroom design in Hawaii with beige walls
Find the right local pro for your project

 Finnleo Sauna
Beautiful home spa with a custom Finnleo sauna, shower and soaking tub. The Finnleo sauna includes Western Red Cedar walls, Himalaya rock tower heater, all-glass wall, all-glass door and a large window to enjoy the outdoor lake scenery.

 MEC
COLOR OF LEAVES - Marble mosaic mural of multi-shaded leaves with scroll border design - perfect for nature-lovers' interiors | Have a custom mosaic idea? We can help, with our brilliant Italian-trained mosaicists and easy-to-install tiled masterpieces. Worldwide shipping available on the complete range of quality handcrafted marble & glass mosaic products. For inquires and more info, contact us: http://mecartworks.com

 Silliman CitySide Homes
Enjoy the scenery of the outdoors with large windows surrounding the expansive living area that includes a spacious island kitchen with breakfast bar overlooking the living, dining, and Florida room that is accented by the vaulted ceiling. The featured Florida room is a warm and inviting way to combine the best of the beautiful Florida lifestyle - inside and out. Whether spending time with family or entertaining guests, this is the perfect home for delivering a warm sense of hospitality and relaxation.

 JAUREGUI Architecture Interiors Construction
Patio - huge transitional backyard patio idea in Austin with a roof extension and a fire pit

 Cascade West Development
The Aerius - Modern Craftsman in Ridgefield Washington by Cascade West Development Inc.
Upon opening the 8ft tall door and entering the foyer an immediate display of light, color and energy is presented to us in the form of 13ft coffered ceilings, abundant natural lighting and an ornate glass chandelier. Beckoning across the hall an entrance to the Great Room is beset by the Master Suite, the Den, a central stairway to the Upper Level and a passageway to the 4-bay Garage and Guest Bedroom with attached bath. Advancement to the Great Room reveals massive, built-in vertical storage, a vast area for all manner of social interactions and a bountiful showcase of the forest scenery that allows the natural splendor of the outside in. The sleek corner-kitchen is composed with elevated countertops. These additional 4in create the perfect fit for our larger-than-life homeowner and make stooping and drooping a distant memory. The comfortable kitchen creates no spatial divide and easily transitions to the sun-drenched dining nook, complete with overhead coffered-beam ceiling. This trifecta of function, form and flow accommodates all shapes and sizes and allows any number of events to be hosted here. On the rare occasion more room is needed, the sliding glass doors can be opened allowing an out-pour of activity. Almost doubling the square-footage and extending the Great Room into the arboreous locale is sure to guarantee long nights out under the stars.
Cascade West Facebook: https://goo.gl/MCD2U1
Cascade West Website: https://goo.gl/XHm7Un
These photos, like many of ours, were taken by the good people of ExposioHDR - Portland, Or
Exposio Facebook: https://goo.gl/SpSvyo
Exposio Website: https://goo.gl/Cbm8Ya

 New Outlooks Construction
The exceptional design of this bathroom is perfectly accented by the beautiful scenery observed from the windows! The gorgeous flow from grays to whites provides a very elegant look and feel for this bathroom.
 M.T.N Design
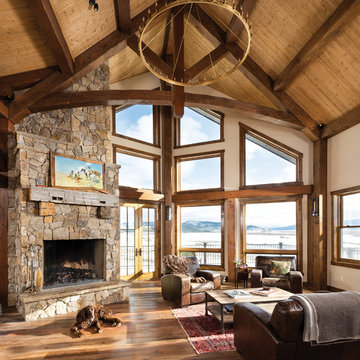
The living room features bold timber framing.
Produced By: PrecisionCraft Log & Timber Homes
Photos By: Longviews Studios, Inc.

 China Furniture and Arts
A remake of an 18th century Queen Ann secretary-cabinet. Made of wood with gold highlighted Chinoiserie scenery over an antique crackled red finish, this secretary-cabinet is sensational inside and out. The multitude of storage compartments make it perfect for the home office or study.

 OFFICETWENTYFIVEARCHITECTS
This is an extension to an existing house in Epanomi, Thessaloniki. The existing house in near the sea and the view of the site is extraordinary! The views are always of paramount importance when it comes to designing. Thus, we covered the old house with white walls, so as to form exterior spaces such as dining area, sitting room and a jacuzzi. We also designed a sloped cour anglaise that leads to the underground level, where the bedrooms are located. All spaces are well protected from air and rain, with vertical wooden blinds on the sides and awning mechanisms on the roof. The proposed trees along with the existing ones render a beautiful scenery near the coast of Epanomi.

 Ana Antunes Homestyling
Example of a small cottage chic open concept light wood floor and brown floor enclosed dining room design with gray walls, no fireplace and no tv

 Bianchi Design
Kirk Bianchi created the design for this residential resort next to a desert preserve. The overhang of the homes patio suggested a pool with a sweeping curve shape. Kirk positioned a raised vanishing edge pool to work with the ascending terrain and to also capture the reflections of the scenery behind. The fire pit and bbq areas are situated to capture the best views of the superstition mountains, framed by the architectural pergola that creates a window to the vista beyond. A raised glass tile spa, capturing the colors of the desert context, serves as a jewel and centerpiece for the outdoor living space.

 Limitless Walls
Create a custom landscape wallpaper from a photo or image of your favorite outdoor scenery.
LimitLess Walls is a manufacturer and printer of high-quality, custom wallcoverings. As a leading luxury wall mural producer, they provide the best materials and technologies available, as well as the option to upload your own custom art or photograph to be printed on your custom wallpaper.
LimitLess Wall coverings are the perfect medium for your accent walls, wallpaper, or wall mural.

 Meyer Design
The big windows in this family room really let the natural light shine in. You can also enjoy the outdoor scenery from your comfy couch.
Inspiration for a mid-sized craftsman loft-style medium tone wood floor and brown floor family room remodel in Chicago with green walls, no fireplace and a wall-mounted tv
Inspiration for a mid-sized craftsman loft-style medium tone wood floor and brown floor family room remodel in Chicago with green walls, no fireplace and a wall-mounted tv

 komandor
Kitchen Cabinets with Aluminum Frameless Cabinet Doors with Custom Graphic Images by Komandor Canada
Example of a trendy kitchen design in Toronto
Example of a trendy kitchen design in Toronto

 Signature Custom Homes
Our client came to us desiring a modern craftsman style home for his future. The staircase is a focal point with a wrought iron detail on the railing that was custom designed for this space. The millwork was a darker wood with an inset in the ceiling similar in the living room. We enjoyed making the outdoor space an oasis to enjoy the PNW scenery.
 AJ's Landscaping & Outdoor Construction
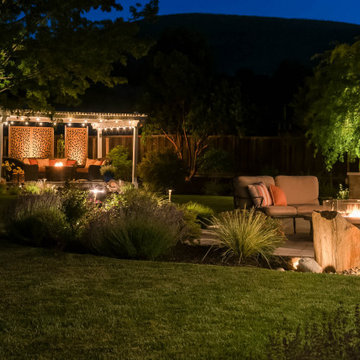
This backyard oasis is truly a haven! The combination of the wood-covered patio, tough and groove ceiling, and recessed lighting creates a cozy and inviting atmosphere. The outdoor kitchen with plenty of seating at the bar is perfect for entertaining, and the addition of a warm fire pit and lookout area to take in the entire yard's scenery makes it a truly unique and special space.

 Sandra Iafrate Fine Art
Martin Trivieri
Inspiration for a contemporary home design remodel in DC Metro
Inspiration for a contemporary home design remodel in DC Metro
118