
Search results for "Scenery" in Home Design Ideas

 Sunset Construction & Design
Not all of us are lucky enough to have a house built with a view. Those lucky enough know that having a view cannot be fully enjoyed from a window. You need a sweet, tranquil spot at your home to take in and appreciate the view. Sunset Construction designs patios and decks to do just that. We can show you how to absorb and enjoy every bit of goodness the scenery offers.
Greg, Sunset Construction

 New Outlooks Construction
The exceptional design of this bathroom is perfectly accented by the beautiful scenery observed from the windows! The gorgeous flow from grays to whites provides a very elegant look and feel for this bathroom.
 New Outlooks Construction
The exceptional design of this bathroom is perfectly accented by the beautiful scenery observed from the windows! The gorgeous flow from grays to whites provides a very elegant look and feel for this bathroom.
Find the right local pro for your project

 Porcelain Manor
Photo: Andrew Bramasco
Transitional formal and open concept light wood floor living room photo in Orange County with green walls
Transitional formal and open concept light wood floor living room photo in Orange County with green walls
 Liberty Homes Custom Builders
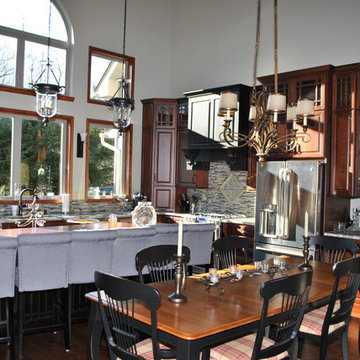
This spacious kitchen has large windows to make the space feel more open and connected to the beautiful scenery of The Poconos. The mixed cabinetry also makes for a stunning combination.
 HIGOLD Outdoor Furniture
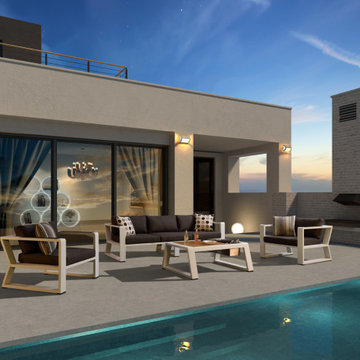
. Exee Collection - A good combination of black metal construction and charcoal Textilene cushions makes the sofa set more with the official look. With a good combination of the three elements: thick cushion, metal frame, and natural teak, Exee will definitely build up beautiful scenery at your garden, terrace, and balcony.
 Factor Design Build
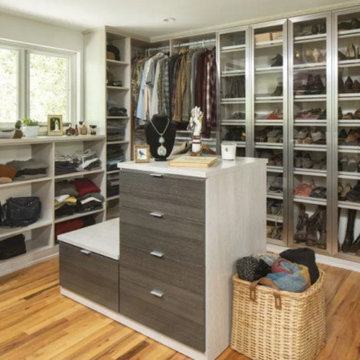
Located in the Applewood suburb of Golden, CO, this client, and his wife purchased his childhood home and wanted to make the master suite more functional while showcasing the outside scenery in the backyard. The accomplished artist also wanted the addition of an art studio and wine cellar. The Japanese contemporary style of the master bedroom showcases shoji sliding doors, a custom murano glass light fixture, a wood wall headboard with integrated nightstands and backlighting. The master bathroom features contemporary chrome fixtures inspired by Japanese paper shades and a custom floating vanity made from exotic macassar ebony wood.
 Paso Robles Landscaping
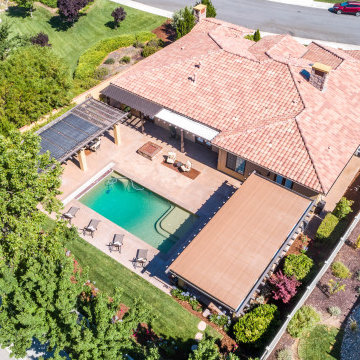
Pool and patio structures
Example of a large tuscan backyard concrete and rectangular lap pool landscaping design in San Luis Obispo
Example of a large tuscan backyard concrete and rectangular lap pool landscaping design in San Luis Obispo
 Anthony Jamieson Designs
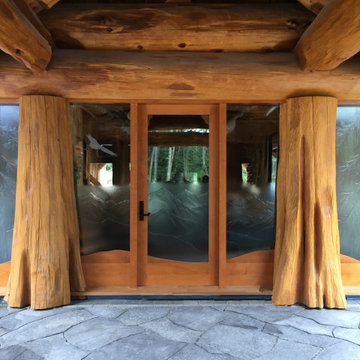
This expansive scene carries across 5 panels and is a perfect fit for the theme of this entryway. Large sweeping branches of cedar and far off mountains adorn the panels used in this project. A transition to clear float glass allows both a measure of privacy for our client's living space, and the opportunity to take in the scenery outside their home.
 MEC
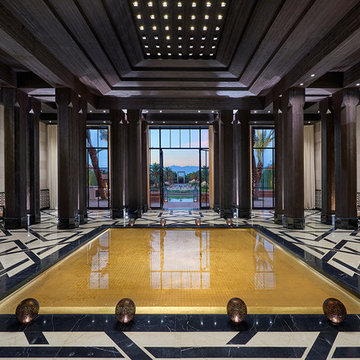
Vertex glass 24 karat gold tile adorned reflection pool is a marvelous spectacle at a Moroccan themed restaurant at a luxury hotel. Surrounded by geometric Marrakesh lines marble floor.

 John Morris Architects
Designed with extensive detailing of exposed rafter tails and gable trusses, this Maine camp-style home offers a fresh, modern appearance for a lakeside lodge. Like many traditional, older camps, the hearth is the dramatic focal point of the open-floor-plan design, which offers a comfortable, airy feeling as you pass through the front door and out the back to the beautiful Maine scenery. Privacy, familiarity, and inspiring simple designs were key with this project. Photos: Brian Vanden Brink
 Home to Haven Renovations
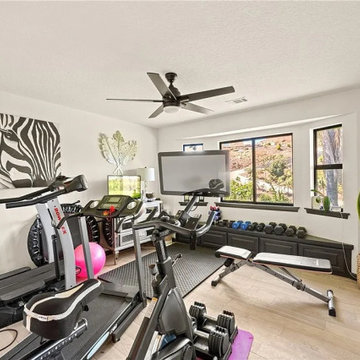
Stay active with a fully equipped home gym that overlooks beautiful hillside scenery, perfect for a motivating workout.
Example of a trendy home gym design in San Diego
Example of a trendy home gym design in San Diego
 Paso Robles Landscaping
Outdoor structure, covered arbor, pool area
Large tuscan backyard concrete patio photo in San Luis Obispo with a fire pit and a pergola
Large tuscan backyard concrete patio photo in San Luis Obispo with a fire pit and a pergola
 AJ's Landscaping & Outdoor Construction
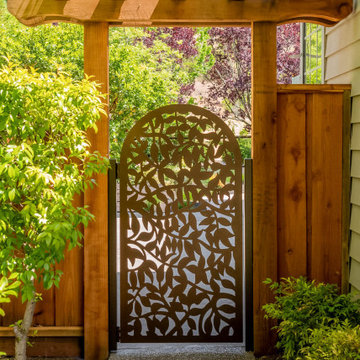
This backyard oasis is truly a haven! The combination of the wood-covered patio, tough and groove ceiling, and recessed lighting creates a cozy and inviting atmosphere. The outdoor kitchen with plenty of seating at the bar is perfect for entertaining, and the addition of a warm fire pit and lookout area to take in the entire yard's scenery makes it a truly unique and special space.
 Optimum Windows and Doors
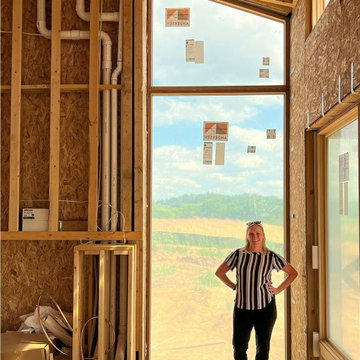
Andersen® picture windows paired with custom trapezoid transoms create striking architectural impact. This oversized combination brings in expansive daylight, frames outdoor scenery, and highlights modern Utah home design.
 Paso Robles Landscaping
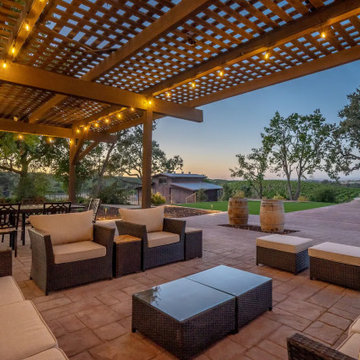
Shaded outdoor covered structure for hangout area on patio funiture
Patio - mid-sized rustic backyard concrete patio idea in San Luis Obispo with a pergola
Patio - mid-sized rustic backyard concrete patio idea in San Luis Obispo with a pergola

 Signature Custom Homes
Our client came to us desiring a modern craftsman style home for his future. The staircase is a focal point with a wrought iron detail on the railing that was custom designed for this space. The millwork was a darker wood with an inset in the ceiling similar in the living room. We enjoyed making the outdoor space an oasis to enjoy the PNW scenery.
 MEC
'Restroom Wall Design by Sarah Ryan' Glass Mosaic - Give your bathroom a soft sophisticated damask look with our waterproof and easy-clean wallpaper mosaic! | Have a custom mosaic idea? We can help, with our brilliant Italian-trained mosaicists and easy-to-install tiled masterpieces. Worldwide shipping available on the complete range of quality handcrafted marble & glass mosaic products. For inquires and more info, contact us: http://mecartworks.com

 User
This client's porch blends farmhouse, beach, traditional, and modern styles with such ease. The decking being set on a diagonal against the tongue in groove wood ceiling focuses your eyes to the center and lets you take in the scenery outside and carefully selected decor inside. The exposed beams being white lifts the ceiling and contrasts perfectly with the dark green siding and stained ceiling.

 OFFICETWENTYFIVEARCHITECTS
This is an extension to an existing house in Epanomi, Thessaloniki. The existing house in near the sea and the view of the site is extraordinary! The views are always of paramount importance when it comes to designing. Thus, we covered the old house with white walls, so as to form exterior spaces such as dining area, sitting room and a jacuzzi. We also designed a sloped cour anglaise that leads to the underground level, where the bedrooms are located. All spaces are well protected from air and rain, with vertical wooden blinds on the sides and awning mechanisms on the roof. The proposed trees along with the existing ones render a beautiful scenery near the coast of Epanomi.
121