
Search results for "Scenery" in Home Design Ideas

 Paso Robles Landscaping
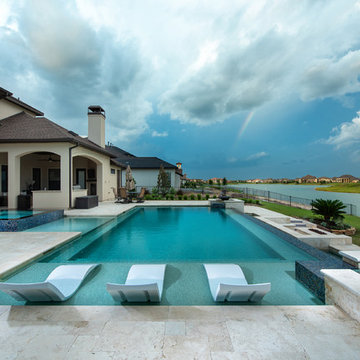
Outdoor living area with pool, covered structures and landscaping
Pool landscaping - large mediterranean backyard concrete and rectangular natural pool landscaping idea in San Luis Obispo
Pool landscaping - large mediterranean backyard concrete and rectangular natural pool landscaping idea in San Luis Obispo
 MEC
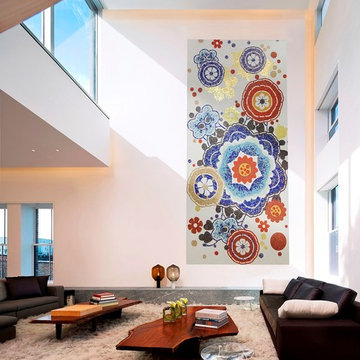
Majestic red,orange and blue glass mosaic flowers with a luxurious touch of 24 K gold leaf mosaic tiles.
Home design - eclectic home design idea
Home design - eclectic home design idea

 OFFICETWENTYFIVEARCHITECTS
This is an extension to an existing house in Epanomi, Thessaloniki. The existing house in near the sea and the view of the site is extraordinary! The views are always of paramount importance when it comes to designing. Thus, we covered the old house with white walls, so as to form exterior spaces such as dining area, sitting room and a jacuzzi. We also designed a sloped cour anglaise that leads to the underground level, where the bedrooms are located. All spaces are well protected from air and rain, with vertical wooden blinds on the sides and awning mechanisms on the roof. The proposed trees along with the existing ones render a beautiful scenery near the coast of Epanomi.
Find the right local pro for your project

 Hagstrom Builder
A multiple remodel client, we were able to open up a once dark kitchen and compartmentalized dining room and family room into a light, bright floor plan which takes every advantage of views of White Bear Lake. The palette of whites, blues with warm dark floors reinforces the “beachy feel” that is reflected from the outside scenery while maintaining an an elegant and inviting interior.

 semple brown design
Master Bedroom
photo credit: David Lauer
Bedroom - contemporary light wood floor bedroom idea in Denver with white walls
Bedroom - contemporary light wood floor bedroom idea in Denver with white walls
 MEC
'Criss-Cross' Custom handcrafted glass mosaic wallpaper pattern by Sarah Ryan. Diamond-like wallpaper pattern with intersecting floral lines goes with a range of interior styles from Traditional to Eclectic and even Mediterranean. | Have a custom mosaic idea? We can help, with our brilliant Italian-trained mosaicists and easy-to-install tiled masterpieces. Worldwide shipping available on the complete range of quality handcrafted marble & glass mosaic products. For inquires and more info, contact us: http://mecartworks.com

 User
Sea Arches is a stunning modern architectural masterpiece, perched atop an eleven-acre peninsular promontory rising 160 feet above the Pacific Ocean on northern California’s spectacular Mendocino coast. Surrounded by the ocean on 3 sides and presiding over unparalleled vistas of sea and surf, Sea Arches includes 2,000 feet of ocean frontage, as well as beaches that extend some 1,300 feet. This one-of-a-kind property also includes one of the famous Elk Sea Stacks, a grouping of remarkable ancient rock outcroppings that tower above the Pacific, and add a powerful and dramatic element to the coastal scenery. Integrated gracefully into its spectacular setting, Sea Arches is set back 500 feet from the Pacific Coast Hwy and is completely screened from public view by more than 400 Monterey cypress trees. Approached by a winding, tree-lined drive, the main house and guesthouse include over 4,200 square feet of modern living space with four bedrooms, two mezzanines, two mini-lofts, and five full bathrooms. All rooms are spacious and the hallways are extra-wide. A cantilevered, raised deck off the living-room mezzanine provides a stunningly close approach to the ocean. Walls of glass invite views of the enchanting scenery in every direction: north to the Elk Sea Stacks, south to Point Arena and its historic lighthouse, west beyond the property’s captive sea stack to the horizon, and east to lofty wooded mountains. All of these vistas are enjoyed from Sea Arches and from the property’s mile-long groomed trails that extend along the oceanfront bluff tops overlooking the beautiful beaches on the north and south side of the home. While completely private and secluded, Sea Arches is just a two-minute drive from the charming village of Elk offering quaint and cozy restaurants and inns. A scenic seventeen-mile coastal drive north will bring you to the picturesque and historic seaside village of Mendocino which attracts tourists from near and far. One can also find many world-class wineries in nearby Anderson Valley. All of this just a three-hour drive from San Francisco or if you choose to fly, Little River Airport, with its mile long runway, is only 16 miles north of Sea Arches. Truly a special and unique property, Sea Arches commands some of the most dramatic coastal views in the world, and offers superb design, construction, and high-end finishes throughout, along with unparalleled beauty, tranquility, and privacy. Property Highlights: • Idyllically situated on a one-of-a-kind eleven-acre oceanfront parcel • Dwelling is completely screened from public view by over 400 trees • Includes 2,000 feet of ocean frontage plus over 1,300 feet of beaches • Includes one of the famous Elk Sea Stacks connected to the property by an isthmus • Main house plus private guest house totaling over 4300 sq ft of superb living space • 4 bedrooms and 5 full bathrooms • Separate His and Hers master baths • Open floor plan featuring Single Level Living (with the exception of mezzanines and lofts) • Spacious common rooms with extra wide hallways • Ample opportunities throughout the home for displaying art • Radiant heated slate floors throughout • Soaring 18 foot high ceilings in main living room with walls of glass • Cantilevered viewing deck off the mezzanine for up close ocean views • Gourmet kitchen with top of the line stainless appliances, custom cabinetry and granite counter tops • Granite window sills throughout the home • Spacious guest house including a living room, wet bar, large bedroom, an office/second bedroom, two spacious baths, sleeping loft and two mini lofts • Spectacular ocean and sunset views from most every room in the house • Gracious winding driveway offering ample parking • Large 2 car-garage with workshop • Extensive low-maintenance landscaping offering a profusion of Spring and Summer blooms • Approx. 1 mile of groomed trails • Equipped with a generator • Copper roof • Anchored in bedrock by 42 reinforced concrete piers and framed with steel girders.
2 Fireplaces
Deck
Granite Countertops
Guest House
Patio
Security System
Storage
Gardens



 Paso Robles Landscaping
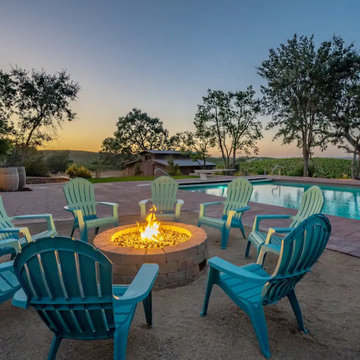
Outdoor fire pit area in front of pool with beautiful views
Patio - mid-sized rustic backyard concrete paver patio idea in San Luis Obispo with a fire pit and no cover
Patio - mid-sized rustic backyard concrete paver patio idea in San Luis Obispo with a fire pit and no cover
 Boom Hawaii Builders LLC
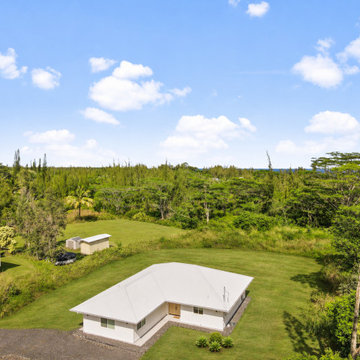
This modern single-story home features a clean white exterior paired with a matching white hip roof. Set against a backdrop of dense green trees and open grassy lawns, the property emphasizes privacy and tranquil outdoor living, perfectly complementing the surrounding tropical landscape.
 AJ's Landscaping & Outdoor Construction
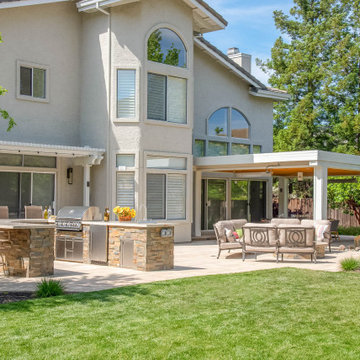
This backyard oasis is truly a haven! The combination of the wood-covered patio, tough and groove ceiling, and recessed lighting creates a cozy and inviting atmosphere. The outdoor kitchen with plenty of seating at the bar is perfect for entertaining, and the addition of a warm fire pit and lookout area to take in the entire yard's scenery makes it a truly unique and special space.
 Budget Blinds of Lakeshore
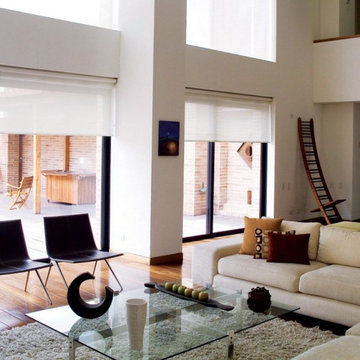
This showcase features custom solar roller shades designed to manage light and privacy across large expanses of glass, floor-to-ceiling windows, and multi-panel sliding doors. The light-filtering fabric cuts glare and protects interior furnishings from UV damage while preserving natural light and views of the surrounding outdoor scenery. By providing push-button sun control and temperature regulation, these modern window treatments enhance everyday comfort and elevate the functionality of open-concept living spaces.

 Design Directives, LLC
A bright and spacious floor plan mixed with custom woodwork, artisan lighting, and natural stone accent walls offers a warm and inviting yet incredibly modern design. The organic elements merge well with the undeniably beautiful scenery, creating a cohesive interior design from the inside out.
Shower with beautiful slab granite wall, large format stone tile.
Designed by Design Directives, LLC., based in Scottsdale, Arizona and serving throughout Phoenix, Paradise Valley, Cave Creek, Carefree, and Sedona.
For more about Design Directives, click here: https://susanherskerasid.com/
To learn more about this project, click here: https://susanherskerasid.com/modern-napa/
 Muzata
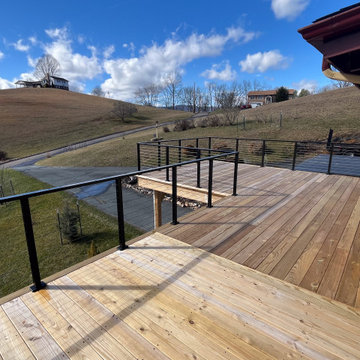
Compared to traditional railings, the horizontal cable design is slimmer and nearly invisible, allowing for an unobstructed view. From the main deck, the distant blue sky, greenery, and rolling hills come into full view—achieving safety without compromising the scenery. Every corner connection and the joint between the posts and top rail reflects a high level of professional craftsmanship. This clean and streamlined structure not only ensures user safety but also showcases an exceptional attention to detail.
 Paso Robles Landscaping
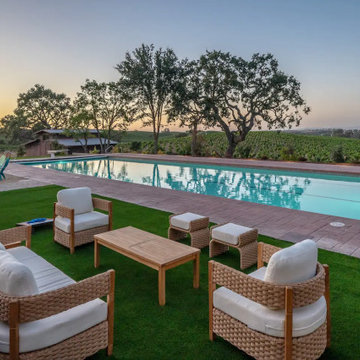
Outdoor artificial turf area with pool side vineyard views
Example of a large mountain style backyard concrete paver and rectangular natural pool landscaping design in San Luis Obispo
Example of a large mountain style backyard concrete paver and rectangular natural pool landscaping design in San Luis Obispo

 The Architecture Studio,inc
Beach style l-shaped open concept kitchen photo in Los Angeles with white cabinets and blue backsplash

 Leslie Benson Designs
photo: Sandy Agrafiotis
Example of a large trendy multicolored two-story wood gable roof design in Portland Maine with a metal roof
Example of a large trendy multicolored two-story wood gable roof design in Portland Maine with a metal roof

 Maraya Interior Design
Walls with thick plaster arches and simple tile designs feel very natural and earthy in the warm Southern California sun. Terra cotta floor tiles are stained to mimic very old tile inside and outside in the Spanish courtyard shaded by a 'new' old olive tree. The outdoor plaster and brick fireplace has touches of antique Indian and Moroccan items. An outdoor garden shower graces the exterior of the master bath with freestanding white tub- while taking advantage of the warm Ojai summers. The open kitchen design includes all natural stone counters of white marble, a large range with a plaster range hood and custom hand painted tile on the back splash. Wood burning fireplaces with iron doors, great rooms with hand scraped wide walnut planks in this delightful stay cool home. Stained wood beams, trusses and planked ceilings along with custom creative wood doors with Spanish and Indian accents throughout this home gives a distinctive California Exotic feel.
Project Location: Ojai
designed by Maraya Interior Design. From their beautiful resort town of Ojai, they serve clients in Montecito, Hope Ranch, Malibu, Westlake and Calabasas, across the tri-county areas of Santa Barbara, Ventura and Los Angeles, south to Hidden Hills- north through Solvang and more.Spanish Revival home in Ojai.
 Jeff Pell
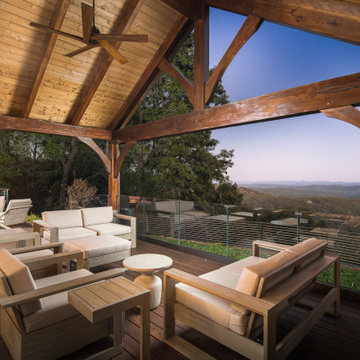
Outdoor living area with amazing views. Custom deck with glass railings to maximize scenery.
Deck - country backyard glass railing deck idea in Charlotte with a fire pit and a roof extension
Deck - country backyard glass railing deck idea in Charlotte with a fire pit and a roof extension
122