
Search results for "Scenery" in Home Design Ideas
 Leicht Westchester-Greenwich
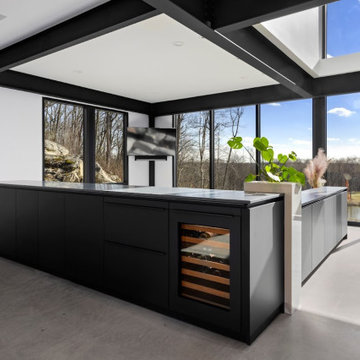
This trailblazing kitchen adds architectural beauty and structure to this newly built modern home surrounded by rural scenery in the Connecticut countryside. Distinctly and deliberately modern, the kitchen and cabinet design play a major role in the interior spatial composition. Skillful planning creates visual and functional zones that allow the stunning views through the large glass walls to abound.
Modern Minimalism
Beautifully balanced cabinets form the vast and open kitchen space, custom bar, and pantry room. Black Slate finished cabinets are combined with natural Alpine Wild Oak cabinets and white marble porcelain countertops and backsplash. This amazing space has a cool modern edge yet feels warm and comforting with its celebration of nature.
 Jill Greaves Design
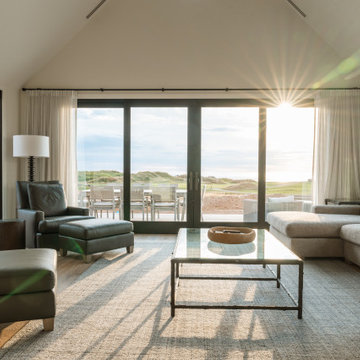
From the Living Room looking out across the golf course to the sea. The beauty of the scenery is framed by large sliding doors and an open plan living room. Custom sectional and area rugs. Bronze and glass coffee table and tweed pattern wool area rug compliment the colours of the natural environment.
Photography by Could Be The Day

 UpScapers: Landscape, Elevated
The adaptability of our artificial foliage system extends to unique and special personalized arrangements beyond green wall installations, producing fascinating decorative options for any occasion.
For this project, Vistafolia® fulfilled the client’s specific requirements for lush and abundant greenery to create a dramatic table setting for a wedding photoshoot. For her autumn wedding, the client wanted the table dressed up with beautiful artificial living foliage reflecting the colors of the season, to be photographed against romantic woodland scenery.
Find the right local pro for your project
 Inprint Designs
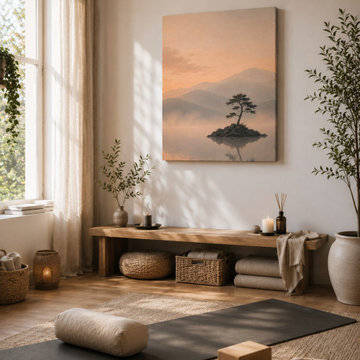
The Still Waters minimalist landscape canvas brings a sense of calm to this contemporary wellness space. Soft beige tones, natural textures and peaceful mountain scenery create a relaxing atmosphere, making this canvas wall art perfect for Scandinavian, Japandi and modern interiors. Ideal for meditation rooms, yoga spaces, living rooms and serene home decor inspired by nature.
 Smithwright
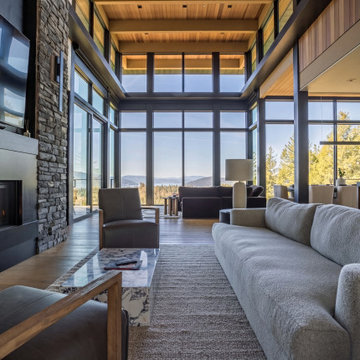
A great room designed around light, volume, and view. Floor-to-ceiling glass frames expansive mountain scenery, while the open connection between kitchen and living keeps the space both functional and cohesive.
Natural wood, stone, and clean lines create a warm, modern interior that feels grounded without competing with the landscape. A balanced approach where scale, material, and execution come together seamlessly.
 Dust to Diamonds Designs
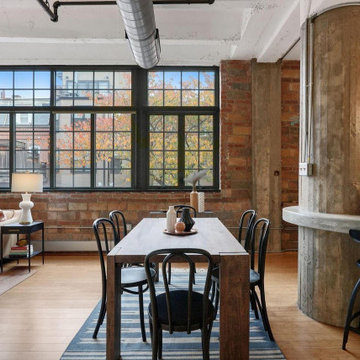
This industrial loft is located in the heart of the hip Logan's Circle neighborhood in Washington, DC. This unit had 2 bedrooms, one primary with attached bathroom and a second guest bedroom loft with open air design to let more light in from the huge picturesque windows along the living room wall. I chose every piece of furniture and art to directly speak to this unique buyer. I brought in elements of metal to match the black iron window framing and concrete "island-made" pillar in the middle of the kitchen. I chose a cognac leather sofa with squared edges and two black leather and metal industrial chairs then softened the decor with bright fall colored pillows and live plants. I pulled colors for this room from the natural scenery of the Fall leaves in the tree outside the windows. The unit was listed at the end of 2022 and right when interest rates rose to 6% in the DC area. This unit sold in under 45 days for $890,000.
 Mozaico Inc
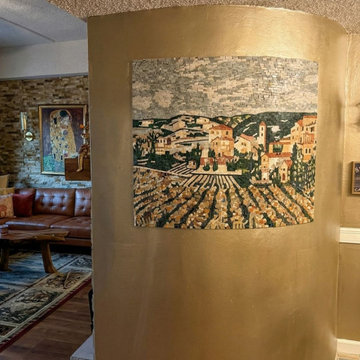
Transport yourself to the rolling hills of Italy with this handcrafted "Tuscan Vineyard" marble mosaic. This scenic masterpiece captures the essence of a Mediterranean countryside, featuring sun-drenched vineyards, rustic villas, and a serene cloudy sky. Meticulously assembled from thousands of hand-cut natural stone tiles, this piece offers an incredible depth and texture that brings the landscape to life. Its flexible mesh backing allows for installation on various surfaces, including curved walls, making it a spectacular focal point for dining rooms, wine cellars, or entryways.
 Solanna Design & Development
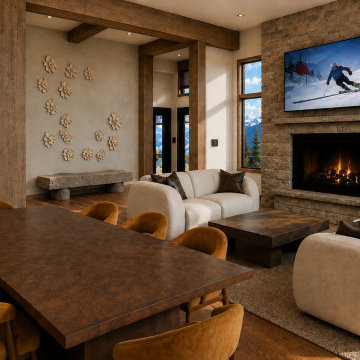
A dark wood dining table, caramel chairs, cream sofas, and a textured fireplace wall beneath exposed beams. A large winter-sports display, abstract landscape artwork, and floral wall relief add color and character, while windows reveal blue sky and mountain scenery. Recessed lighting and warm wood surfaces create a polished, comfortable great room designed for gatherings and everyday relaxation.

 Fabcab
Photography by Dale Lang
Example of a mid-sized trendy l-shaped concrete floor open concept kitchen design in Seattle with an undermount sink, flat-panel cabinets, medium tone wood cabinets, solid surface countertops, gray backsplash, ceramic backsplash, stainless steel appliances and an island
Example of a mid-sized trendy l-shaped concrete floor open concept kitchen design in Seattle with an undermount sink, flat-panel cabinets, medium tone wood cabinets, solid surface countertops, gray backsplash, ceramic backsplash, stainless steel appliances and an island

 Donald A. Gardner Architects
Stone and stucco combine with multiple gable peaks and an impressive, front entry to create stunning curb appeal for this European home. The grand foyer greets visitors on the inside, while the dining room and bedroom/study flank the foyer on both sides. Further along, the great room includes a cathedral ceiling, porch access and wall of windows to view outdoor scenery. The breakfast room and kitchen are also open to the great room and one another, simplifying mealtime.
On the other side of the home, a large master suite was designed to pamper the homeowner. A bowed sitting area grants extra space in the bedroom, while the luxurious master bath features a corner shower, large soaking tub, his-and-her vanities and private privy.
In the basement are three bedrooms, each with their own full bath—and added treat! A large rec room with fireplace completes the basement and provides an additional gathering space in the home.
 Housing First Minnesota
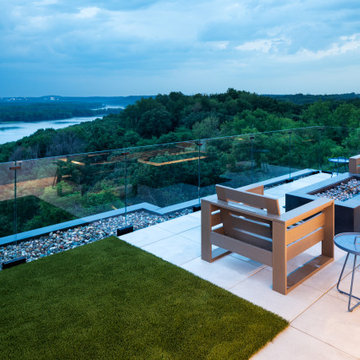
Roof terrace with both turf and tile for looking at the beautiful river view
Trendy balcony photo in Minneapolis
Trendy balcony photo in Minneapolis

 Dream Kitchens
John & Jan's kitchen was one a small white kitchen that filled about a third of the screen you are looking at. This didn't work for them with the amount of children and grandchildren running around. We named their island the last supper island for the sheer length of it!

 Cascade West Development
The Aerius - Modern American Craftsman on Acreage in Ridgefield Washington by Cascade West Development Inc.
The upstairs rests mainly on the Western half of the home. It’s composed of a laundry room, 2 bedrooms, including a future princess suite, and a large Game Room. Every space is of generous proportion and easily accessible through a single hall. The windows of each room are filled with natural scenery and warm light. This upper level boasts amenities enough for residents to play, reflect, and recharge all while remaining up and away from formal occasions, when necessary.
Cascade West Facebook: https://goo.gl/MCD2U1
Cascade West Website: https://goo.gl/XHm7Un
These photos, like many of ours, were taken by the good people of ExposioHDR - Portland, Or
Exposio Facebook: https://goo.gl/SpSvyo
Exposio Website: https://goo.gl/Cbm8Ya

 MWA, Inc.
The Master Bath has separate vanities and a large tub with a view of the outdoors. Photographer: Ethan Rohloff
Inspiration for a large craftsman master beige tile freestanding bathtub remodel in Sacramento with an undermount sink, shaker cabinets, medium tone wood cabinets and beige walls
Inspiration for a large craftsman master beige tile freestanding bathtub remodel in Sacramento with an undermount sink, shaker cabinets, medium tone wood cabinets and beige walls
 Donald A. Gardner Architects
Stone and stucco combine with multiple gable peaks and an impressive, front entry to create stunning curb appeal for this European house plan. The grand foyer greets visitors on the inside, while the dining room and bedroom/study flank the foyer on both sides. Further along, the great room includes a cathedral ceiling, porch access and wall of windows to view outdoor scenery. The breakfast room and kitchen are also open to the great room and one another, simplifying mealtime. On the other side of the house plan, a large master suite was designed to pamper the homeowner. A bowed sitting area grants extra space in the bedroom, while the luxurious master bath features a corner shower, large soaking tub, his-and-her vanities and private privy. In the basement are three bedrooms, each with their own full bath, an added treat! A large rec room with fireplace completes the basement and provides an additional gathering space in the house plan.

 Dawn Hearn Interior Design
A raised hot tub and infinity pool look out to the creek and hills.
Tre Dunham with Fine Focus Photography
Inspiration for a huge timeless backyard stone and custom-shaped infinity hot tub remodel in Austin
Inspiration for a huge timeless backyard stone and custom-shaped infinity hot tub remodel in Austin

 Bob Chatham Custom Home Design
Built by Chris Achee of Achee Builders, this charming cottage is nestled among the trees just steps away from the bay in Point Clear. The home has architectural style with natural elements to fit the scenery perfectly.
The wooden porch columns and ceiling, gas lanterns, architectural roof and exposed rafter tails all add vibrancy to the natural tones of the brick and exterior. It gives it a modern look with an older, organic feel. Outdoor living is a priority in this community, and this home reflects that with a comfortable front porch and screened in back porch along with a built in grilling station. Designed by Bob Chatham Custom Home Design.

 Made To Last Custom Homes Ltd.
The Made to Last team kept much of the existing footprint and original feel of the cabin while implementing the new elements these clients wanted. To expand the outdoor space, they installed a composite wrap-around deck with picture frame installation, built to last a lifetime. Inside, no opportunity was lost to add additional storage space, including a pantry and hidden shelving throughout.
Finally, by adding a two-story addition on the back of the existing A-frame, they were able to create a better kitchen layout, a welcoming entranceway with a proper porch, and larger windows to provide plenty of natural light and views of the ocean and rugged Thetis Island scenery. There is a guest room and bathroom towards the back of the A-frame. The master suite of this home is located in the upper loft and includes an ensuite and additional upstairs living space.

 User
Sea Arches is a stunning modern architectural masterpiece, perched atop an eleven-acre peninsular promontory rising 160 feet above the Pacific Ocean on northern California’s spectacular Mendocino coast. Surrounded by the ocean on 3 sides and presiding over unparalleled vistas of sea and surf, Sea Arches includes 2,000 feet of ocean frontage, as well as beaches that extend some 1,300 feet. This one-of-a-kind property also includes one of the famous Elk Sea Stacks, a grouping of remarkable ancient rock outcroppings that tower above the Pacific, and add a powerful and dramatic element to the coastal scenery. Integrated gracefully into its spectacular setting, Sea Arches is set back 500 feet from the Pacific Coast Hwy and is completely screened from public view by more than 400 Monterey cypress trees. Approached by a winding, tree-lined drive, the main house and guesthouse include over 4,200 square feet of modern living space with four bedrooms, two mezzanines, two mini-lofts, and five full bathrooms. All rooms are spacious and the hallways are extra-wide. A cantilevered, raised deck off the living-room mezzanine provides a stunningly close approach to the ocean. Walls of glass invite views of the enchanting scenery in every direction: north to the Elk Sea Stacks, south to Point Arena and its historic lighthouse, west beyond the property’s captive sea stack to the horizon, and east to lofty wooded mountains. All of these vistas are enjoyed from Sea Arches and from the property’s mile-long groomed trails that extend along the oceanfront bluff tops overlooking the beautiful beaches on the north and south side of the home. While completely private and secluded, Sea Arches is just a two-minute drive from the charming village of Elk offering quaint and cozy restaurants and inns. A scenic seventeen-mile coastal drive north will bring you to the picturesque and historic seaside village of Mendocino which attracts tourists from near and far. One can also find many world-class wineries in nearby Anderson Valley. All of this just a three-hour drive from San Francisco or if you choose to fly, Little River Airport, with its mile long runway, is only 16 miles north of Sea Arches. Truly a special and unique property, Sea Arches commands some of the most dramatic coastal views in the world, and offers superb design, construction, and high-end finishes throughout, along with unparalleled beauty, tranquility, and privacy. Property Highlights: • Idyllically situated on a one-of-a-kind eleven-acre oceanfront parcel • Dwelling is completely screened from public view by over 400 trees • Includes 2,000 feet of ocean frontage plus over 1,300 feet of beaches • Includes one of the famous Elk Sea Stacks connected to the property by an isthmus • Main house plus private guest house totaling over 4300 sq ft of superb living space • 4 bedrooms and 5 full bathrooms • Separate His and Hers master baths • Open floor plan featuring Single Level Living (with the exception of mezzanines and lofts) • Spacious common rooms with extra wide hallways • Ample opportunities throughout the home for displaying art • Radiant heated slate floors throughout • Soaring 18 foot high ceilings in main living room with walls of glass • Cantilevered viewing deck off the mezzanine for up close ocean views • Gourmet kitchen with top of the line stainless appliances, custom cabinetry and granite counter tops • Granite window sills throughout the home • Spacious guest house including a living room, wet bar, large bedroom, an office/second bedroom, two spacious baths, sleeping loft and two mini lofts • Spectacular ocean and sunset views from most every room in the house • Gracious winding driveway offering ample parking • Large 2 car-garage with workshop • Extensive low-maintenance landscaping offering a profusion of Spring and Summer blooms • Approx. 1 mile of groomed trails • Equipped with a generator • Copper roof • Anchored in bedrock by 42 reinforced concrete piers and framed with steel girders.
2 Fireplaces
Deck
Granite Countertops
Guest House
Patio
Security System
Storage
Gardens

 NatureRails LLC
Custom Balcony Railing in black powder coating with Bear in the forest. We have a standard 6 ft or 8 ft railing panel or you can custom design your own panel with favorite animals or scenery.
Panels are water jet cut, powder coated (never needs painting), steel or aluminum. Designed and made in the USA.
Call 888-743-2325 to discuss your project with our friendly staff or visit our website at www.NatureRails.com
156