
Search results for "Scenery" in Home Design Ideas
 QCCI, Inc.
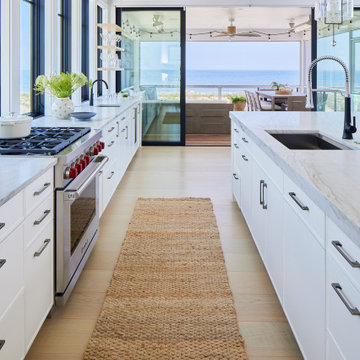
This captivating shot showcases the fluid connection between the kitchen’s custom cabinetry, state-of-the-art range, and spacious island, all thoughtfully designed to lead out onto the expansive patio overlooking the Atlantic Ocean. Natural light floods the space through large doors, blurring the lines between indoor comfort and outdoor serenity.
The cabinetry’s clean lines and the island’s generous workspace create a warm, functional hub, while the adjacent patio invites effortless indoor-outdoor living with panoramic beach views. This design perfectly captures the essence of coastal luxury—where everyday living meets breathtaking scenery.
 Bourbs LLC.
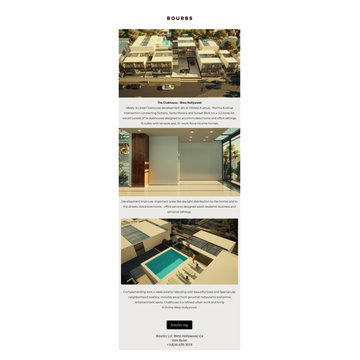
The Clubhouse -West Hollywood
Ideally located Clubhouse development sits at Hilldale Avenue - Norma Avenue intersection connecting Doheny, Santa Monica and Sunset blvd, on a .42 Acres lot. would consist of 14 clubhouses designed to accommodate home and office settings. 10 suites with terraces and 10 work-force income homes, Development improves important areas like daylight distribution to the homes and to the streets, Advanced home - office services designed assist residents business settings complementing with a sleek exterior blending with beautiful trees and Spectacular neighborhood scenery, minutes away from gourmet restaurants and prime entertainment spots. Clubhouse is a refined urban living in Prime West Hollywood.
 American Classic Painters
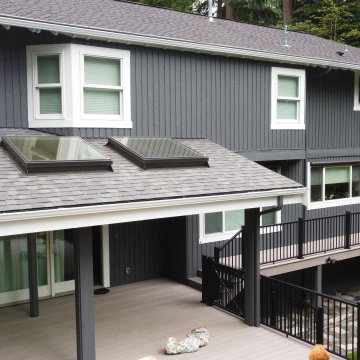
 recently completed an eye-catching house exterior painting project in Bellevue, WA. We gave the home a sophisticated look with a dark grey facade, and the garage doors and window frames were painted white for a striking contrast. This color combo is perfect for the lush Northwest scenery. Our team of skilled painters takes pride in delivering high-quality exterior painting. If you’re looking to enhance your home’s exterior, reach out to us today for a free estimate!
Find the right local pro for your project

 Bob Chatham Custom Home Design
This gorgeous industrial style kitchen has custom steel cabinets, Quartzite countertops, a beautiful matching backsplash and Wolf Subzero appliances. The large windows provide the best in scenery and drench the room in sunlight. Built by Phillip Vlahos of VDT Construction, and designed by Bob Chatham Custom Home Design. Interior design by Allyson Runnels Interiors and photos by Bailey Chastang Photography.

 American Contracting Services, Inc.
MICA 2013 Remodeler of the Year - Outdoor Living
Inspiration for a rustic patio remodel in Baltimore
Inspiration for a rustic patio remodel in Baltimore

 Made To Last Custom Homes Ltd.
The Made to Last team kept much of the existing footprint and original feel of the cabin while implementing the new elements these clients wanted. To expand the outdoor space, they installed a composite wrap-around deck with picture frame installation, built to last a lifetime. Inside, no opportunity was lost to add additional storage space, including a pantry and hidden shelving throughout.
Finally, by adding a two-story addition on the back of the existing A-frame, they were able to create a better kitchen layout, a welcoming entranceway with a proper porch, and larger windows to provide plenty of natural light and views of the ocean and rugged Thetis Island scenery. There is a guest room and bathroom towards the back of the A-frame. The master suite of this home is located in the upper loft and includes an ensuite and additional upstairs living space.
 Bob Chatham Custom Home Design
Built by Chris Achee of Achee Builders, this charming cottage is nestled among the trees just steps away from the bay in Point Clear. The home has architectural style with natural elements to fit the scenery perfectly.
The wooden porch columns and ceiling, gas lanterns, architectural roof and exposed rafter tails all add vibrancy to the natural tones of the brick and exterior. It gives it a modern look with an older, organic feel. Outdoor living is a priority in this community, and this home reflects that with a comfortable front porch and screened in back porch along with a built in grilling station. Designed by Bob Chatham Custom Home Design.

 Z. Davis Interiors, Ltd
Previously formal living room was liberated. The only new items were a coffee table and a floor lamp over the piano.
Otherwise, we re-arranged the furniture layout, took away.the drapery, large scale chairs, table lamps, and many decorative items. The living room now is airy and bright and uncluttered.


 Mobi Cabinets
The fridge had to be built into a nook with a cabinet above. Since the kitchen was to be sleek and open, the cabinet and fillers around the fridge needed to be built onto the same plane as the wall. They could not stick past the wall and cut into the small walk space. The open shelving replaced the wall cabinets to keep the walls feeling less crowded and the views on the scenery out the window.

 Decorative Window Films by MaryAnne
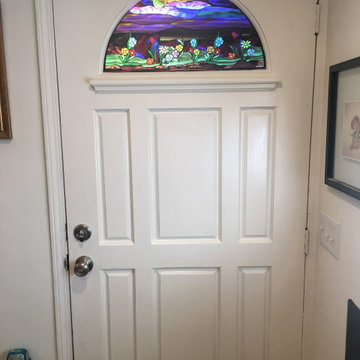
This client from California wanted to as some privacy to her front door arch window but with a whimsical look so she chose the night fairy design but wanted the fairy taken out of the design so just the flowers and colorful sky were showing.
The beautiful colors in the design really address a nice touch to the white of the entryway door and she was very pleased with the new look to her arch window .
 Made To Last Custom Homes Ltd.
The Made to Last team kept much of the existing footprint and original feel of the cabin while implementing the new elements these clients wanted. To expand the outdoor space, they installed a composite wrap-around deck with picture frame installation, built to last a lifetime. Inside, no opportunity was lost to add additional storage space, including a pantry and hidden shelving throughout.
Finally, by adding a two-story addition on the back of the existing A-frame, they were able to create a better kitchen layout, a welcoming entranceway with a proper porch, and larger windows to provide plenty of natural light and views of the ocean and rugged Thetis Island scenery. There is a guest room and bathroom towards the back of the A-frame. The master suite of this home is located in the upper loft and includes an ensuite and additional upstairs living space.

 Cuppett Kilpatrick Architecture + Interior Design
Brick by Endicott; white oak flooring and millwork; Thermally broken steel doors and windows by MHB.
Photo by Whit Preston.
Dining room - mid-century modern dining room idea in Austin
Dining room - mid-century modern dining room idea in Austin
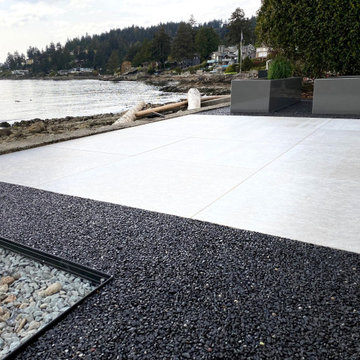
 EcoBridge Landscape Inc.
With the stunning backdrop of West Vancouver’s sweeping ocean views laid out in the background, this oceanside project was built to enhance the beautiful scenery beyond. In doing this, we dually set out to create a unique and tranquil space for the property’s owners to enjoy on a daily basis. The bespoke patio design is defined by its bold contemporary lines, dramatic material changes and vivid color contrasts.
We were approached by Logical Landscape to complete this project due to our unique expertise working with and applying Romex Canada products. These highly functional products are known for their ability to provide the conditions to create beautiful, long lasting and durable spaces.
The patio, although it could effortlessly pass for a serene piece of modern art- also had to be extremely functional. With the clients intending to use a large portion of the space for a vegetable garden, the patio had to employ efforts for easy drainage.
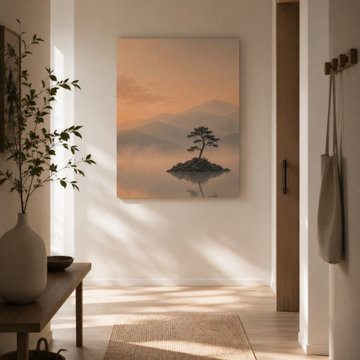
 Inprint Designs
The Still Waters minimalist landscape canvas creates an elegant focal point in this contemporary hallway. Warm natural light, soft neutral tones and organic textures enhance the calming mountain scenery, making this canvas wall art an ideal choice for Scandinavian, Japandi and modern entryway decor. Perfect for adding warmth, depth and a welcoming atmosphere to your home.
 Bob Chatham Custom Home Design
This gorgeous kitchen has custom steel cabinets, Quartzite countertops, a beautiful matching backsplash and Wolf Subzero appliances. The large windows provide the best in scenery and drench the room in sunlight. Built by Phillip Vlahos of VDT Construction, and designed by Bob Chatham Custom Home Design. Interior design by Allyson Runnels Interiors and photos by Bailey Chastang Photography.
 Made To Last Custom Homes Ltd.
The Made to Last team kept much of the existing footprint and original feel of the cabin while implementing the new elements these clients wanted. To expand the outdoor space, they installed a composite wrap-around deck with picture frame installation, built to last a lifetime. Inside, no opportunity was lost to add additional storage space, including a pantry and hidden shelving throughout.
Finally, by adding a two-story addition on the back of the existing A-frame, they were able to create a better kitchen layout, a welcoming entranceway with a proper porch, and larger windows to provide plenty of natural light and views of the ocean and rugged Thetis Island scenery. There is a guest room and bathroom towards the back of the A-frame. The master suite of this home is located in the upper loft and includes an ensuite and additional upstairs living space.
 Bob Chatham Custom Home Design
This gorgeous industrial style kitchen has custom steel cabinets, Quartzite countertops, a beautiful matching backsplash and Wolf Subzero appliances. The large windows provide the best in scenery and drench the room in sunlight. Built by Phillip Vlahos of VDT Construction, and designed by Bob Chatham Custom Home Design. Interior design by Allyson Runnels Interiors and photos by Bailey Chastang Photography.
152