
Search results for "Scenery" in Home Design Ideas
 Archimple LLC
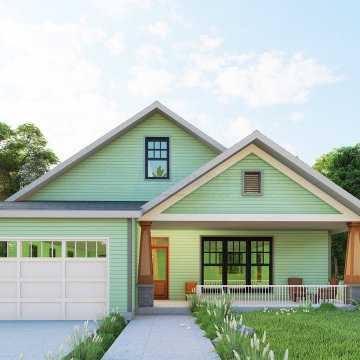
This modern bungalow offers a cozy yet contemporary vibe, with farmhouse-inspired elements. It features a user-friendly layout, perfect for relaxation and enjoyment. With a two-car garage and single-story design, it's both practical and stylish.
Inside, you'll find a spacious master suite connected to a luxurious master bath, complete with double sinks and a walk-in wardrobe. Two additional suites with a shared spa provide comfort for guests or family members.
The house also includes amenities like a dining room, workshop, storeroom, and laundry area for added convenience. The screened porch offers captivating views and connects seamlessly to the dining areas, perfect for outdoor enjoyment.
The kitchen boasts an island, Butler's Pantry, and Eating Bar, making it ideal for cooking and entertaining. And with covered front porch and screened porch options, you can relax and soak in the stunning scenery.

 UpScapers: Landscape, Elevated
The adaptability of our artificial foliage system extends to unique and special personalized arrangements beyond green wall installations, producing fascinating decorative options for any occasion.
For this project, Vistafolia® fulfilled the client’s specific requirements for lush and abundant greenery to create a dramatic table setting for a wedding photoshoot. For her autumn wedding, the client wanted the table dressed up with beautiful artificial living foliage reflecting the colors of the season, to be photographed against romantic woodland scenery.
 Archimple LLC
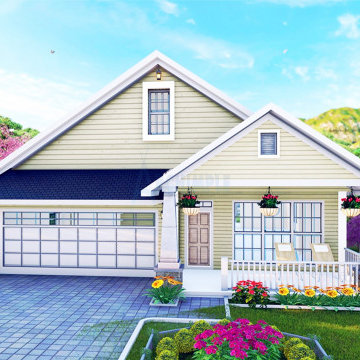
This modern bungalow offers a cozy yet contemporary vibe, with farmhouse-inspired elements. It features a user-friendly layout, perfect for relaxation and enjoyment. With a two-car garage and single-story design, it's both practical and stylish.
Inside, you'll find a spacious master suite connected to a luxurious master bath, complete with double sinks and a walk-in wardrobe. Two additional suites with a shared spa provide comfort for guests or family members.
The house also includes amenities like a dining room, workshop, storeroom, and laundry area for added convenience. The screened porch offers captivating views and connects seamlessly to the dining areas, perfect for outdoor enjoyment.
The kitchen boasts an island, Butler's Pantry, and Eating Bar, making it ideal for cooking and entertaining. And with covered front porch and screened porch options, you can relax and soak in the stunning scenery.
Find the right local pro for your project
 George Group Cabinetry
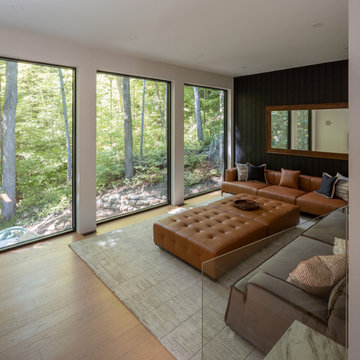
Relaxed secondary lounge area on the lower floor, equipped with three consecutive full-height picture windows overlooking the wooded backyard. One entire wall is finished with vertical dark timber slat paneling as the sofa backdrop, paired with modular tufted leather sectional and oversized tufted ottoman coffee table. Large area rug softens the hardwood flooring, the whole space is oriented toward outdoor scenery to create a quiet leisure retreat away from the main floor busy public area, perfectly matching Canadian family multi-zone living habits separating formal and casual gathering spaces.

 PlusObject
Macro detail of convex silver bubbles reflecting surrounding scenery. This texture shot emphasizes the fine craftsmanship and dynamic surface—perfect for design-focused spaces like luxury lofts, galleries, or art-inspired living rooms.
Keywords: close-up wall art texture, reflective modern décor, high-end home details, silver bubble wall sculpture, artistic surface design
 iStage Homes
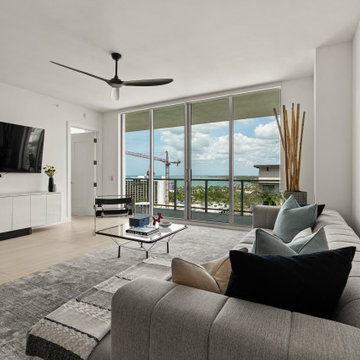
This contemporary living room at Quay Commons Sarasota was staged by iStage Homes to highlight the condo’s open layout and sweeping bay views. Clean-lined furnishings, layered neutral textures, and modern artwork create a sophisticated yet comfortable gathering space. Floor-to-ceiling glass doors bring in natural light and connect the interior to the waterfront scenery, helping buyers envision refined coastal living in downtown Sarasota.
 Mozaico Inc
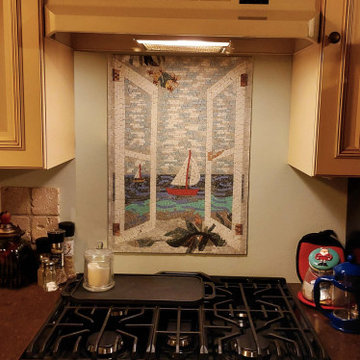
This gorgeous Sailing Balcony View is fully handcrafted using pastel marble tiles. This mosaic scenery has the finest details and highest quality you will find anywhere! Find this piece in 2 stock sizes and custom mosaics are commissioned to your size specifications.


 Drewett Works
With adjacent neighbors within a fairly dense section of Paradise Valley, Arizona, C.P. Drewett sought to provide a tranquil retreat for a new-to-the-Valley surgeon and his family who were seeking the modernism they loved though had never lived in. With a goal of consuming all possible site lines and views while maintaining autonomy, a portion of the house — including the entry, office, and master bedroom wing — is subterranean. This subterranean nature of the home provides interior grandeur for guests but offers a welcoming and humble approach, fully satisfying the clients requests.
While the lot has an east-west orientation, the home was designed to capture mainly north and south light which is more desirable and soothing. The architecture’s interior loftiness is created with overlapping, undulating planes of plaster, glass, and steel. The woven nature of horizontal planes throughout the living spaces provides an uplifting sense, inviting a symphony of light to enter the space. The more voluminous public spaces are comprised of stone-clad massing elements which convert into a desert pavilion embracing the outdoor spaces. Every room opens to exterior spaces providing a dramatic embrace of home to natural environment.
Grand Award winner for Best Interior Design of a Custom Home
The material palette began with a rich, tonal, large-format Quartzite stone cladding. The stone’s tones gaveforth the rest of the material palette including a champagne-colored metal fascia, a tonal stucco system, and ceilings clad with hemlock, a tight-grained but softer wood that was tonally perfect with the rest of the materials. The interior case goods and wood-wrapped openings further contribute to the tonal harmony of architecture and materials.
Grand Award Winner for Best Indoor Outdoor Lifestyle for a Home This award-winning project was recognized at the 2020 Gold Nugget Awards with two Grand Awards, one for Best Indoor/Outdoor Lifestyle for a Home, and another for Best Interior Design of a One of a Kind or Custom Home.
At the 2020 Design Excellence Awards and Gala presented by ASID AZ North, Ownby Design received five awards for Tonal Harmony. The project was recognized for 1st place – Bathroom; 3rd place – Furniture; 1st place – Kitchen; 1st place – Outdoor Living; and 2nd place – Residence over 6,000 square ft. Congratulations to Claire Ownby, Kalysha Manzo, and the entire Ownby Design team.
Tonal Harmony was also featured on the cover of the July/August 2020 issue of Luxe Interiors + Design and received a 14-page editorial feature entitled “A Place in the Sun” within the magazine.
 LandArt
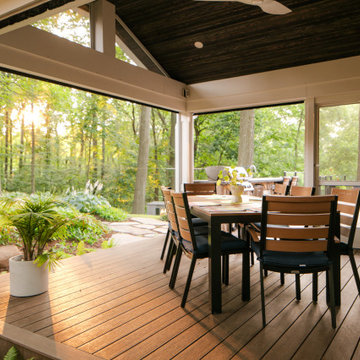
A covered outdoor dining area with composite flooring and a cozy dining set, offering a perfect blend of indoor comfort and outdoor ambiance. The space opens up to a lush garden with large windows and a stone accent wall, providing a seamless connection to the surrounding woodland scenery.
 iStage Homes
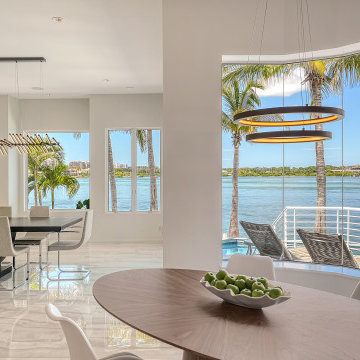
This open waterfront living area in Lido Shores was staged by iStage Homes to highlight the home’s expansive layout and panoramic bay views. Floor-to-ceiling glass doors connect the interior living space to the outdoor terrace, allowing natural light and coastal scenery to become part of the design. Contemporary furnishings and soft neutral tones create a calm, sophisticated setting that reflects the effortless elegance of Sarasota waterfront living.
 Inprint Designs
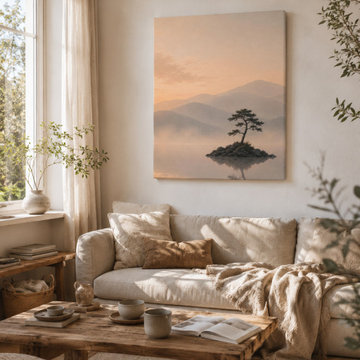
The Still Waters minimalist landscape canvas brings warmth and tranquility to this contemporary living room. Soft natural light, neutral textures and organic materials complement the peaceful mountain scenery, creating a calming focal point for Scandinavian, Japandi and modern interiors. This nature-inspired canvas wall art adds timeless elegance and a relaxing atmosphere to everyday living spaces.

 Alderland - SF Bay Area Pool & Landscape Co.
Alderland's contemporary hillside infinity edge pool in Los Gatos features stunning views and a sunken firepit, creating a perfect outdoor sanctuary. The sleek design of the pool seamlessly blends with the natural landscape, while the firepit provides a cozy focal point for gatherings. This luxurious setting combines modern elegance with breathtaking scenery, making it an ideal space for relaxation and entertaining.
 Beck Custom Homes, LLC
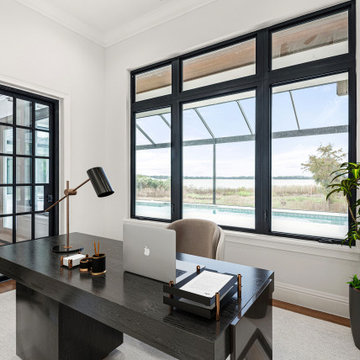
This photograph shows the bright and modern study with a direct view of a pool and a lake beyond. The room's key features are the large, multi-pane windows with black frames, which provide an expansive view and fill the space with natural light. The room also has a door with a similar black grid pattern on the left, connecting it to another part of the house.
The walls are a clean white, complemented by a white ceiling with crisp crown molding. The room is designed to maximize the view, with the window wall acting as a central element. The overall feel is one of serene sophistication, blending a functional workspace with the tranquility of the outdoor scenery.

 Simply Home Decorating
This beautiful North Vancouver home belongs to a nature-loving and health-conscious couple, Emma and Vince (names changed), their two young children, and their dog, Jasper. When they contacted us about renovating and furnishing their kitchen and family room, we walked in and saw a world of potential waiting to be uncovered.
Before: Larkhall Crescent Home:
Like many original North Vancouver homes, the interior was definitely dated. We encountered late ‘80s finishes in powder pink and teal green, old carpet, and a kitchen that wasn’t maximized to suit this family’s modern-day lifestyle. However, the size of the rooms offered us a ton of space with which to get creative.
Knowing our clients’ love of cooking, need for work spaces (Emma and Vince both work remotely), and growing family, we developed a design concept that would increase usable space, optimize storage, and create intimacy in this large area. As for the style, we were inspired by their European roots, inventing a new and modern take on “Belgian Farmhouse” style. Now, the home is truly one-of-a-kind.
After: Warm & Cozy Family Room:
Fresh, bright, and comfortable, this living area has been transformed! We started with the fireplace as a focal point, selecting aged brick tiles for added texture and a crisp wood mantle. The taupe-coloured sectional infuses the room with visual warmth and serves the added purpose of separating the family room from the kitchen.
Emma and Vince were also keen on using non-toxic materials in their home, and we were happy to oblige. To meet their needs, we sourced natural wood elements and sought out Canadian-made products - that adhere to high health standards - whenever possible.
Look closer at the elements of this space, and you will find this stunning, honeycomb-patterned rug in earthy gold, beige, and charcoal tones. It’s plush to the touch and full of visual texture that brings this room’s colour palette together. We sourced these two-tone chairs with caning, petrified wood side table, black sconces, and botanical prints in greyscale from local artist, Heather Johnston.
We topped off the space with this dark wood and rattan console that offers storage facing the kitchen and presents an opportunity to display cherished items. The result is a cozy lounging space brimming with comfort and functionality. It’s perfect for enjoying quality family time, or Emma can simply slide the coffee table away to make room for her morning yoga practice.
Now, let’s turn around and give some attention to the kitchen. Do you remember what the original kitchen looked like? If not, scroll back up, because the transformation is shocking…
Moody & Welcoming Kitchen for Healthy Living:
This kitchen looks very different from how it started, right? Though we didn’t touch any walls, the kitchen has almost doubled in usable space! We created a long, extended island with storage, an outlet for small appliances, and seating for comfortable prep, after-school snacking, or mingling among friends.
On the other side of the island, the family has even more storage and an integrated dishwasher within easy reach of the sink, perfect for quick clean-up. From this angle, you can also see the expansive custom Shaker cabinetry in white and the integrated double ovens. These facilitate their cooking experience and gave us the opportunity to add an additional surprise…
A coffee garage station and more hidden storage! Keeping these items located along the perimeter allows them to be accessed by the family or their guests without someone getting under the cook’s feet. These are the little details that make everyday life easier and more enjoyable.
Moving deeper into the kitchen, the seamless induction cooktop topped with a freestanding concealed hood fan commands attention in a soft yet prominent way. The natural wood accent mirrors the fireplace mantle, and the choice of off-black wood-grain cabinets not only continues our black-and-white colour palette but adds a sense of depth and contrast. The corner sink is located to the right and perfectly positioned with a view of their thriving backyard.
To invite more of this family’s character into the space, we mixed metals for interest — matte black, dark pewter, and warm brass — and created open shelves in white oak for their plants and decor. You can also glimpse the tumbled edge of the backsplash tile, which echoes the rustic brick of the fireplace. It adds that farmhouse charm while still feeling timeless and sophisticated.
Last but not least, we designed this dining banquette in the bay window (with integrated bench storage, of course), where the family can share a meal together, the kids can do homework, or Emma and Vince can work and enjoy a change of scenery from their offices. Like the other spaces in the home, it was designed to be beautiful, multi-functional, and long-lasting.
Praise from Our Clients:
It is clear that we love this home, but what did our clients have to say?
“Lori is a visionary and masters execution to the finest detail all at the same time. When she first met us to know more about who we are and how we live, she could right away envision how we could use the space in our kitchen and living room…The results exceeded our expectations.
Lori and her team were also a delight to work with — coordination with all the trades, fast problem-solving, regular updates, professional and friendly attitude of her entire team — made it the dream team. Thank you SHD for making our space so beautiful!”
In turn, we are so grateful for this family’s trust, their open communication, and for being wonderful people with whom to work. (So, thank you!)
 Become Interiors Ltd
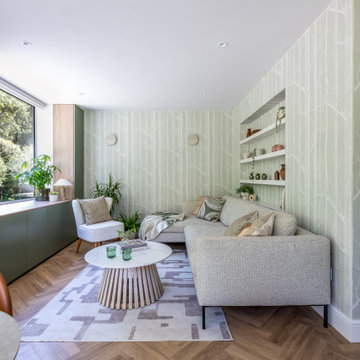
The living area of this open plan space involved creating a picture window, to look out and view the changing scenery through the seasons. Materials and furnishings were chosen for the way they echo what's going on outside - all practical hardwearing choices to work for this busy family's needs, yet demonstrating that practical can also be pulse-calming and beautiful.
 Leicht Westchester-Greenwich
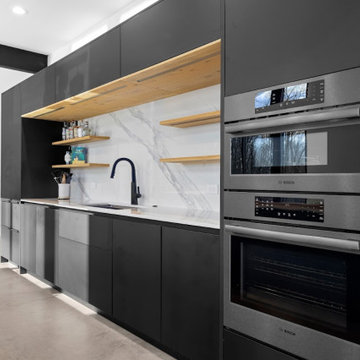
This trailblazing kitchen adds architectural beauty and structure to this newly built modern home surrounded by rural scenery in the Connecticut countryside. Distinctly and deliberately modern, the kitchen and cabinet design play a major role in the interior spatial composition. Skillful planning creates visual and functional zones that allow the stunning views through the large glass walls to abound.
Modern Minimalism
Beautifully balanced cabinets form the vast and open kitchen space, custom bar, and pantry room. Black Slate finished cabinets are combined with natural Alpine Wild Oak cabinets and white marble porcelain countertops and backsplash. This amazing space has a cool modern edge yet feels warm and comforting with its celebration of nature.

 IL Decor
After our day proposal, here’s our night proposal, Honey that with its originality creates dream scenery for your bedroom. Available in white, walnut or heat-treated dark oak.
Manufactured By Tonin Casa.
 Inprint Designs
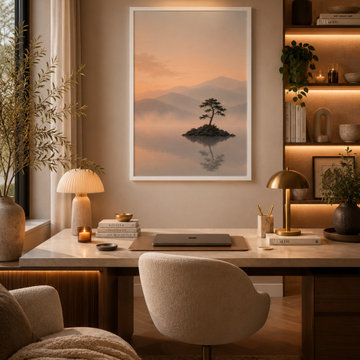
The Still Waters minimalist landscape framed poster creates a calm and inspiring focal point in this contemporary home office. The clean white frame, warm neutral palette and natural materials complement Scandinavian and Japandi-inspired interiors, while the peaceful mountain scenery promotes focus, creativity and balance. This nature-inspired framed wall art is perfect for modern workspaces seeking a sophisticated and relaxing atmosphere.

 Glow Lighting
How To Use Coastal Chandeliers
Coastal Decor….Clean, Sophisticated and Elegant. The azure water, clear blue sky, white sand, and seashells should be your inspiration when designing your tropical oasis. Keep the room simple with a coastal chandelier as the centerpiece of the room while still capturing the breathtaking scenery. Your room should be an extension of the outdoors. A neutral palette of white, taupe, beige and black with pops of tropical colors such as blues and greens will achieve the beach vibe without the space looking kitschy...
**Continue reading by clicking the link above**
154