
Search results for "Scenery" in Home Design Ideas


 Westgate Hardwoods + Old Durham Floors
Inspiration for a contemporary medium tone wood floor and brown floor living room remodel with white walls, a standard fireplace and a stone fireplace
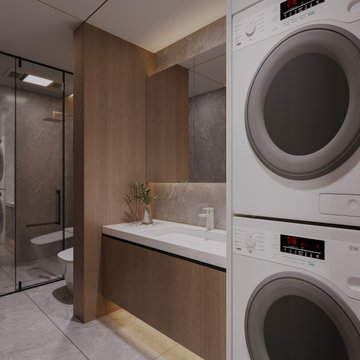
 H&D Architects
washing machine, sink, plant, tiles, bathroom, indoors, toilet, potted plant, scenery, door, tile floor, faucet, tile wall
Find the right local pro for your project


 Artisan Malaysia
Affordable Custom Handmade Modern Abstract Landscape Scenery Colourful Flower Portrait Oil painting in Malaysia Home/Office at ArtisanMalaysia.com

 Pravin Bakrania
Set in a mountain backdrop this home profile was kept low (15') to not over power the scenery. Rolling yard wall ties the home down to ground.
Southwestern exterior home idea in Salt Lake City
Southwestern exterior home idea in Salt Lake City

 Ehrlich Yanai Rhee Chaney Architects
The massing defines solid and void, captures natural light, and connects the indoors with the landscape, seeking to 'experience the outdoors from within.'
(Photography by: Matthew Millman)

 Cascade West Development
The Aerius - Modern Craftsman in Ridgefield Washington by Cascade West Development Inc.
Upon opening the 8ft tall door and entering the foyer an immediate display of light, color and energy is presented to us in the form of 13ft coffered ceilings, abundant natural lighting and an ornate glass chandelier. Beckoning across the hall an entrance to the Great Room is beset by the Master Suite, the Den, a central stairway to the Upper Level and a passageway to the 4-bay Garage and Guest Bedroom with attached bath. Advancement to the Great Room reveals massive, built-in vertical storage, a vast area for all manner of social interactions and a bountiful showcase of the forest scenery that allows the natural splendor of the outside in. The sleek corner-kitchen is composed with elevated countertops. These additional 4in create the perfect fit for our larger-than-life homeowner and make stooping and drooping a distant memory. The comfortable kitchen creates no spatial divide and easily transitions to the sun-drenched dining nook, complete with overhead coffered-beam ceiling. This trifecta of function, form and flow accommodates all shapes and sizes and allows any number of events to be hosted here. On the rare occasion more room is needed, the sliding glass doors can be opened allowing an out-pour of activity. Almost doubling the square-footage and extending the Great Room into the arboreous locale is sure to guarantee long nights out under the stars.
Cascade West Facebook: https://goo.gl/MCD2U1
Cascade West Website: https://goo.gl/XHm7Un
These photos, like many of ours, were taken by the good people of ExposioHDR - Portland, Or
Exposio Facebook: https://goo.gl/SpSvyo
Exposio Website: https://goo.gl/Cbm8Ya
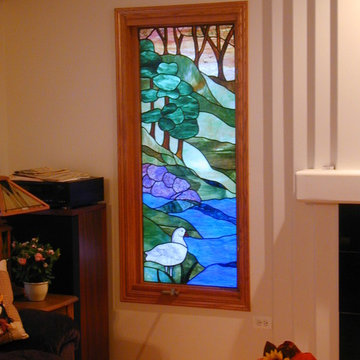


 McInturff Architects
Mount Airy MD
General Contractor: Mueller Homes
Photo: Les Kirkegaard
Minimalist porch photo in DC Metro
Minimalist porch photo in DC Metro
 User
When a client says simple, the only way to go is being simple an yet chic. This lounge room is designed specifically to be simple because the whole view point is to focus on making the outside the center peace of the room. Utilizing lots of warm tones to give a peaceful attitude to the scenery it makes it the perfect open area to make u feel like your one with nature.
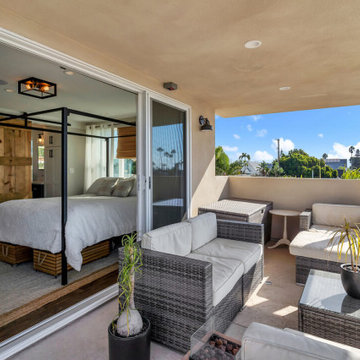
 Snap ADU
A balcony attached to the master bedroom allows the occupant to admire the scenery around them.
Deck - small eclectic second story privacy and cable railing deck idea in San Diego with a roof extension
Deck - small eclectic second story privacy and cable railing deck idea in San Diego with a roof extension

 Monogram Decor
Mike Kelley for Pure Photo
Trendy galley dark wood floor enclosed kitchen photo in San Francisco with an undermount sink, flat-panel cabinets, light wood cabinets, quartzite countertops, gray backsplash, glass tile backsplash, stainless steel appliances and an island
Trendy galley dark wood floor enclosed kitchen photo in San Francisco with an undermount sink, flat-panel cabinets, light wood cabinets, quartzite countertops, gray backsplash, glass tile backsplash, stainless steel appliances and an island

 MVR LANDSCAPE | ARCHITECT
Calling out the scenery. Great place for a bench or gazebo!
Example of a huge trendy home design design in New York
Example of a huge trendy home design design in New York

 Rosborough Partners Inc.
Take a moment this weekend to relax and enjoy the scenery outdoors.
(Photo by RStarovich)
Inspiration for a mid-sized farmhouse shade backyard landscaping in Chicago for spring.
Inspiration for a mid-sized farmhouse shade backyard landscaping in Chicago for spring.

 Mackenzie Collier Interiors
A neutral ombre rug pairs well with the sleek teakwood dining table and chairs. Highlighting the natural tones seen in the scenery around, makes for a seamless patio design.

 Jerry Ray Stairbuilders
13' elliptical arch leading from the family room to the dining area with the beautiful view of our Wisconsin scenery.

 Structural Associates
David O. Marlow Photography
Inspiration for a huge rustic dining room remodel in Denver
Inspiration for a huge rustic dining room remodel in Denver


61