
Search results for "Scenery" in Home Design Ideas


 Neumann Lewis Buchanan Architects
photo: Gordon Beall
Cottage white one-story wood exterior home idea in DC Metro
Cottage white one-story wood exterior home idea in DC Metro

 Cascade West Development
The Aerius - Modern Craftsman in Ridgefield Washington by Cascade West Development Inc.
Upon opening the 8ft tall door and entering the foyer an immediate display of light, color and energy is presented to us in the form of 13ft coffered ceilings, abundant natural lighting and an ornate glass chandelier. Beckoning across the hall an entrance to the Great Room is beset by the Master Suite, the Den, a central stairway to the Upper Level and a passageway to the 4-bay Garage and Guest Bedroom with attached bath. Advancement to the Great Room reveals massive, built-in vertical storage, a vast area for all manner of social interactions and a bountiful showcase of the forest scenery that allows the natural splendor of the outside in. The sleek corner-kitchen is composed with elevated countertops. These additional 4in create the perfect fit for our larger-than-life homeowner and make stooping and drooping a distant memory. The comfortable kitchen creates no spatial divide and easily transitions to the sun-drenched dining nook, complete with overhead coffered-beam ceiling. This trifecta of function, form and flow accommodates all shapes and sizes and allows any number of events to be hosted here. On the rare occasion more room is needed, the sliding glass doors can be opened allowing an out-pour of activity. Almost doubling the square-footage and extending the Great Room into the arboreous locale is sure to guarantee long nights out under the stars.
Cascade West Facebook: https://goo.gl/MCD2U1
Cascade West Website: https://goo.gl/XHm7Un
These photos, like many of ours, were taken by the good people of ExposioHDR - Portland, Or
Exposio Facebook: https://goo.gl/SpSvyo
Exposio Website: https://goo.gl/Cbm8Ya
Find the right local pro for your project

 More Than Murals
close up of more mural scenery.
Example of a bedroom and mid-sized classic girl medium tone wood floor kids' bedroom design in Houston with multicolored walls
Example of a bedroom and mid-sized classic girl medium tone wood floor kids' bedroom design in Houston with multicolored walls
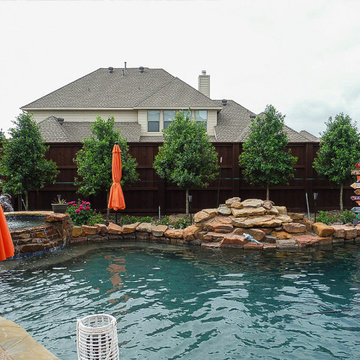
 Treeland Nursery
The Eagleston Holly can be used for a variety of landscape settings as either a tall screen or to create a scenery behind the pool area. Tree provided, delivered, and planted by Treeland Nursery.


 MossCreek
Designed by MossCreek, this beautiful timber frame home includes signature MossCreek style elements such as natural materials, expression of structure, elegant rustic design, and perfect use of space in relation to build site. Photo by Mark Smith


 Design Associates - Lynette Zambon, Carol Merica
Traditional study, or home office with beautiful stainglass mountain scenery.
Large elegant freestanding desk laminate floor and brown floor study room photo with brown walls, a standard fireplace and a tile fireplace
Large elegant freestanding desk laminate floor and brown floor study room photo with brown walls, a standard fireplace and a tile fireplace



 Hammer Design Build Remodel
Large mountain style open concept light wood floor living room photo in DC Metro with gray walls, a ribbon fireplace, a wall-mounted tv and a tile fireplace

 Shades of Green Landscaping
Design ideas for a mid-sized shade backyard stone garden path in Minneapolis.
 Shades of Green Landscaping
Inspiration for a mid-sized backyard stone patio remodel in Minneapolis with a fire pit and no cover

 Platinum Realty Network
Great breakfast nook allows you to take in the scenery with your morning coffee
 Shades of Green Landscaping
Patio kitchen - mid-sized backyard stone patio kitchen idea in Minneapolis with no cover
 Shades of Green Landscaping
This is an example of a mid-sized shade backyard stone water fountain landscape in Minneapolis.


 User
A long patio with rammed earth seating and outdoor kitchen provides a perfect place to take in the surrounding scenery.
Inspiration for a southwestern concrete back porch remodel
Inspiration for a southwestern concrete back porch remodel
65