
Search results for "Schadstoffe" in Home Design Ideas






Find the right local pro for your project


 KSB Build
Shower details at the North Branch Residence
Example of a minimalist bathroom design in New York
Example of a minimalist bathroom design in New York

 Home Rescue Contracting
Welcome to your exquisite basement theater room, a perfect sanctuary for entertainment enthusiasts. This thoughtfully designed space features plush, tiered seating that ensures optimal viewing angles for every guest. A state-of-the-art projection system delivers stunning visuals on a large, high-definition screen, while a surround sound audio system envelops the room in rich, immersive sound, making every movie night feel like a trip to the cinema.
The walls are adorned with acoustic panels to enhance sound quality and minimize echo, ensuring a clear audio experience. Ambient lighting can be adjusted to set the perfect mood, whether you're hosting a movie marathon or enjoying a quiet evening with a classic film.
With its cozy atmosphere and advanced technology, this basement theater room is not just a place to watch movies—it's a destination for unforgettable cinematic experiences with family and friends.


 LG Designs LLC
Jeffrey M. Olsen Photography
http://www.jeffreymolsen.com/
Inspiration for an eclectic dining room remodel in Phoenix
Inspiration for an eclectic dining room remodel in Phoenix

 Taproot Garden Design
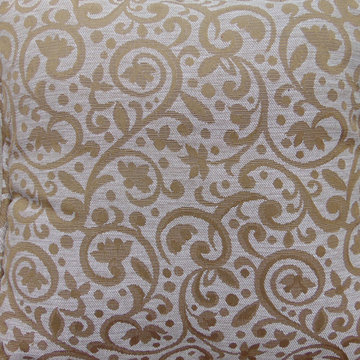
Photo by Patrick & Topaze McCaffery of Taproot Garden Design - 2019 September "Throw pillows with graceful patterns of nature are part of the homeowner's personal style."
 K.A. Atwood, Inc
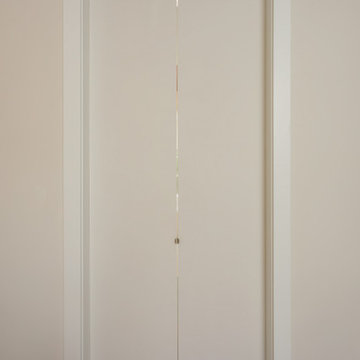
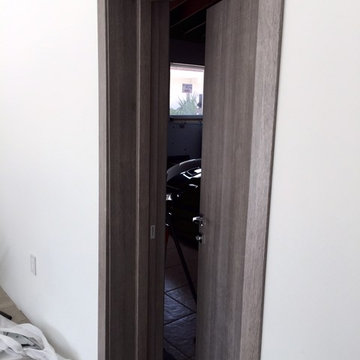
The short passageway from the master bedroom to the master bathroom is only visible when the "hidden" doors are open.

 Roeder Design Austin

Natural light from multiple sources create interest in this simple stair well.
Stacey V. Roeder
Inspiration for a timeless home design remodel in Austin
Inspiration for a timeless home design remodel in Austin


 Miland Home Construction, LLC
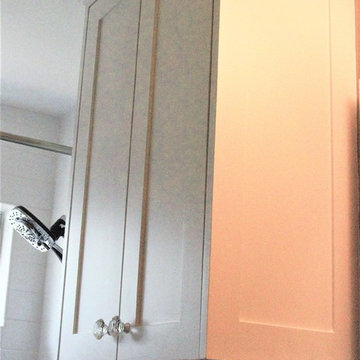
This homeowner wanted to be able to create a beautiful spare bathroom for not only overnight guests, but their beautiful children to grow up with. They chose crystal cabinet pulls to compliment the beautiful white shaker cabinets and New Carrera counter tops. The spare bath room vanity even included a pull out step stool for the children. Downstairs we were able to bring the vanity, toilet cabinet, counter top, and built in shelves to match the spare bathroom. The client chose a beautiful hexagon tile for the walk-in shower accent wall and floor. Wood like flooring with gray tones pulled this color scheme perfectly!

 Country Gentlemen Kitchen & Bathroom Remodeling
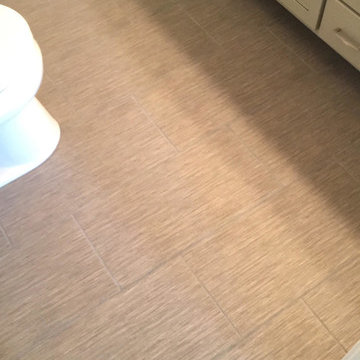
Textured ceramic floor tile with matching grout.
Inspiration for a master ceramic tile and gray floor sliding shower door remodel in New York with gray cabinets, granite countertops, gray countertops, gray walls and an undermount sink
Inspiration for a master ceramic tile and gray floor sliding shower door remodel in New York with gray cabinets, granite countertops, gray countertops, gray walls and an undermount sink
 Custom Surface Solutions
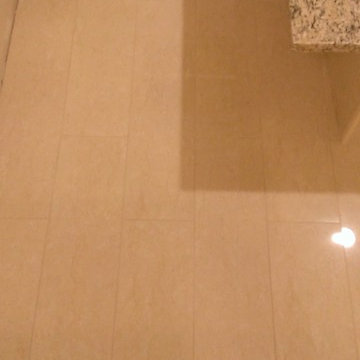
Custom Surface Solutions (www.css-tile.com) - Owner Craig Thompson (512) 430-1215. This project shows the remodel of a master bathroom with before and after pictures of the project. 32" x 16" tile was used on the walls and 32 x 8" tile on the floor. The accent and shower pan tile is flat pebble stones. The faucets are Delta.
 Sheila Singer Design
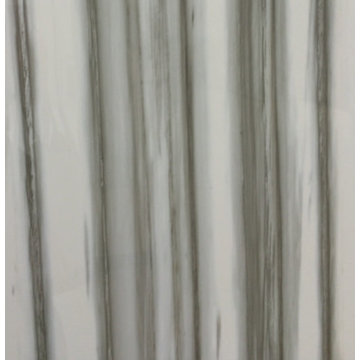
Bathroom walls - 12 X 24 gray & white porcelain tile.
A small, odd shaped & outdated bathroom, gets a renovation & makeover to become a luxury guest bathroom...Sheila Singer Design
42