
Search results for "Schatten" in Home Design Ideas

 Novale Renovations
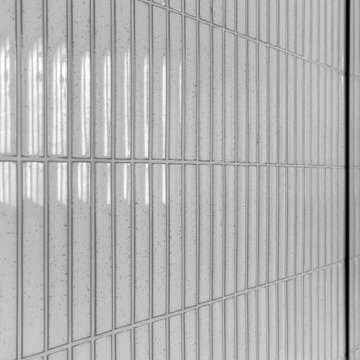
Inspiration for a small contemporary master white tile gray floor and single-sink doorless shower remodel in Sydney with flat-panel cabinets, medium tone wood cabinets, a one-piece toilet, white walls, an integrated sink, white countertops and a floating vanity

Find the right local pro for your project

 3SI Design
This custom-designed home movie room with built-in bar blends luxury, comfort, and functionality to create the ultimate entertainment space. Rich deep green walls and blackout drapes set a dramatic tone while optimizing light control for an authentic theater experience. The fully upholstered sectional sofa offers plush, lounge-style seating, complemented by warm leather accent chairs for a refined yet relaxed atmosphere.
A custom marble-top coffee table anchors the space, while layered area rugs add warmth and acoustic softness—ideal for a dedicated media room or basement renovation.
The integrated wet bar with sink, stone countertops, custom cabinetry, and open shelving elevates the room into a true home entertainment suite. Complete with beverage refrigeration and display storage, this space is designed for seamless hosting—whether for movie nights, game days, or intimate gatherings.
Thoughtful lighting design, tailored window treatments, and high-end material selections make this luxury home theater both visually striking and highly functional. Perfect for homeowners seeking a sophisticated basement remodel or custom media room design that balances comfort, performance, and elevated style.


 Arjay Builders Inc.
Home built by Arjay Builders Inc.
Custom Cabinets by Eurowood Cabinets, Inc.
Inspiration for a mediterranean home design remodel in Omaha
Inspiration for a mediterranean home design remodel in Omaha

 Century Stair Company

These impressive double curved staircases create a grand entrance worthy of this exquisite custom home. Black-painted oak treads and handrail, which match the upstairs hardwood flooring, are paired with crisp white risers, establishing a bold foundation for the design, while a custom wrought-iron balustrade brings Old World craftsmanship to the space.
Rounded bullnose starting steps on each staircase provide an elegant invitation to ascend, softening the grand scale with graceful curves. Rising symmetrically on either side of the foyer, these staircases transform the entrance into an architectural statement that sets the tone for the entire residence.
1976-2026 © Century Stair Company
 MARIE AUNE INTERIØRDESIGNER
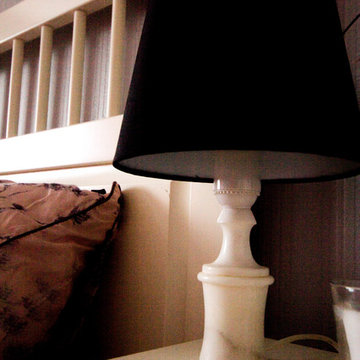
A cosy bedroom in rental aparment. Made on a very tiny budjet. Arts and pictures are taken down on clients request.
Inspiration for a mid-sized scandinavian master laminate floor and brown floor bedroom remodel with gray walls and no fireplace
Inspiration for a mid-sized scandinavian master laminate floor and brown floor bedroom remodel with gray walls and no fireplace





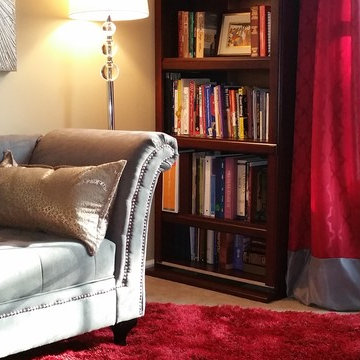
 TRANSFORMATIONS
A wonderful place to sit, relax and read.
No need to spend a fortune on expensive, custom treatments. Most "off the shelf" treatments are not long enough for today's windows.
We created semi-custom treatments by adding a band of contrasting color on the bottom (my favorite design trick). Perfect!
Charisse Holder TRANSFORMATIONS




57